- Overview
- Description
- Property Details
- Location
- HOA Management
- Facts & Features
- Getting Around
- Nearby Homes



$765,000
Monthly Est:$3,808
 3 Beds
 3 Baths
3 full baths
 2,481sqft
1186 Gasparilla Dr NE, Saint Petersburg, FL 33702
$765,000
$3,808/moEst:
Get Pre-Approved
Single Family Residence
Built in 1989
$268/mo HOA
8,529 sqft lot
$308/sq.ft
Description
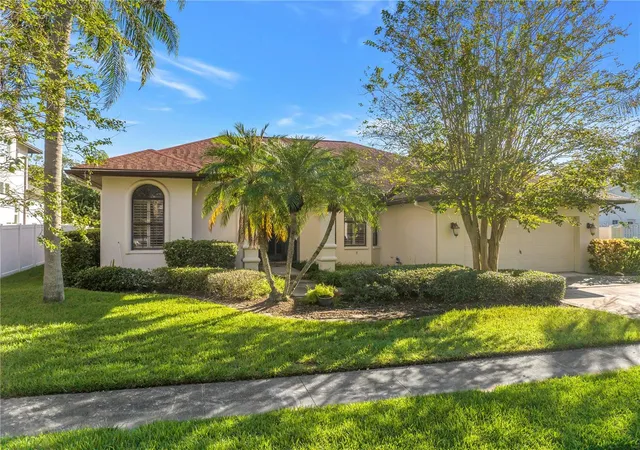
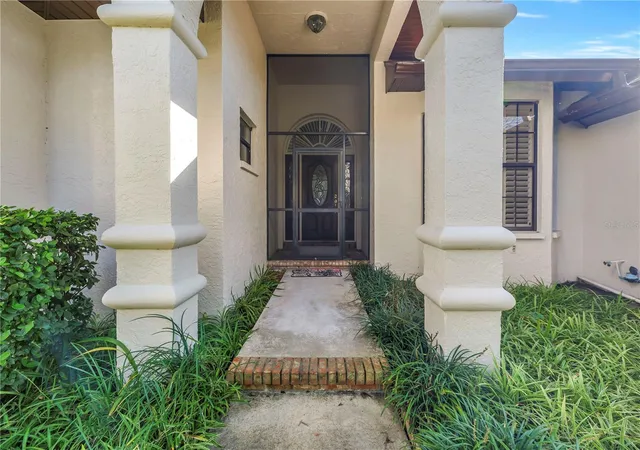
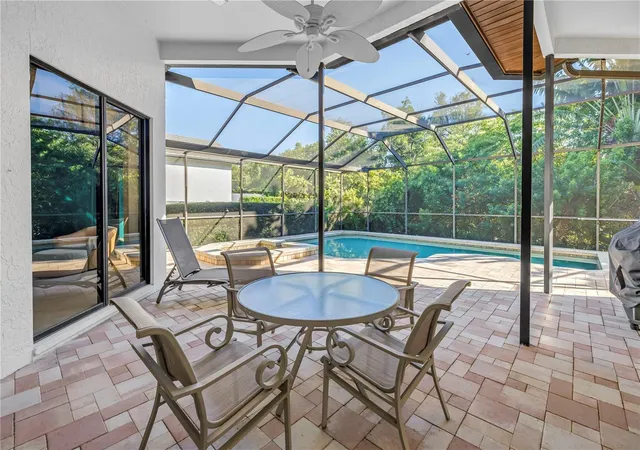
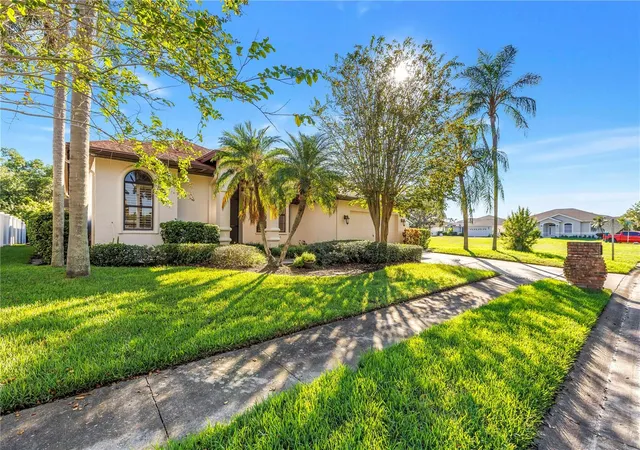
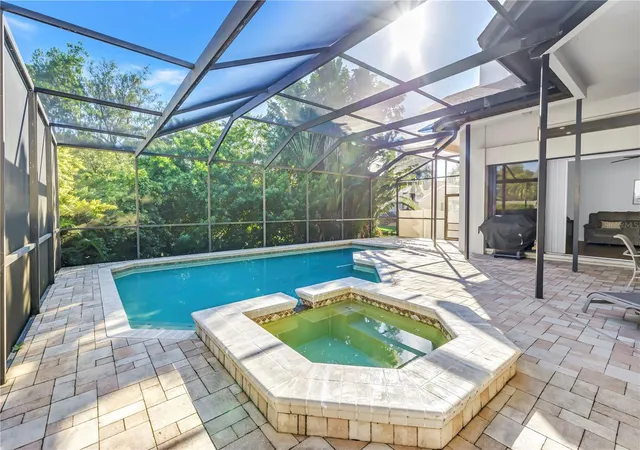
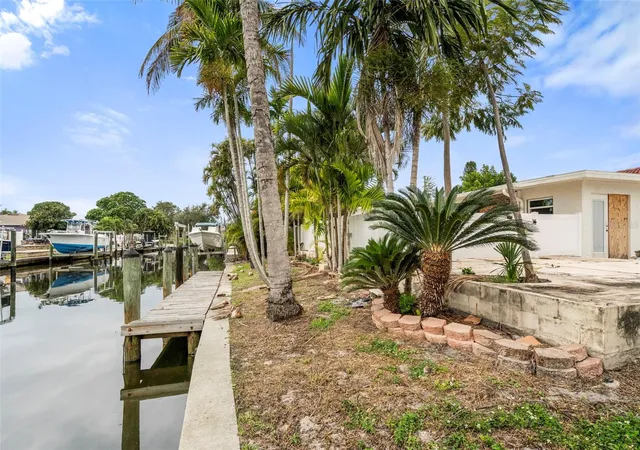
Bring your vision to one of the most livable floor plans in gated Caya Costa, the never-flooded, staffed-gate boating community in Northeast St. Petersburg with a private boat ramp and community boat storage. This single-story 3-bedroom, 3-bath pool home offers 2,481 sq ft on a 75 x 115 lot with a two-car garage, and the architecture that is hardest to create is already here: 12-foot ceilings in the kitchen, 10-foot ceilings throughout, and 8-foot walls of glass. In the family room, 8-foot triple sliders pocket completely against the exterior wall, opening the room to a screened lanai, pavered pool deck and propane-heated spa for true indoor-outdoor living. The formal living room's double 8-foot sliders look across the pool to the preserve behind the home, so there are no rear neighbors in view.
The home is well maintained but its finishes are original to its era, making this a value-add opportunity for a buyer ready to renovate. The bones support a finish-level update rather than structural work: kitchen, primary bath, flooring, paint, lighting and the floor-to-ceiling brick fireplace surround are ready for your design. Hardwood in the family room, tile in the kitchen and plantation shutters are in place. The first-floor primary suite opens directly to the pool and includes a large bath with dual sinks, a vanity station and a window seat. The kitchen has a breakfast bar and an eat-in dining area with an arched, shuttered window.
Key systems and costs are known: roof replaced 2011, HVAC systems 2021 and 2025, and an assumable NFIP flood policy at $1,974 per year. This home has NEVER flooded — not during the historic flooding of 2024, when no home in Caya Costa took water, and never before that. Fenced, dog-friendly yard and screened porch.
Caya Costa amenities include a 24/7 manned gated entry, community pool and hot tub with covered gazebo, tennis and pickleball courts, a canal-side fishing pier, privately maintained roads, and a boat storage yard for boats, trailers, wave runners, kayaks and paddleboards with private ramp access. Close to Carillon Business Center, Raymond James, Franklin Templeton, Jabil and Downtown St. Petersburg, with quick access across the bay to Tampa International Airport, Westshore, Hyde Park, Water Street and Benchmark International Arena. Publix, Whole Foods, Trader Joe's and a public park are nearby.
- Houzeo last checked: 3 hours ago
- Listing updated: October 24, 2026 at 10:48 am
- Listing Provided by: J. David Vann (727) 510-0265 | RE/MAX ACTION FIRST OF FLORIDA (727) 466-0800
- Source: Stellar MLS-FL | MLS#: TB8556679

Property Details
Status
Active
Type
Single Family Residence
No. of Stories
1
County
City
Neighborhood
--
Year Built
1989
HOA Fees
$268/mo
Finished Area
2,481 sqft
Lot Size
8,529 sqft lot
Basement Area
- sqft
MLS Name
Stellar MLS
MLS Number
TB8556679
MLS Status
Active
Days on Market
3
Cumulative Days on Market
1

Continue Your Journey in App
Find your dream home, receive real-time updates, and many more!
Continue Your Journey in App
Find your dream home, receive real-time updates, and many more!
Location
HOA Management
Wise Property Management/Chris Crain
HOA Fees
$267.77/ Monthly
Amenities
 Amenities and services may be covered by one or multiple associations and service providers.
 Security Guard
 Sports Court
Disclaimer: Amenities are based on third-party information and may vary; buyers must independently verify all amenities, as information is deemed reliable but not guaranteed.
Facts & Features
Rooms
Bedrooms & bathrooms
Bedrooms: 3
Bathrooms: 3
Interior
Cooling
Central Air
Heating
Central
Sewer
Public Sewer
Interior Features
Ceiling Fans(s), Crown Molding, Eat In Kitchen, High Ceilings, Kitchen/family Room Combo, Living Room/dining Room Combo, Open Floorplan, Primary Bedroom Main Floor, Solid Surface Counters, Solid Wood Cabinets, Split Bedroom, Walk In Closet(s)
Exterior Features
Hurricane Shutters, Lighting, Private Entrance, Private Mailbox, Rain Gutters, Sidewalk
Window Features
Skylight(s)
Appliances
Built In Oven, Dishwasher, Disposal, Dryer, Electric Water Heater, Exhaust Fan, Ice Maker, Microwave, Refrigerator, Washer
Flooring
Ceramic Tile, Hardwood
Construction
Year Built
Year Built: 1989
Home type
Single Family Residence
Foundation Details
Slab
Roof
Shingle
Construction Materials
Block, Stucco
Utilities & Energy
Water Source
Public
Association Amenities
Pickleball Court(s)
Laundry Features
Electric Dryer Hookup, Inside, Laundry Room
Fireplace Features
Living Room, Wood Burning
Pool Features
In Ground, Gunite, Heated, Lighting, Salt Water, Screen Enclosure
Utilities
Bb/hs Internet Available, Cable Available, Electricity Connected, Sewer Connected, Water Connected
Other Features
Community Features
Deed Restrictions, Gated Community Guard, Golf Carts Ok, Irrigation Reclaimed Water, Pool, Tennis Court(s)
Subdivision Name
San Carlos Sec Of Riviera Bay
Price History
| Date | Event | Price |
|---|---|---|
10/23/2026 Source: | Listed for Sale | $765,000 $308/sqft |

Nearby Homes

Find Homes by Property Features in Saint Petersburg, FL
Nearby New Homes For Sale

Based on information from Stellar MLS® through Oct 27, 2026, 07:30AM as submitted to and distributed by MLS GRID. All data is obtained from various sources and may not have been verified by the broker or MLS GRID. Supplied Open House Information is subject to change without notice. All information should be independently reviewed and verified for accuracy. Properties may or may not be listed by the office/agent presenting the information. IDX information is provided exclusively for consumers’ personal non-commercial use. It may not be used for any purpose other than to identify prospective properties consumers may be interested in purchasing. The data is deemed reliable but is not guaranteed by MLS GRID. The use of the MLS GRID Data may be subject to an end-user license agreement prescribed by the Member Participant’s applicable MLS, if any, and as amended from time to time. © 2026 Stellar MLS. All Rights Reserved.
 Advertising Broker: Fred McGill | Simple Showing, Inc
