Realty Solution
Powered by 
- 7
- Overview
- Description
- Property Details
- Location
- HOA Management
- Facts & Features
- Getting Around
- Nearby Homes




Listed by: Marc Lange (760) 834-5484 DRE #01407481, Jeff Messer DRE #02061231 | Equity Union (760) 621-0395
$379,000
Monthly Est:$1,886
 3 Beds
 2 Baths
1 full bath
 1,946sqft
11884 E Crescent St, Desert Hot Springs, CA 92240
$379,000
$1,886/moEst:
Get Pre-Approved
Single Family Residence
Built in 2022
$155/mo HOA
8,712 sqft lot
$195/sq.ft
Description
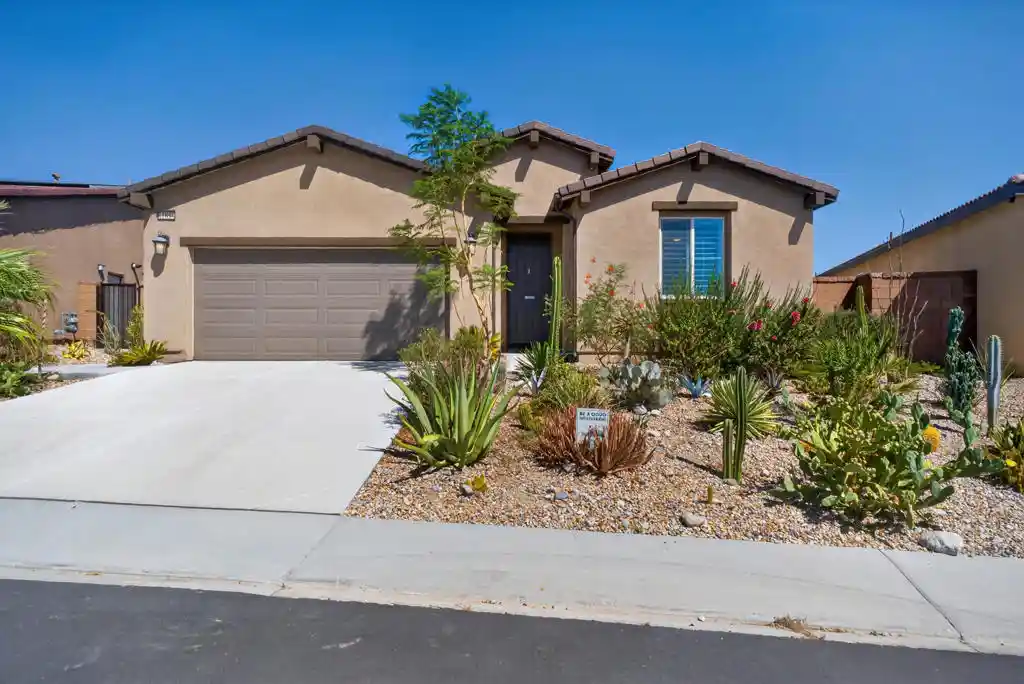
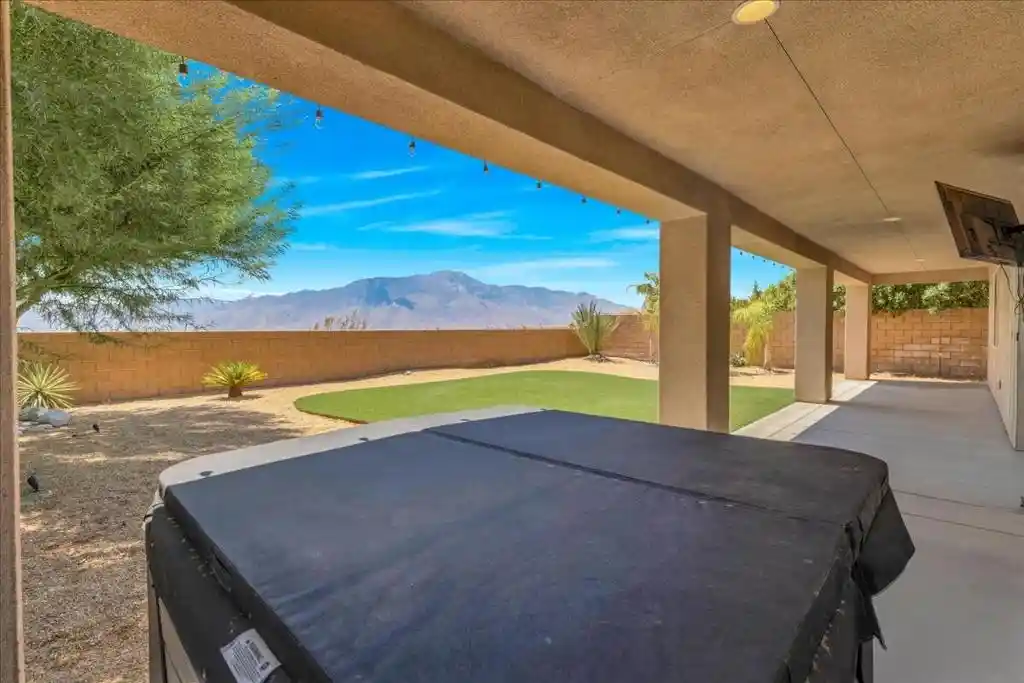
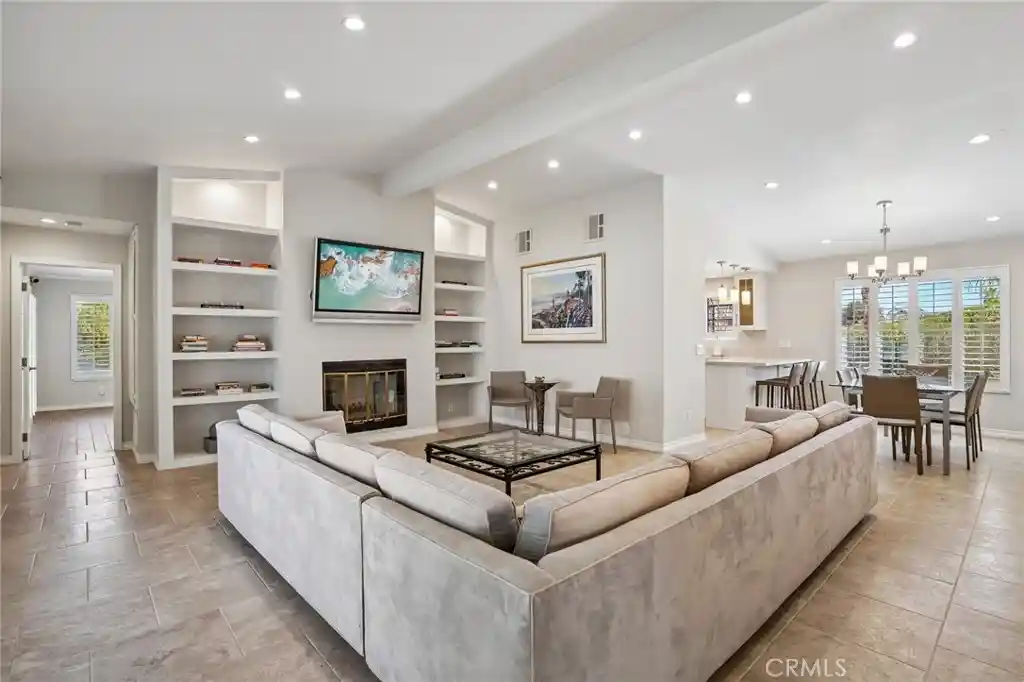
Welcome to Skyborne, one of Desert Hot Springs' most sought-after newer communities. This beautifully maintained 3-bedroom, 2-bath home offers a thoughtfully designed split-bedroom floor plan, providing privacy and comfort for everyone. The spacious primary suite is tucked away on its own side of the home, creating a peaceful retreat separate from the secondary bedrooms. At the heart of the home, the open-concept kitchen flows seamlessly into the dining area and living room, making it ideal for everyday living and effortless entertaining. Large windows overlook the expansive backyard, while sliding doors lead to a covered patio--perfect for outdoor dining, relaxing, or creating the backyard oasis you've always envisioned. Designed with both comfort and efficiency in mind, this home features a fully owned 12-panel solar system to help reduce energy costs year-round. Residents of Skyborne enjoy low HOA dues of just $155 per month, which include trash service and access to exceptional community amenities, including two sparkling pools, two spas, a playground, and a dog park. Whether you're looking for your first home, your next chapter, or the perfect desert getaway, this residence combines thoughtful design, energy efficiency, and exceptional community amenities in one inviting package.
- Houzeo last checked: 4 minutes ago
- Listing updated: October 13, 2026 at 8:15 pm
- Source: California Regional MLS-CA | MLS#: 219151040PS

Property Details
Status
Active Under Contract
Type
Single Family Residence
No. of Stories
1
County
City
Neighborhood
--
Year Built
2022
HOA Fees
$155/mo
Finished Area
1,946 sqft
Lot Size
8,712 sqft lot
Basement Area
- sqft
MLS Name
California Regional MLS
MLS Number
219151040PS
MLS Status
ActiveUnderContract
Days on Market
88

Continue Your Journey in App
Find your dream home, receive real-time updates, and many more!
Continue Your Journey in App
Find your dream home, receive real-time updates, and many more!
Location
HOA Management
N/A
HOA Fees
$155/ Monthly
Amenities
 Amenities and services may be covered by one or multiple associations and service providers.
 Trash Pickup
 Park Playground
 Maintenance
 PicnicArea
Disclaimer: Amenities are based on third-party information and may vary; buyers must independently verify all amenities, as information is deemed reliable but not guaranteed.
Facts & Features
Rooms
Bedrooms & bathrooms
Bedrooms: 3
Bathrooms: 2
Interior
Flooring
Carpet, Concrete, Tile
Heating
Central, Forced Air, Natural Gas
Window Features
Double Pane Windows, Shutters
Interior Features
Breakfast Bar, Separate Formal Dining Room, Open Floorplan, Recessed Lighting, Bedroom On Main Level, Main Level Primary, Primary Suite, Walk In Pantry, Walk In Closets
Cooling
Central Air
Appliances
Convection Oven, Dishwasher, Disposal, Gas Oven, Gas Range, Gas Water Heater, Microwave, Refrigerator, Self Cleaning Oven, Tankless Water Heater, Water To Refrigerator
Construction
Year Built
Year Built: 2022
Home type
Single Family Residence
Construction Materials
Stucco
Architectural Style
Traditional
Foundation Details
Slab
Property Condition
Repairs Cosmetic
Roof
Tile
Utilities & Energy
Pool Features
Community, In Ground
Laundry Features
Laundry Room
Security Features
Fire Sprinkler System
Association Amenities
Maintenance Grounds, Picnic Area, Playground, Trash
Electric
Volts220in Garage
Parking Features
Direct Access, Driveway, Garage, Garage Door Opener, Side By Side
Other Features
Patio And Porch Features
Concrete, Covered
Subdivision Name
Skyborne
Community Features
Park, Pool
Disclosures
Covenants Restrictions Disclosure, Hoa Disclosure
Lot Features
Back Yard, Drip Irrigation Bubblers, Front Yard, Landscaped, Near Park, Sprinklers Timer
Price History
| Date | Event | Price |
|---|---|---|
10/12/2026 Source: | Contingent (Active Under Contract) | $379,000 -8.67% $195/sqft |
08/02/2026 Source: | Listed for Sale | $415,000 $213/sqft |

Nearby Homes
Find Homes by Property Features in Desert Hot Springs, CA
Nearby New Homes For Sale


Based on information from California Regional Multiple Listing Service, Inc. as of Oct 31, 2026, 04:15PM and /or other sources. All data, including all measurements and calculations of area, is obtained from various sources and has not been, and will not be, verified by broker or MLS. All information should be independently reviewed and verified for accuracy. Properties may or may not be listed by the office/agent presenting the information. Information being provided is for consumers’ personal, non-commercial use and may not be used for any purpose other than to identify prospective properties consumers may be interested in purchasing. This website may not include listings or property addresses of sellers who have directed their listing brokers to withhold their listing or their property address from display on the Internet. © 2026 California Regional Multiple Listing Service. All Rights Reserved.
 Advertising Broker: William Johnson DRE #01463271 | William Johnson Brokerage
