- Overview
- Description
- Property Details
- Location
- HOA Management
- Facts & Features
- Getting Around
- Nearby Homes

Street View
$449,900
Monthly Est:$2,239
 3 Beds
 3 Baths
3 full baths
 1,997sqft
1189 Heathgate Way, Fairborn, OH 45324
$449,900
$2,239/moEst:
Get Pre-Approved
Single Family Residence
Built in 2024
$44.17/mo HOA
12,676 sqft lot
$225/sq.ft
Description
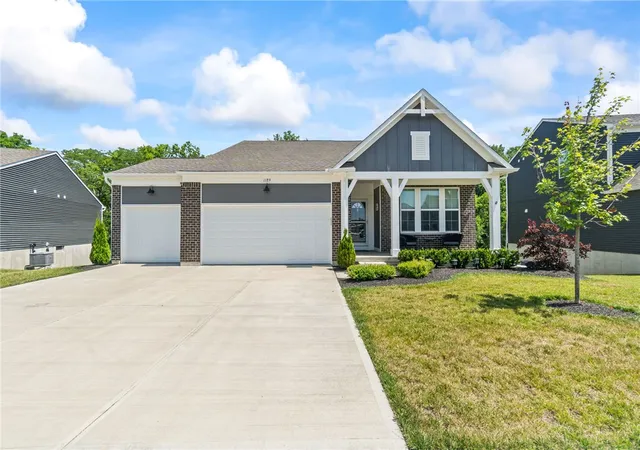
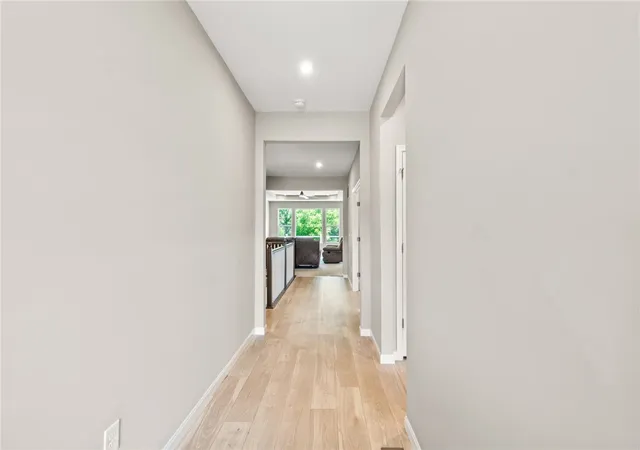
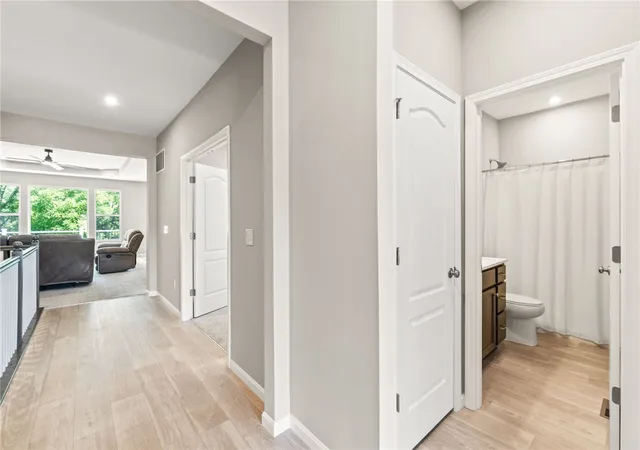
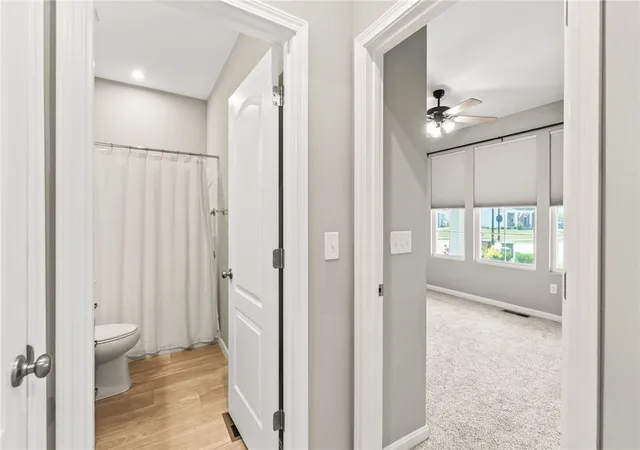
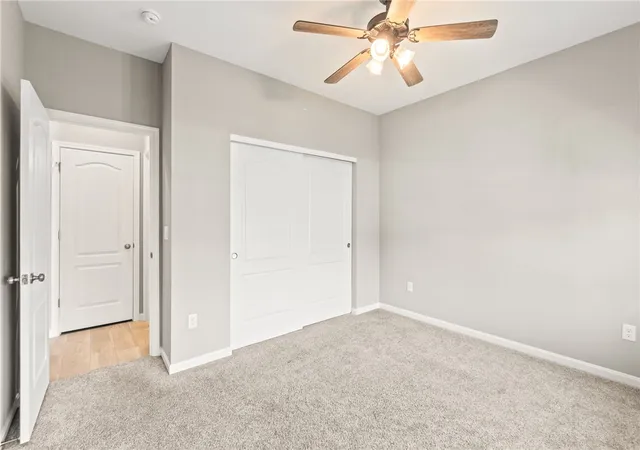
If you’re looking for a beautiful ranch with a full walkout basement then this is the one! The owners built this as their dream home but because of an incredible job opportunity, they are selling their dream home to relocate. They love this home and you will too. With around $57,000 in construction upgrades and around 60,000 in post-construction improvements this home is move in ready and waiting for you. Some of the construction upgrades include 3 car garage, extra window in lower level, upgraded cabinets with soft close drawers and doors, gas range, concrete patio, range hood, 9’ ceilings, upgraded flooring, designer window wall and much more. See the attached update list. Post-construction improvements include a huge upper-level composite deck (the view is perfect!), bedroom and bathroom addition in the lower level, ceiling fans in every room and water softener. Best of all everything is practically new! The entry leads a beautifully open concept. The living room features a huge designer window which affords an outstanding view of the wooded acreage behind the property. The raised topography gives you a wonderful elevated view from both the living room and deck! The Kitchen is large and bright with upgraded appliances, pantry and tons of cabinet space. The split floor plan gives you one bedroom and an office on one side and a large, inviting master suite on the other. The huge lower level is partially finished and offers a third bedroom with a full bath. There are also 2 large storage areas and a huge finish-able area that is currently used as and exercise area. The lower-level walks out to a full covered patio and the backyard. You really must experience this beautiful, well-thought-out home.
- Houzeo last checked: 2 hours ago
- Listing updated: September 7, 2026 at 1:46 pm
- Listing Provided by: Richard Herbst (937) 477-1411 | Keller Williams Home Town Rlty (937) 890-9111
- Source: Dayton Realtors MLS-OH | MLS#: 963745

Property Details
Status
Pending
Type
Single Family Residence
No. of Stories
1
County
City
Neighborhood
--
Year Built
2024
HOA Fees
$44.17/mo
Finished Area
1,997 sqft
Lot Size
12,676 sqft lot
Basement Area
- sqft
MLS Name
Dayton Realtors MLS
MLS Number
963745
MLS Status
Pending
Days on Market
102

Continue Your Journey in App
Find your dream home, receive real-time updates, and many more!
Download App
Continue Your Journey in App
Find your dream home, receive real-time updates, and many more!
Location
HOA Management
Arden Place
HOA Fees
$530/ Annually
Disclaimer: Amenities are based on third-party information and may vary; buyers must independently verify all amenities, as information is deemed reliable but not guaranteed.
Facts & Features
Rooms
Bedrooms & bathrooms
Bedrooms: 3
Bathrooms: 3
Other
Level: Basement
Area: 527.00 Square Feet
Dimensions: 31 x 17
Other
Level: Basement
Area: 144.00 Square Feet
Dimensions: 12 x 12
UtilityRoom
Level: Basement
Area: 340.00 Square Feet
Dimensions: 20 x 17
Office
Level: Main
Area: 132.00 Square Feet
Dimensions: 12 x 11
Laundry
Level: Main
Area: 54.00 Square Feet
Dimensions: 9 x 6
EntryFoyer
Level: Main
Area: 40.00 Square Feet
Dimensions: 8 x 5
Bedroom
Level: Basement
Area: 168.00 Square Feet
Dimensions: 14 x 12
Bedroom
Level: Main
Area: 120.00 Square Feet
Dimensions: 12 x 10
PrimaryBedroom
Level: Main
Area: 180.00 Square Feet
Dimensions: 15 x 12
Kitchen
Level: Main
Area: 253.00 Square Feet
Dimensions: 23 x 11
LivingRoom
Level: Main
Area: 294.00 Square Feet
Dimensions: 21 x 14
Interior
Appliances
Dryer, Dishwasher, Disposal, Microwave, Range, Refrigerator, Water Softener, Washer, Gas Water Heater
Cooling
Central Air
Exterior Features
Deck, Porch, Patio
Window Features
Casement Windows, Double Hung, Double Pane Windows
Interior Features
Ceiling Fans, High Speed Internet, Kitchen Island, Kitchen Family Room Combo, Laminate Counters, Pantry, Walk In Closets
Heating
Forced Air, Natural Gas
Construction
Year Built
Year Built: 2024
Home type
Single Family Residence
Construction Materials
Brick, Vinyl Siding
Utilities & Energy
Security Features
Smoke Detectors
Basement
Full, Partially Finished, Walk Out Access
Parking Features
Attached, Garage, Garage Door Opener
Water Source
Public
Utilities
Natural Gas Available, Sewer Available, Water Available, Cable Available
Other Features
Patio And Porch Features
Deck, Patio, Porch
Price History
| Date | Event | Price |
|---|---|---|
09/07/2026 Source: | Pending | $449,900 $225/sqft |
09/04/2026 Source: | Price Decreased | $449,900 -1.64% $225/sqft |
08/19/2026 Source: | Price Decreased | $457,400 -0.54% $229/sqft |
07/10/2026 Source: | Listed for Sale | $459,900 -3.16% $230/sqft |
05/08/2025 Source: | Listing Removed | $474,900 -1.04% $238/sqft |

Show more
Nearby Homes


Find Homes by Property Features in Fairborn, OH
Nearby New Homes For Sale

Based on information from Dayton Realtors® MLS through Oct 20, 2026, 04:45PM. Information is provided exclusively for consumers’ personal, non-commercial use, that it may not be used for any purpose other than to identify prospective properties consumers may be interested in purchasing. The data is deemed reliable but is not guaranteed accurate by the MLS. The MLS may, at its discretion, require use of other disclaimers as necessary to protect participants and/or the MLS from liability. This website may not include listings or property addresses of sellers who have directed their listing brokers to withhold their listing or their property address from display on the Internet. © 2026 Dayton Area Board of Realtors®, Inc. All rights reserved.
 Advertising Broker: Nicholas Huscroft | Chosen Realty
