- Overview
- Description
- Property Details
- Location
- HOA Management
- Facts & Features
- Getting Around
- Nearby Homes



$3,295,000
Monthly Est:$16,400
 4 Beds
 5 Baths
4 full baths + 1 half bath
 7,825sqft
1189 Rembrandt Rd, Boulder, CO 80302
$3,295,000
$16,400/moEst:
Get Pre-Approved
Single Family Residence
Built in 1993
$406.67/mo HOA
37.75 acres lot
$421/sq.ft
Description
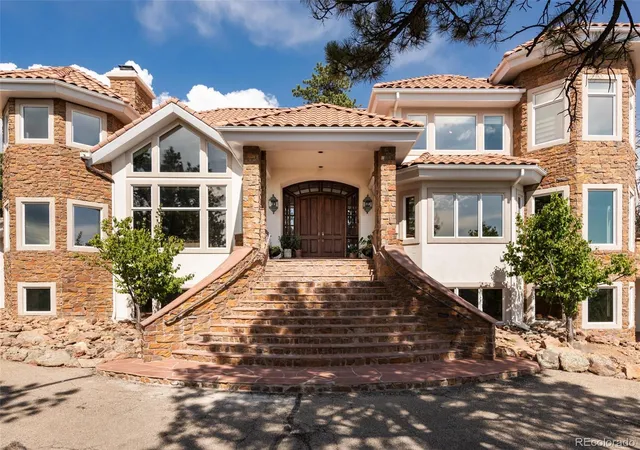
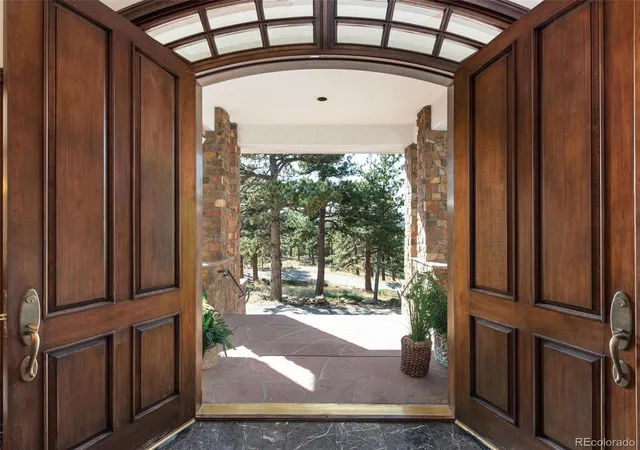
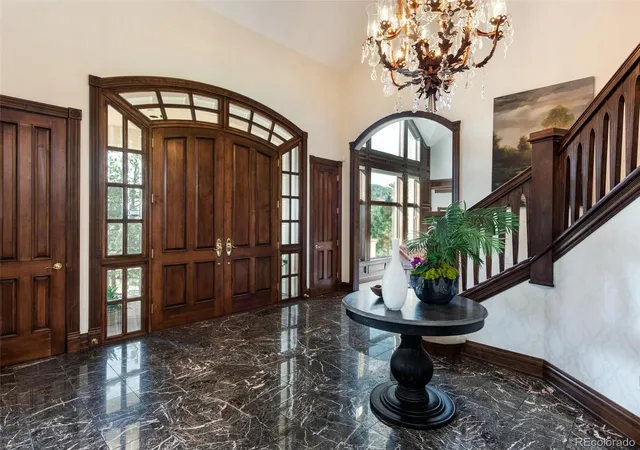
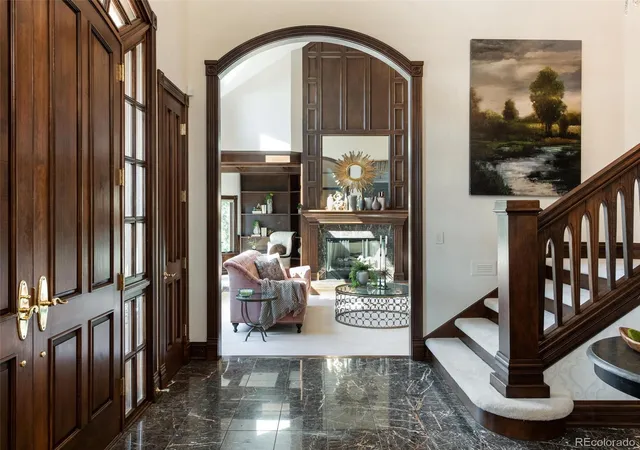
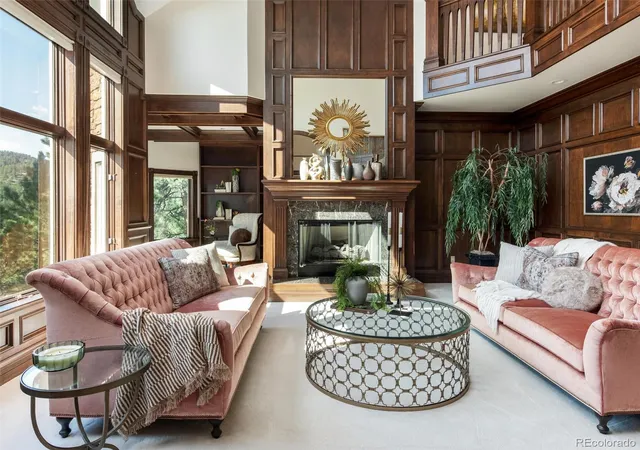
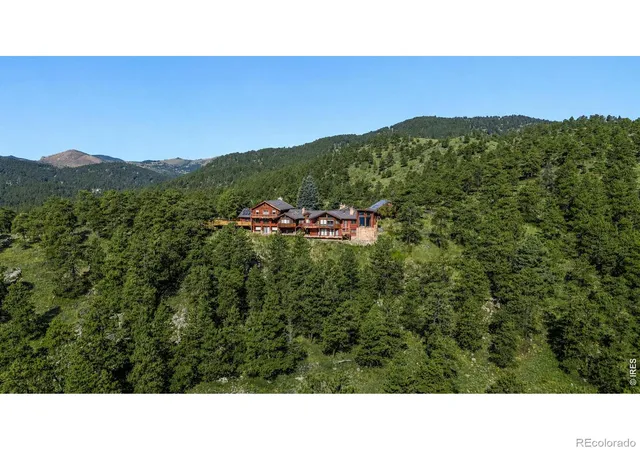
Nestled in Buckingham Hills, this exclusive luxury mountain estate is just 14 minutes from downtown Boulder. On 35 acres and bordering national forest, it offers stunning views and access to over 300 acres of private open space. A lighted private drive leads to a circular drive, blending natural beauty with refined living. Inside, the 7,825 sq.ft. custom home welcomes you with soaring ceilings and marble foyer. The formal living room features a fireplace, vaulted ceilings, and custom paneled walls. Adjacent, the circular library's floor to ceiling windows frame the city's twinkling lights. The formal dining room, with built-in cabinetry, seamlessly connects the family room and chef's kitchen. An elegant European inspired gourmet kitchen boasts custom cabinetry with inserts, Wolf range with pot filler, Sub-Zero fridge, double wall ovens, granite surfaces, travertine flooring and a walk-in pantry. It opens to a wraparound flagstone patio with built-in BBQ. The connected family room has vaulted ceilings, walnut floors, fireplace, breakfast nook and wet bar, flowing out to the patio. A marble powder room and laundry complete the main level. The primary suite offers high ceilings, a reading library and views. It's en-suite bath includes marble finishes, dual walk-in closets and vanities, a bidet, jetted tub and a large shower with body sprays. A peaceful private study is nearby with built-ins. An en-suite guest bedroom on it's own level includes a cozy reading room with captivating views. Luxurious living continues on the lower level with a rec room complete with wet bar and fireplace, a media room with Murphy bed, a home gym and two ensuite guest bedrooms. Attached and heated 4 car garage with cabinetry. Flagstone patios, radiant floor heat, intercom system, central vacuum & new modern can lighting. World class hiking and biking just out your door. This estates blends nature, luxury and proximity to downtown making it an idyllic retreat for adventure and culture.
- Houzeo last checked: 1 hour ago
- Listing updated: August 31, 2026 at 3:53 pm
- Listing Provided by: Ryan McIntosh (720) 495-4563 , Jeffery Erickson | LIV Sotheby's International Realty (303) 443-6161
- Source: DENVER (RE COLORADO) MLS-CO as distributed by MLS GRID | MLS#: 7838116

Property Details
Status
Active
Type
Single Family Residence
No. of Stories
-
County
City
Neighborhood
--
Year Built
1993
HOA Fees
$406.67/mo
Finished Area
7,825 sqft
Lot Size
37.75 acres lot
Basement Area
- sqft
MLS Name
DENVER (RE COLORADO) MLS
MLS Number
7838116
MLS Status
Active
Days on Market
478

Continue Your Journey in App
Find your dream home, receive real-time updates, and many more!
Continue Your Journey in App
Find your dream home, receive real-time updates, and many more!
Location
HOA Management
Buckinghame Hills HOA
HOA Fees
$4,880/ Annually
Amenities
 Amenities and services may be covered by one or multiple associations and service providers.
 Security Gate
 Snow Removal
Disclaimer: Amenities are based on third-party information and may vary; buyers must independently verify all amenities, as information is deemed reliable but not guaranteed.
Facts & Features
Rooms
Bedrooms & bathrooms
Bedrooms: 4
Bathrooms: 5
Bedroom
Level: Upper
Area: Square Feet
Dimensions: 210.00
Bedroom
Level: Basement
Area: Square Feet
Dimensions: 240.00
Bedroom
Level: Basement
Area: Square Feet
Dimensions: 182.00
Dining Room
Level: Main
Area: Square Feet
Dimensions: 238.00
Family Room
Level: Main
Area: Square Feet
Dimensions: 378.00
Kitchen
Level: Main
Area: Square Feet
Dimensions: 480.00
Laundry
Level: Main
Area: Square Feet
Dimensions: 198.00
Living Room
Level: Main
Area: Square Feet
Dimensions: 324.00
Bonus Room
Level: Basement
Area: Square Feet
Dimensions: 513.00
Den
Level: Upper
Area: Square Feet
Dimensions: 270.00
Bathroom Full
Level: Upper
Bathroom Full
Level: Upper
Bathroom Full
Level: Basement
Bathroom Full
Level: Basement
Bathroom Half
Level: Main
Interior
Exterior Features
Gas Grill
Cooling
Air Conditioning Room
Heating
Hot Water, Radiant
Flooring
Wood
Appliances
Bar Fridge, Dishwasher, Disposal, Double Oven, Dryer, Microwave, Oven, Range, Refrigerator, Washer, Water Purifier, Water Softener
Window Features
Bay Window(s), Double Pane Windows, Window Coverings
Sewer
Septic Tank
Interior Features
Central Vacuum, Eat In Kitchen, Kitchen Island, Pantry, Vaulted Ceiling(s), Walk In Closet(s), Wet Bar
Construction
Year Built
Year Built: 1993
Home type
Single Family Residence
Architectural Style
Contemporary, Spanish
Construction Materials
Frame, Stone, Stucco, Wood Siding
Roof
Spanish Tile
Utilities & Energy
Security Features
Smoke Detector(s)
Water Source
Cistern, Well
Association Amenities
Gated
Basement
Finished, Walk Out Access
Other Features
Subdivision Name
Buckingham Hills
Patio And Porch Features
Deck, Patio
Lot Features
Rock Outcropping, Rolling Slope
Price History
| Date | Event | Price |
|---|---|---|
07/09/2026 Source: #RECIR1033424 | Price Decreased | $3,295,000 -2.95% $440/sqft |
04/22/2026 Source: | Price Decreased | $3,395,000 -6.99% $454/sqft |
02/26/2026 Source: | Price Decreased | $3,650,000 -1.35% $488/sqft |
07/14/2025 Source: | Price Decreased | $3,700,000 -6.33% $494/sqft |
09/18/2024 Source: | Listed for Sale | $3,950,000 $528/sqft |

Show more
Nearby Homes
Find Homes by Property Features in Boulder, CO

Based on information from REcolorado®, Inc.through Nov 05, 2026, 12:45PM. Not all properties were listed and/or closed by Company. This representation is based in whole or in part on content supplied by REcolorado®, Inc. REcolorado®, Inc. does not guarantee nor is it in any way responsible for its accuracy. Content maintained by REcolorado®, Inc. may not reflect all real estate activity in the market. Some IDX listings have been excluded from this website. Any use search of data on the website, other than by a consumer looking to purchase real estate, is prohibited. If Houzeo suspect “scraping” of the data has occurred, the suspicion and any evidence will be reported to the MLS. IDX information is provided exclusively for consumers' personal non-commercial use. It may not be used for any purpose other than to identify prospective properties consumers may be interested in purchasing. The data is deemed reliable but is not guaranteed by REcolorado®. The use of the IDX Data may be subject to an end user license agreement prescribed by REcolorado® as amended from time to time.
Based on information submitted to the MLS GRID as of Nov 05, 2026, 12:45PM. All data is obtained from various sources and may not have been verified by broker or MLS GRID. Supplied Open House information is subject to change without notice. All information should be independently reviewed and verified for accuracy. Properties may or may not be listed by the office/agent presenting the information. ©2026 REcolorado®, Inc. All Rights Reserved.
 Advertising Broker: Albert Gollas | Gollas and Company, Inc.
