- Overview
- Description
- Property Details
- Location
- HOA Management
- Facts & Features
- Getting Around
- Nearby Homes
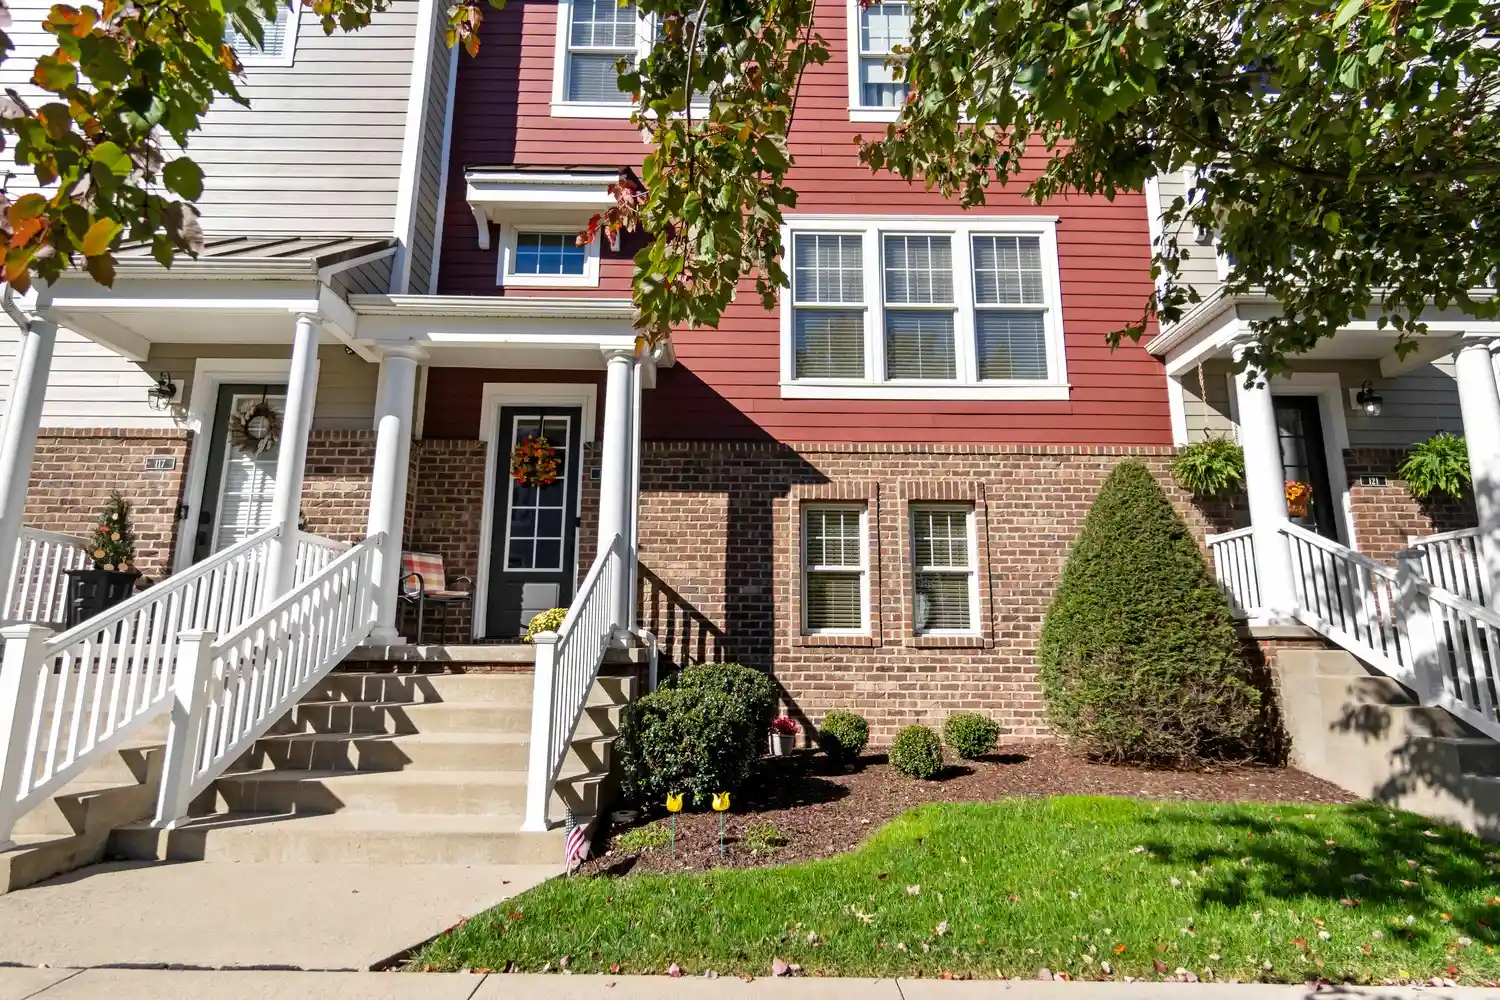


$599,900
Monthly Est:$2,986
 3 Beds
 3 Baths
2 full baths + 1 half bath
 2,423sqft
119 3rd Street, Oakmont, PA 15139
$599,900
$2,986/moEst:
Get Pre-Approved
Townhouse
Built in 2013
$157/mo HOA
0.05 acre lot
$248/sq.ft
Description
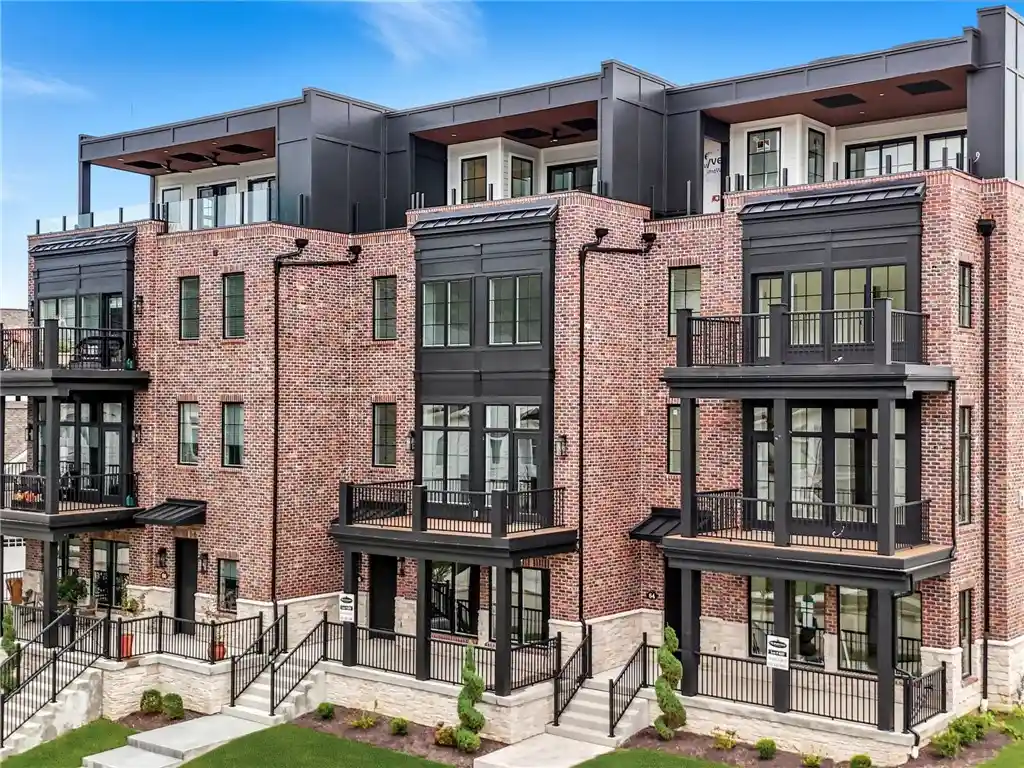
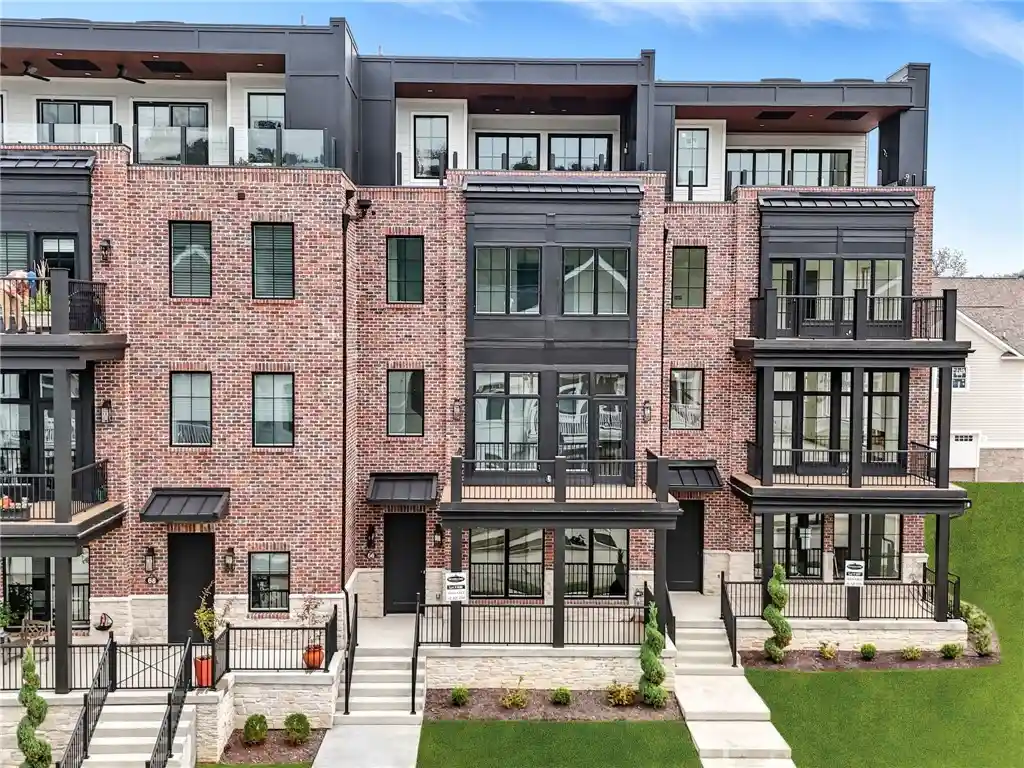
Welcome to this move in ready townhome in the award winning traditionally designed neighborhood of Edgewater at Oakmont, where architectural design, contemporary style and exceptional lifestyle come together! As you step in, the foyer makes a first impression with a two-story ceiling and distinctive contemporary metal and cable railings overlooking the versatile lower-level den. Ideal for a home office, media room, fitness studio or creative retreat, this flexible space also provides direct access to the garage and a conveniently concealed laundry area.
Upstairs, the main living level features rich cappuccino-stained hardwood floors, 9-foot ceilings and large windows that fill the home with natural light. The spacious living room flows into the dining area and the well-appointed kitchen, creating an inviting setting for everyday living and entertaining. Classic white cabinetry, granite countertops, stylish tile backsplash and a center island with pendant lighting offer a polished blend of timeless appeal and modern functionality. Sliding glass doors open from the dining area to an enlarged deck with a retractable awning, extending the living space outdoors. Enjoy alfresco dining, relaxed evenings with friends or spectacular sunsets over the Allegheny River.
An elegant staircase with designer carpeting and contemporary cable railings leads to the upper level, where three generously sized bedrooms await. The luxurious primary suite includes a spacious walk-in closet, and a beautifully designed private bath with a ceramic tile walk in shower, built in bench, frameless glass enclosure, rainfall showerhead and handheld shoer system. A double-bowl sink vanity with elongated mirror and lighting completes the spa-inspired retreat. Two additional bedrooms with good closet space and a well-appointed hall bath with a tub/shoer combination and extended vanity provide comfort and convenience.
Experience a lifestyle that is every bit as appealing as the home itself! Edgewater at Oakmont offers a charming neighborhood setting with sidewalks, green spaces, park, trails and a scenic riverfront walking path. Stroll to Oakmont’s delightful shops, restaurants and neighborhood amenities while enjoying the strong sense of community that makes this location so special.
HOA provided landscaping and snow removal allows you to spend less time on exterior maintenance and more time enjoying the lifestyle you love. Easy access and short commute to Downtown Pittsburgh, Route 28 and the Pennsylvania turnpike.
Beautifully maintained, thoughtfully designed and truly move in ready, this is Edgewater living at its finest. Welcome Home!
- Houzeo last checked: 12 hours ago
- Listing updated: November 1, 2026 at 2:31 pm
- Listing Provided by: Lori Hummel (412) 421-9120 DRE #RS129684A | HOWARD HANNA REAL ESTATE SERVICES (412) 421-9120
- Source: West Penn MLS-PA | MLS#: 1781148

Property Details
Status
Active
Type
Townhouse
No. of Stories
2
County
City
Neighborhood
--
Year Built
2013
HOA Fees
$157/mo
Finished Area
2,423 sqft
Lot Size
0.05 acre lot
Basement Area
- sqft
MLS Name
West Penn MLS
MLS Number
1781148
MLS Status
Active
Days on Market
5

Continue Your Journey in App
Find your dream home, receive real-time updates, and many more!
Continue Your Journey in App
Find your dream home, receive real-time updates, and many more!
Location
HOA Management
N/A
HOA Fees
$157/ Monthly
Disclaimer: Amenities are based on third-party information and may vary; buyers must independently verify all amenities, as information is deemed reliable but not guaranteed.
Facts & Features
Rooms
Bedrooms & bathrooms
Bedrooms: 3
Bathrooms: 3
Laundry
Level: Lower
Area: 50.00 Square Feet
Dimensions: 10x5
Den
Level: Lower
Area: 130.00 Square Feet
Dimensions: 13x10
Bedroom3
Level: Upper
Area: 156.00 Square Feet
Dimensions: 13x12
Bedroom2
Level: Upper
Area: 169.00 Square Feet
Dimensions: 13x13
PrimaryBedroom
Level: Upper
Area: 221.00 Square Feet
Dimensions: 17x13
Kitchen
Level: Main
Area: 121.00 Square Feet
Dimensions: 11x11
DiningRoom
Level: Main
Area: 154.00 Square Feet
Dimensions: 14x11
LivingRoom
Level: Main
Area: 238.00 Square Feet
Dimensions: 17x14
EntryFoyer
Level: Main
Area: 48.00 Square Feet
Dimensions: 8x6
Interior
Cooling
Central Air
Heating
Forced Air, Gas
Window Features
Multi Pane, Screens, Window Treatments
Sewer
Public Sewer
Appliances
Some Gas Appliances, Convection Oven, Dishwasher, Disposal, Microwave, Refrigerator, Stove
Interior Features
Kitchen Island, Pantry, Window Treatments
Flooring
Hardwood
Construction
Year Built
Year Built: 2013
Home type
Townhouse
Architectural Style
Colonial, Two Story
Property Condition
Resale
Construction Materials
Frame
Roof
Asphalt
Utilities & Energy
Pool Features
None
Basement
Finished
Parking Features
Built In, Garage Door Opener
Water Source
Public
Other Features
Subdivision Name
Edgewater Of Oakmont
Community Features
Public Transportation
Price History
| Date | Event | Price |
|---|---|---|
10/28/2026 Source: | Listed for Sale | $599,900 +76.44% $248/sqft |
10/17/2018 Source: | Price Decreased | $340,000 -2.86% $140/sqft |
07/09/2018 Source: | Sold | $350,000 $144/sqft |

Nearby Homes
Find Homes by Property Features in Oakmont, PA
Nearby New Homes For Sale
Nearby Pre-Owned Homes For Sale

Based on information from the West Penn Mutli-List, INC through Nov 02, 2026, 02:15PM. Information is provided exclusively for consumers’ personal, non-commercial use and may not be used for any purpose other than to identify prospective properties consumers may be interested in purchasing. Information is deemed reliable but not guaranteed. © 2026 West Penn Multi-List, Inc. All Rights Reserved.
 Advertising Broker: Daniel Demers | Sell Your Home Services
