- Overview
- Description
- Property Details
- Location
- HOA Management
- Facts & Features
- Getting Around
- Nearby Homes

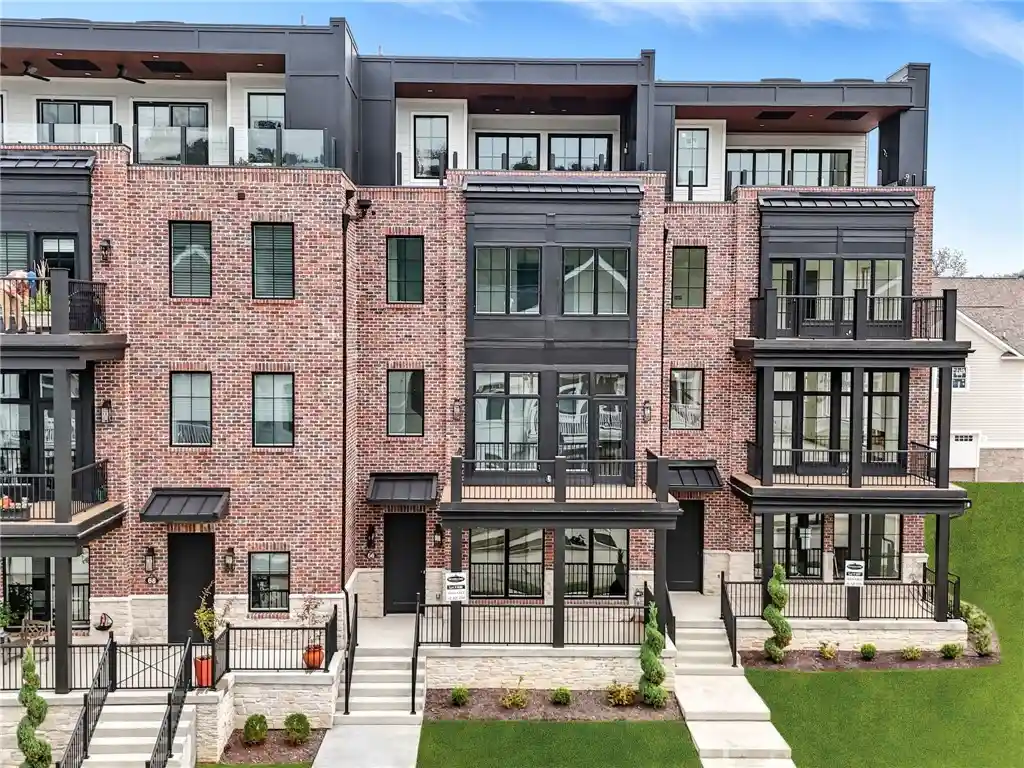


$1,525,000
Monthly Est:$7,590
 4 Beds
 5 Baths
4 full baths + 1 half bath
 3,309sqft
66 1st Street, Oakmont, PA 15139
$1,525,000
$7,590/moEst:
Get Pre-Approved
Townhouse
Built in 2024
$195/mo HOA
0.05 acre lot
$461/sq.ft
Description
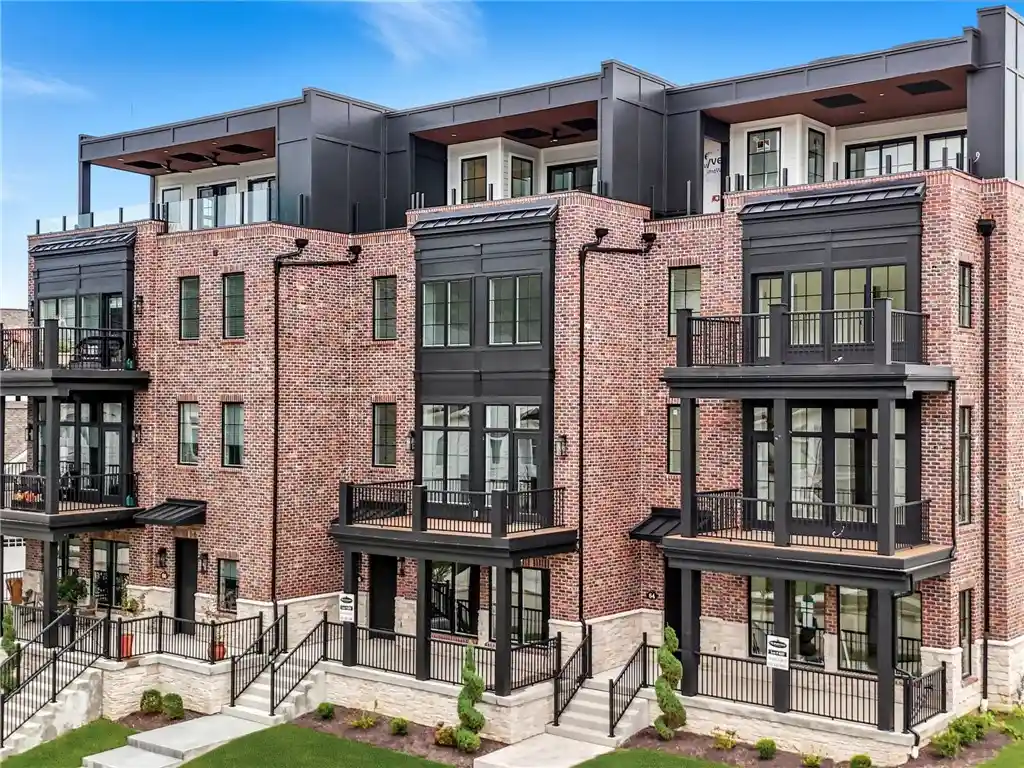
Welcome to the Overlook Brownstones, modern city-style vertical residences within The River's Edge of Oakmont community. This brand-new residence features water views from the large top floor outdoor terrace as well as the main level covered balcony, giving you a total of 580 Square feet of outdoor living space! Interior features include an in-home elevator with stop in garage for easy accessibility and convenience, an open floorplan with 10-ft and 9-ft ceilings, wood flooring, black interior doors, Thermador Professional Series appliances, fireplace in kitchen, and epoxy finish on garage floor. 3–4-bedroom suites plus bonus room. The riverfront clubhouse for residents includes a fitness center, infinity pool, great room/party room, and fire-pit. Low-maintenance community – no more cutting your grass! Close to the wonderful shops and restaurants in the Oakmont business district. 30 minutes or less to Downtown, Oakland or Bakery Square.
- Houzeo last checked: 12 hours ago
- Listing updated: November 1, 2026 at 9:03 pm
- Listing Provided by: Lori Hummel (412) 421-9120 DRE #RS129684A | HOWARD HANNA REAL ESTATE SERVICES (412) 421-9120
- Source: West Penn MLS-PA | MLS#: 1742094

Property Details
Status
Active
Type
Townhouse
No. of Stories
3
County
City
Neighborhood
--
Year Built
2024
HOA Fees
$195/mo
Finished Area
3,309 sqft
Lot Size
0.05 acre lot
Basement Area
- sqft
MLS Name
West Penn MLS
MLS Number
1742094
MLS Status
Active
Days on Market
244

Continue Your Journey in App
Find your dream home, receive real-time updates, and many more!
Continue Your Journey in App
Find your dream home, receive real-time updates, and many more!
Location
HOA Management
N/A
HOA Fees
$195/ Monthly
Disclaimer: Amenities are based on third-party information and may vary; buyers must independently verify all amenities, as information is deemed reliable but not guaranteed.
Facts & Features
Rooms
Bedrooms & bathrooms
Bedrooms: 4
Bathrooms: 5
Interior
Window Features
Multi Pane, Screens
Heating
Forced Air, Gas
Sewer
Public Sewer
Cooling
Central Air
Interior Features
Kitchen Island, Pantry
Appliances
Some Gas Appliances, Dishwasher, Disposal, Microwave, Refrigerator, Stove
Flooring
Carpet, Ceramic Tile, Hardwood
Construction
Year Built
Year Built: 2024
Home type
Townhouse
Property Condition
New Construction
Architectural Style
Contemporary, Three Story
Construction Materials
Brick, Stone
Roof
Asphalt
Utilities & Energy
Pool Features
Pool
Fireplace Features
Gas, Living Room
Water Source
Public
Parking Features
Built In, Garage Door Opener
Other Features
Community Features
Public Transportation
Subdivision Name
The Rivers Edge Of Oakmont
Price History
| Date | Event | Price |
|---|---|---|
03/05/2026 Source: | Listing Removed | $1,525,000 $461/sqft |
03/06/2025 Source: | Listed for Sale | $1,525,000 $461/sqft |
03/06/2025 Source: | Off Market | $1,525,000 $461/sqft |

Nearby Homes
Find Homes by Property Features in Oakmont, PA
Nearby New Homes For Sale
Nearby Pre-Owned Homes For Sale

Based on information from the West Penn Mutli-List, INC through Nov 02, 2026, 02:15PM. Information is provided exclusively for consumers’ personal, non-commercial use and may not be used for any purpose other than to identify prospective properties consumers may be interested in purchasing. Information is deemed reliable but not guaranteed. © 2026 West Penn Multi-List, Inc. All Rights Reserved.
 Advertising Broker: Daniel Demers | Sell Your Home Services
