- Overview
- Description
- Property Details
- Location
- Facts & Features
- Getting Around
- Nearby Homes



$555,000
Monthly Est:$2,762
 3 Beds
 3 Baths
2 full baths + 1 half bath
 2,218sqft
119 Arkansas Rd, Sadler, TX 76264
$555,000
$2,762/moEst:
Get Pre-Approved
Single Family Residence
Built in 2023
$-- HOA
1.06 acres lot
$250/sq.ft
Description
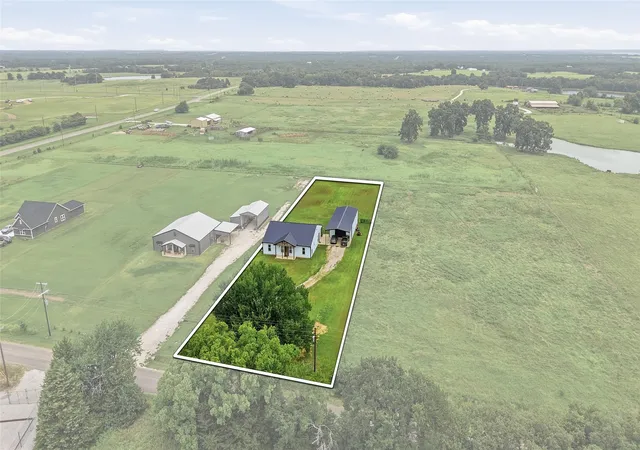
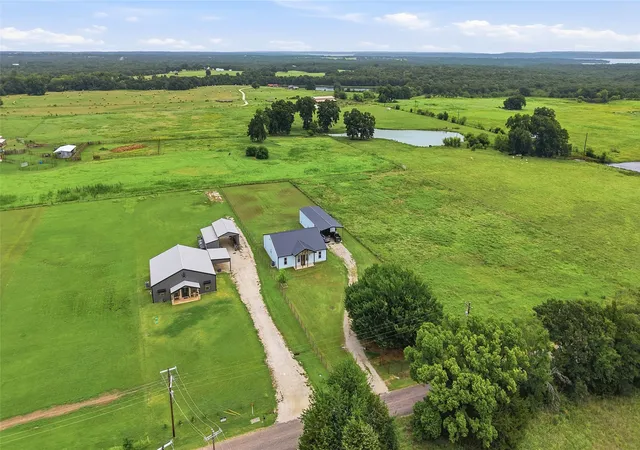
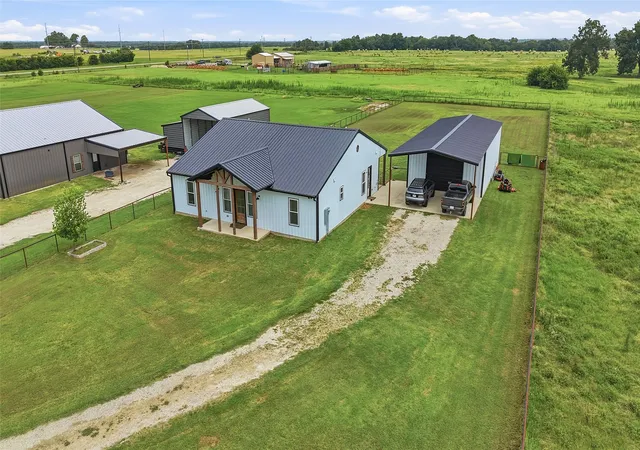
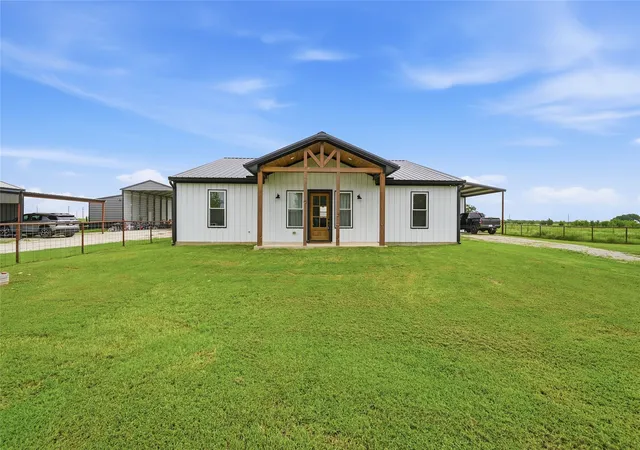
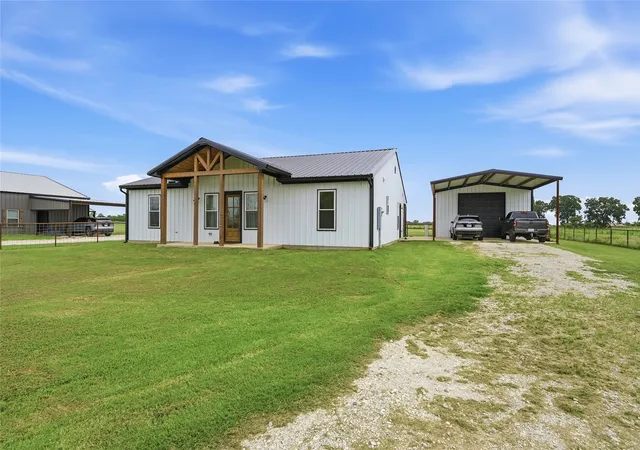
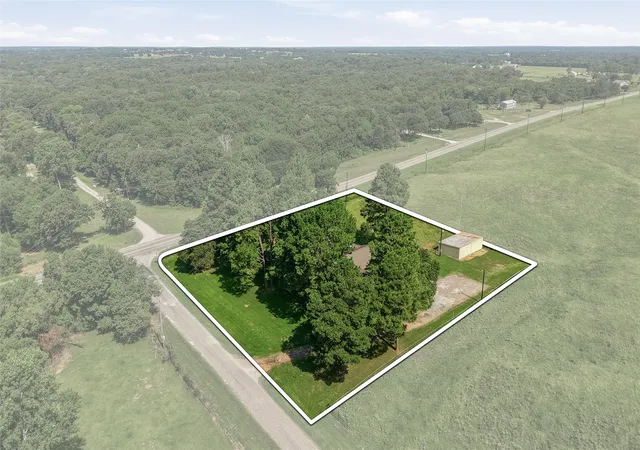
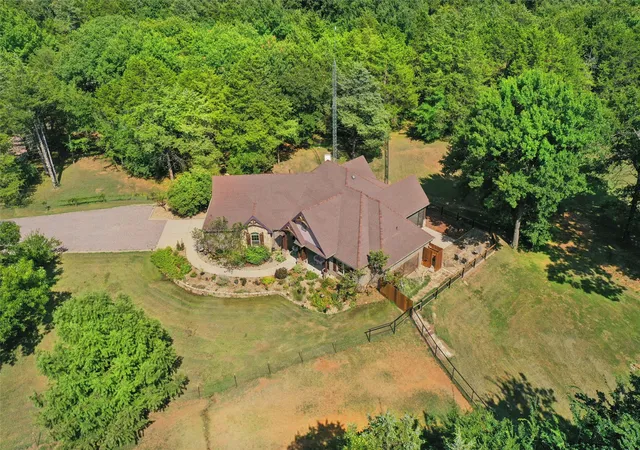
Experience the perfect blend of modern comfort and country living in this custom-built barndominium situated on just over an acre in Sadler, Texas, and not too far from Lake Texoma. Built in 2023, this 3-bedroom, 2.5-bath home offers over 2,200 square feet of thoughtfully designed living space, a fully fenced yard with pipe fencing, and an impressive 1,250-square-foot insulated shop. Step inside to soaring vaulted ceilings accented by stunning wood beams and an open-concept layout designed for entertaining. The spacious living room is anchored by a beautiful brick gas log fireplace, while the kitchen is sure to impress with custom cabinetry, stainless steel appliances, a gas cooktop, gorgeous granite countertops, and an oversized island that's perfect for gathering with family and friends. The private primary suite offers plenty of space to unwind and includes an attached bonus room ideal for a home office, nursery, reading nook, or workout space. The luxurious ensuite features a large walk-in shower with a rainfall shower head, a soaking garden tub, dual vanities, and a spacious walk-in closet. Two generously sized secondary bedrooms share a convenient Jack-and-Jill bathroom. The oversized utility room provides abundant storage and even features a laundry chute connected directly to the primary closet. Enjoy peaceful evenings under the covered back porch overlooking the fully fenced backyard, providing a safe place for kids and pets to play. The detached 1,250-square-foot shop is a standout feature with spray foam insulation, a mini-split HVAC system, and two 14-foot overhead doors, making it ideal for RV storage, tractors, hobbies, a workshop, or even entertaining larger groups. If you've been searching for a move-in ready custom home with the perfect combination of quality craftsmanship, functional design, and an incredible shop, this property is one you won't want to miss.
- Houzeo last checked: 12 minutes ago
- Listing updated: July 23, 2026 at 2:55 pm
- Listing Provided by: Cory Meals | eXp Realty LLC (888) 519-7431
- Source: NTREIS MLS-TX | MLS#: 21333164

Property Details
Status
Active
Type
Single Family Residence
No. of Stories
1
County
City
Neighborhood
--
Year Built
2023
HOA Fees
-
Finished Area
2,218 sqft
Lot Size
1.06 acres lot
Basement Area
- sqft
MLS Name
NTREIS MLS
MLS Number
21333164
MLS Status
Active
Cumulative Days on Market
5

Continue Your Journey in App
Find your dream home, receive real-time updates, and many more!
Download App
Continue Your Journey in App
Find your dream home, receive real-time updates, and many more!
Location
Facts & Features
Rooms
Bedrooms & bathrooms
Bedrooms: 3
Bathrooms: 3
LivingRoom
Level: First
Area: 0.00 Square Feet
Dimensions: 0 x 0
PrimaryBedroom
Level: First
Area: 0.00 Square Feet
Dimensions: 0 x 0
Interior
Cooling
Central Air, Ceiling Fans, Electric
Heating
Central, Electric
Flooring
Concrete
Interior Features
Decorative Designer Lighting Fixtures, Eat In Kitchen, Granite Counters, Kitchen Island, Open Floorplan
Sewer
Aerobic Septic
Appliances
Dishwasher, Disposal
Construction
Year Built
Year Built: 2023
Home type
Single Family Residence
Architectural Style
Barndominium, Detached
Construction Materials
Metal Siding
Foundation Details
Slab
Roof
Metal
Utilities & Energy
Laundry Features
Washer Hookup, Dryer Hookup
Water Source
Community Coop
Pool Features
None
Utilities
Septic Available, Water Available
Parking Features
Detached Carport
Fireplace Features
Gas
Other Features
Subdivision Name
Arkansas Estates Division
Price History
| Date | Event | Price |
|---|---|---|
07/18/2026 Source: #21333164 | Listed for Sale | $555,000 $250/sqft |
Nearby Homes



Find Homes by Property Features in Sadler, TX

Based on information from the North Texas Real Estate Information Systems, Inc., through Oct 10, 2026, 10:45PM. Information is provided exclusively for consumers’ personal, non-commercial use. It may not be used for any purpose other than to identify prospective properties consumers may be interested in purchasing. Data is deemed reliable but is not guaranteed accurate. This website may not include listings or property addresses of sellers who have directed their listing brokers to withhold their listing or their property address from display on the Internet. ©2026 North Texas Real Estate Information Systems, Inc. All Rights Reserved.
 Advertising Broker: Michelle Brecker | Pathway To Home Realty