- Overview
- Description
- Property Details
- Location
- Facts & Features
- Getting Around
- Nearby Homes



$800,000
Monthly Est:$3,982
 5 Beds
 5 Baths
5 full baths
 3,666sqft
410 Arkansas Road, Sadler, TX 76264
$800,000
$3,982/moEst:
Get Pre-Approved
Single Family Residence
Built in 1998
$-- HOA
2.5 acres lot
$218/sq.ft
Description
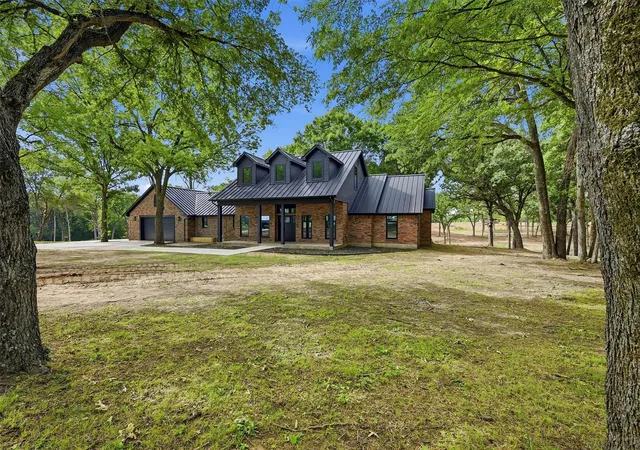
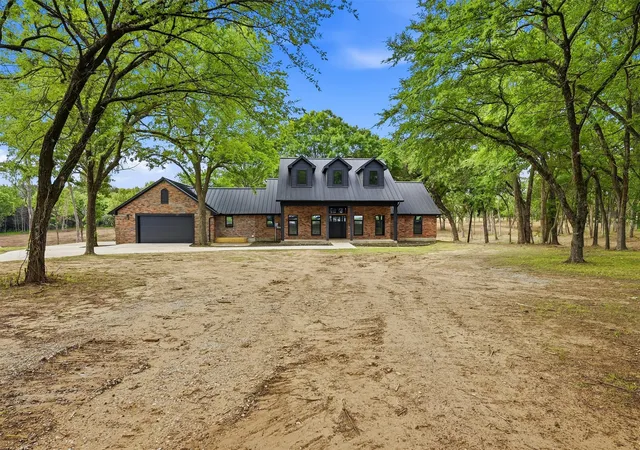
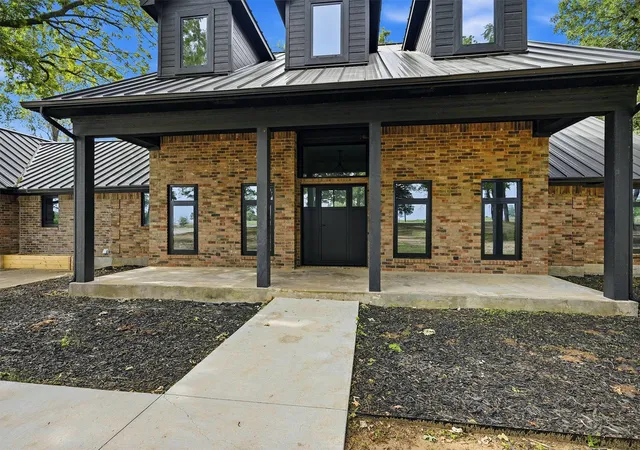
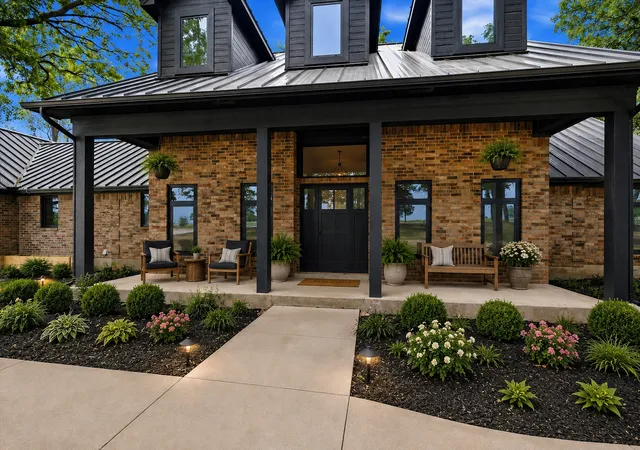
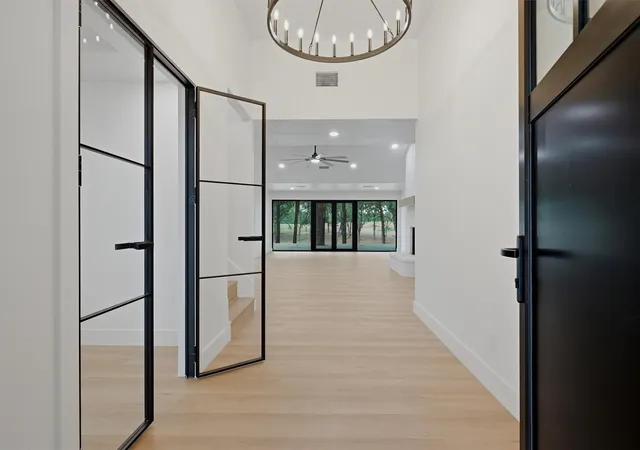
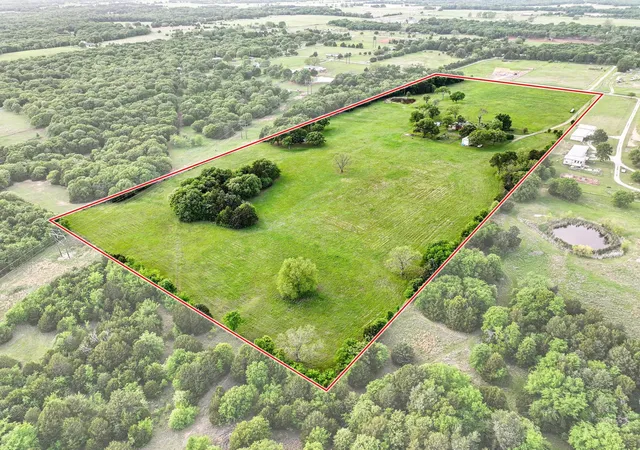
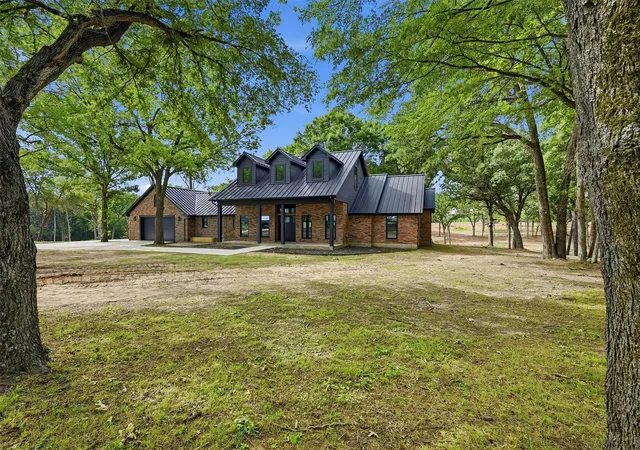
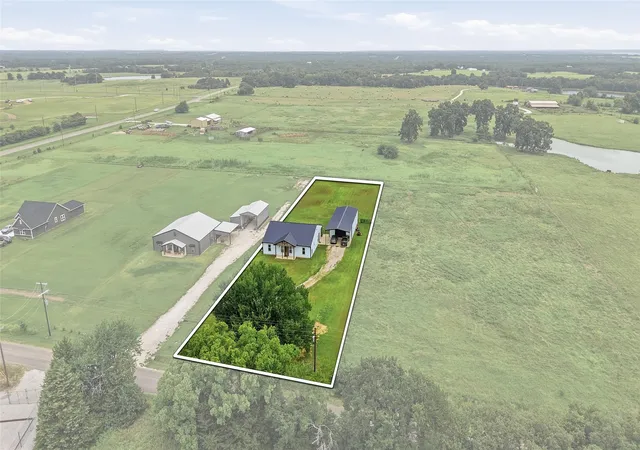
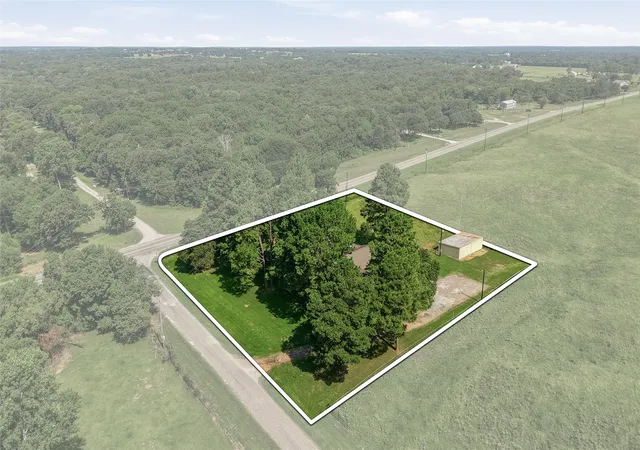
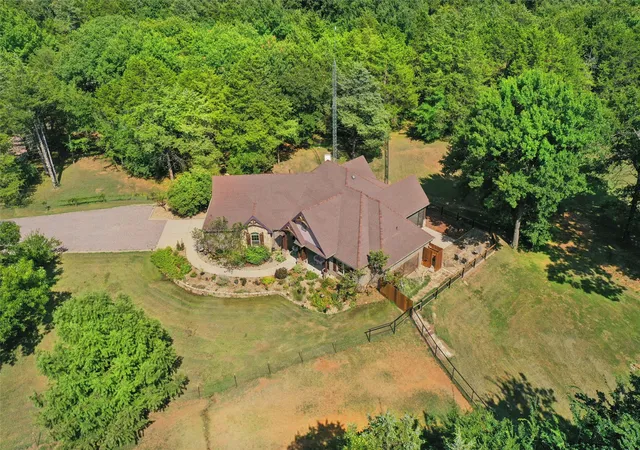
CHOOSE YOUR OWN ADVENTURE! This beautifully remodeled 5-bedroom home offers the perfect blend of comfort, versatility, and wide-open space and is available as a 2.5 acre homesite, or up to 22 acres in total. Thoughtfully updated, the residence features a flexible floor plan with one bedroom ideal for a private home office. Upstairs, a massive loft creates an inviting second living area, complemented by a bonus room with its own bath—perfect for guests, hobbies, or a media space. The land has been carefully cleared of underbrush, revealing a scenic, park-like setting with mature trees, natural contours, and sweeping views, like living in a tree house! A large open pasture adds even more functionality, making the property well-suited for animals, recreation, or future improvements. Whether you’re envisioning a private estate, a peaceful weekend retreat, a hobby farm, or a charming ranchette, this property delivers the space and flexibility to bring your vision to life. See MLS #21238968 & #21262068. A peaceful, rural setting with the convenience of North Texas amenities nearby including Hagerman Wildlife Refuge, Lake Texoma, MegaStar Casino and Rock Creek Golf Club. Schedule your private tour today!
- Houzeo last checked: 12 hours ago
- Listing updated: August 2, 2026 at 10:04 pm
- Listing Provided by: Rhonda McClure | Easy Life Realty (903) 224-5171
- Source: NTREIS MLS-TX | MLS#: 21343588

Property Details
Status
Active
Type
Single Family Residence
No. of Stories
2
County
City
Neighborhood
--
Year Built
1998
HOA Fees
-
Finished Area
3,666 sqft
Lot Size
2.5 acres lot
Basement Area
- sqft
MLS Name
NTREIS MLS
MLS Number
21343588
MLS Status
Active
Cumulative Days on Market
5

Continue Your Journey in App
Find your dream home, receive real-time updates, and many more!
Download App
Continue Your Journey in App
Find your dream home, receive real-time updates, and many more!
Location
Facts & Features
Rooms
Bedrooms & bathrooms
Bedrooms: 5
Bathrooms: 5
Loft
Level: Second
Area: 308.00 Square Feet
Dimensions: 22 x 14
Bedroom
Level: First
Area: 132.00 Square Feet
Dimensions: 12 x 11
Bedroom
Level: First
Area: 132.00 Square Feet
Dimensions: 12 x 11
PrimaryBathroom
Level: First
Area: 88.00 Square Feet
Dimensions: 11 x 8
Kitchen
Level: First
Area: 264.00 Square Feet
Dimensions: 22 x 12
DiningRoom
Level: First
Area: 162.00 Square Feet
Dimensions: 18 x 9
BonusRoom
Level: Second
Area: 140.00 Square Feet
Dimensions: 14 x 10
Bedroom
Level: First
Area: 220.00 Square Feet
Dimensions: 20 x 11
Bedroom
Level: First
Area: 0.00 Square Feet
Dimensions: 0 x 0
PrimaryBedroom
Level: First
Area: 285.00 Square Feet
Dimensions: 19 x 15
LivingRoom
Level: First
Area: 270.00 Square Feet
Dimensions: 15 x 18
Interior
Cooling
Central Air, Ceiling Fans, Electric
Appliances
Dishwasher, Electric Range, Electric Water Heater, Microwave, Vented Exhaust Fan
Interior Features
Chandelier, Decorative Designer Lighting Fixtures, Eat In Kitchen, Kitchen Island, Loft, Open Floorplan, Vaulted Ceilings
Flooring
Luxury Vinyl Plank
Exterior Features
Rain Gutters
Sewer
Septic Tank
Heating
Electric, Fireplaces
Construction
Year Built
Year Built: 1998
Home type
Single Family Residence
Foundation Details
Slab
Construction Materials
Brick, Wood Siding
Roof
Metal
Architectural Style
Traditional, Detached
Utilities & Energy
Laundry Features
Washer Hookup, Electric Dryer Hookup, Laundry In Utility Room
Utilities
Electricity Available, Septic Available
Pool Features
None
Fireplace Features
Living Room, Raised Hearth, Wood Burning
Parking Features
Additional Parking, Driveway, Epoxy Flooring, Garage Faces Front, Garage, Garage Door Opener, Oversized
Water Source
Rural
Other Features
Lot Features
Acreage, Cleared, Many Trees
Patio And Porch Features
Rear Porch, Covered, Deck, Front Porch
Vegetation
Brush, Cleared, Heavily Wooded
Subdivision Name
S Carmena Surv Abs #262
Price History
| Date | Event | Price |
|---|---|---|
07/28/2026 Source: | Listed for Sale | $800,000 $218/sqft |

Nearby Homes


Find Homes by Property Features in Sadler, TX

Based on information from the North Texas Real Estate Information Systems, Inc., through Oct 09, 2026, 02:30PM. Information is provided exclusively for consumers’ personal, non-commercial use. It may not be used for any purpose other than to identify prospective properties consumers may be interested in purchasing. Data is deemed reliable but is not guaranteed accurate. This website may not include listings or property addresses of sellers who have directed their listing brokers to withhold their listing or their property address from display on the Internet. ©2026 North Texas Real Estate Information Systems, Inc. All Rights Reserved.
 Advertising Broker: Michelle Brecker | Pathway To Home Realty