- Overview
- Description
- Property Details
- Location
- Facts & Features
- Getting Around
- Nearby Homes



$1,275,000
Monthly Est:$6,346
 3 Beds
 3 Baths
2 full baths + 1 half bath
 2,471sqft
1433 Old Sadler Rd, Sadler, TX 76264
$1,275,000
$6,346/moEst:
Get Pre-Approved
Single Family Residence
Built in 2013
$-- HOA
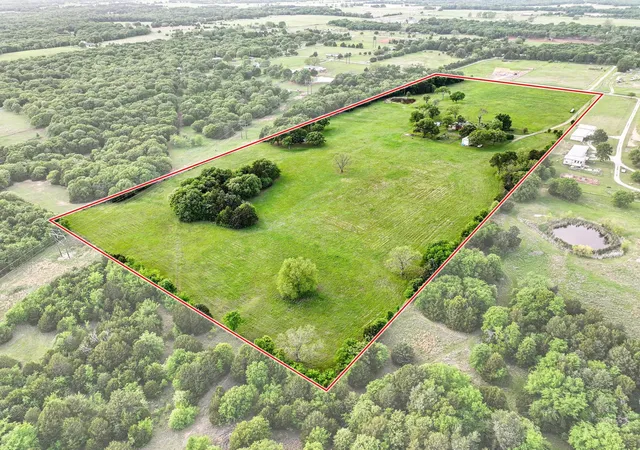
11.6 acres lot
$516/sq.ft
Description
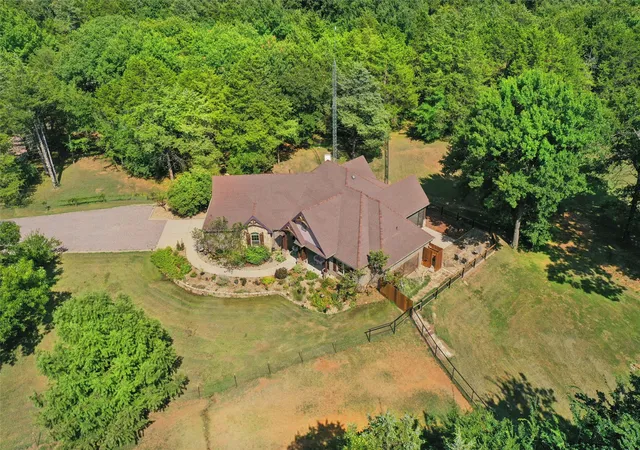
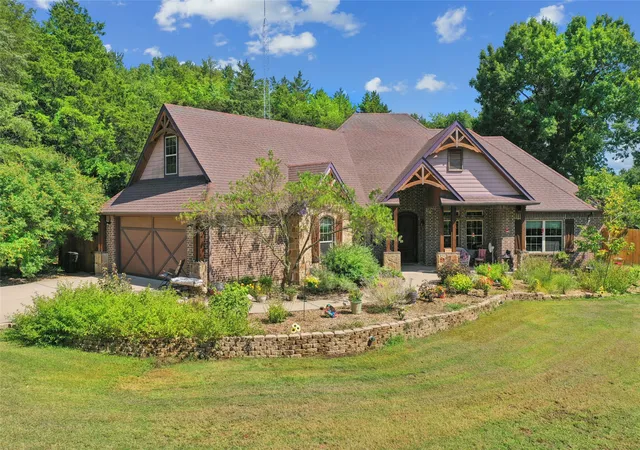
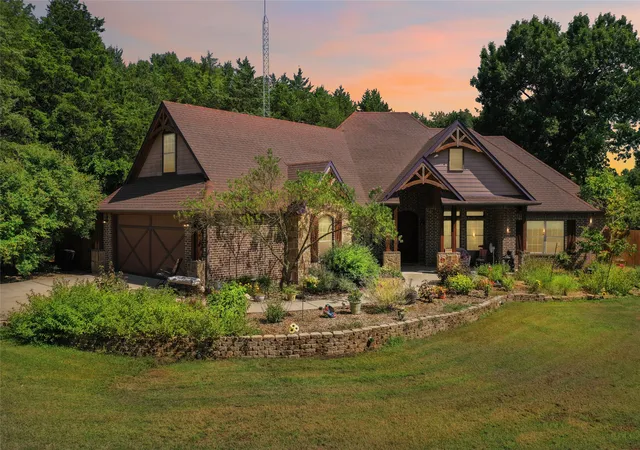
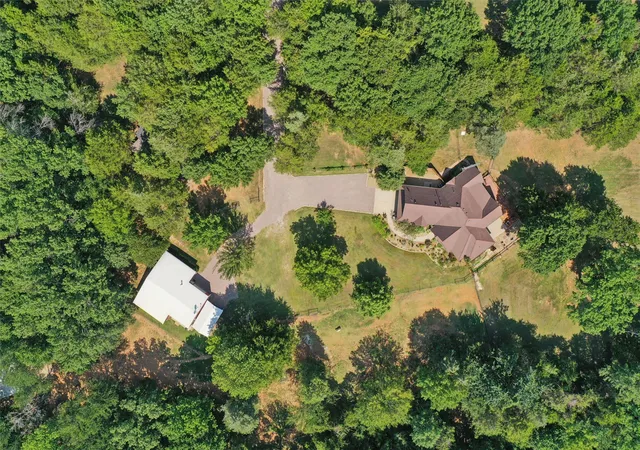
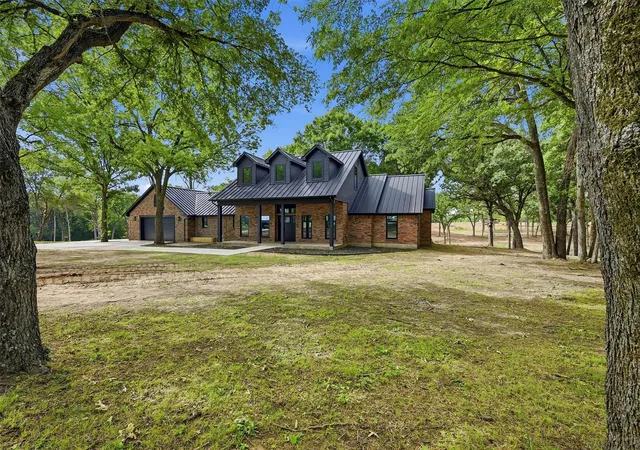
Experience refined country living at its finest in this exceptional custom estate, gracefully positioned on nearly 12 acres of complete privacy. Beyond the gated entrance, a winding drive leads to an immaculate residence where comfort & serenity blend. Main home offers an open living concept anchored by a gas fireplace & framed by large windows that capture the beauty of the surrounding landscape. The kitchen features stainless steel appliances & generous workspace, perfect for both everyday living & entertaining. The master suite is a true retreat, with spacious walk-in closets and a spa-inspired layout. 2l bedrooms, a dedicated office, and a beautifully finished bonus room above the garage provide exceptional flexibility for work, leisure, or multi-generational living.
A charming 900 sq ft guest cottage enhances the estate’s appeal, offering two bedrooms, a luxurious clawfoot tub, a full kitchen,WIFI & a screened-in porch — an inviting haven for guests seeking comfort & tranquility. Furnished! The 25x25 insulated RV shop 25' tall, adds yet another layer of versatility with additional living quarters, ideal for extended stays or private workspace. 1 car carport.
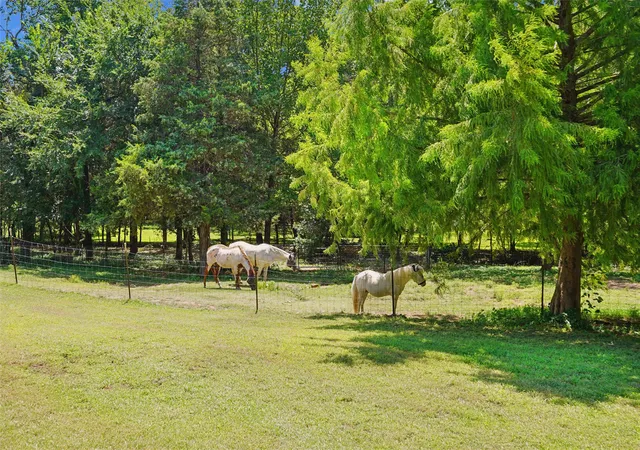
Outdoors, the property unfolds like a private sanctuary. Mature trees, a natural runoff creek, & road frontage on two sides create a picturesque setting. The expansive outdoor living area is extraordinary, featuring a outdoor shower and thoughtfully designed spaces for relaxation and entertaining. Loafing shed with water & electricity. Hay shed. 2 acres dedicated to horses. Dog run. All 12 acres with no climb fencing. Security lights. Recent enhancements by the current owner include manicured pastures, improved fencing, creek refinement, and the addition of a 20x20 Tough Shed with a concrete floor.Perfectly positioned near Lake Texoma Corps of Engineers land and Hagerman Wildlife Refuge, this estate offers unmatched privacy with no neighbors in sight — a rare opportunity to own this one of a kind.
- Houzeo last checked: 12 minutes ago
- Listing updated: July 14, 2026 at 9:10 am
- Listing Provided by: RITA GREER , Virginia Capps | RE/MAX FIRST REALTY (940) 665-0376
- Source: NTREIS MLS-TX | MLS#: 21328760

Property Details
Status
Active
Type
Single Family Residence
No. of Stories
1
County
City
Neighborhood
--
Year Built
2013
HOA Fees
-
Finished Area
2,471 sqft
Lot Size
11.6 acres lot
Basement Area
- sqft
MLS Name
NTREIS MLS
MLS Number
21328760
MLS Status
Active
Cumulative Days on Market
8

Continue Your Journey in App
Find your dream home, receive real-time updates, and many more!
Download App
Continue Your Journey in App
Find your dream home, receive real-time updates, and many more!
Location
Facts & Features
Rooms
Bedrooms & bathrooms
Bedrooms: 3
Bathrooms: 3
Office
Level: First
Area: 168.00 Square Feet
Dimensions: 12 x 14
Bedroom
Level: First
Area: 0.00 Square Feet
Dimensions: 0 x 0
Bedroom
Level: First
Area: 0.00 Square Feet
Dimensions: 0 x 0
PrimaryBedroom
Level: First
Area: 272.00 Square Feet
Dimensions: 16 x 17
DiningRoom
Level: First
Area: 0.00 Square Feet
Dimensions: 0 x 0
Kitchen
Level: First
Area: 168.00 Square Feet
Dimensions: 12 x 14
LivingRoom
Level: First
Area: 288.00 Square Feet
Dimensions: 16 x 18
Interior
Sewer
Aerobic Septic
Interior Features
Decorative Designer Lighting Fixtures, Double Vanity, Eat In Kitchen, Granite Counters, High Speed Internet, Open Floorplan, Wired For Data, Walk In Closets, Wired For Sound
Window Features
Window Coverings
Cooling
Central Air, Ceiling Fans, Electric
Flooring
Concrete
Heating
Central, Propane, Natural Gas
Exterior Features
Deck, Fire Pit, Garden, Lighting, Outdoor Living Area, Outdoor Shower, Private Entrance, Rain Gutters
Appliances
Dishwasher, Disposal, Gas Range, Gas Water Heater, Ice Maker, Microwave, Tankless Water Heater
Construction
Year Built
Year Built: 2013
Home type
Single Family Residence
Roof
Composition
Architectural Style
Ranch, Traditional, Detached, Farmhouse
Foundation Details
Slab
Construction Materials
Brick, Rock, Stone
Utilities & Energy
Laundry Features
Washer Hookup, Dryer Hookup, Laundry In Utility Room
Water Source
Community Coop
Utilities
Septic Available, Water Available
Pool Features
None
Security Features
Smoke Detectors, Security Lights
Fireplace Features
Gas Log, Stone
Parking Features
Additional Parking, Asphalt, Covered, Detached Carport, Driveway, Electric Gate, Garage, Garage Door Opener, Oversized, Rv Garage, Garage Faces Side, Workshop In Garage, Boat, Rv Access Parking
Other Features
Subdivision Name
Jonathan Barefoot
Disclosures
Accessory Dwelling Unit
Lot Features
Acreage, Landscaped, Pasture, Rolling Slope, Many Trees
Patio And Porch Features
Enclosed, Front Porch, See Remarks, Covered, Deck
Community Features
Sidewalks
Price History
| Date | Event | Price |
|---|---|---|
07/13/2026 Source: #21328760 | Listed for Sale | $1,275,000 +34.35% $516/sqft |
08/16/2023 Source: | Price Increased | $949,000 +5.56% $384/sqft |
10/26/2021 Source: | Sold | $899,000 $364/sqft |

Nearby Homes


Find Homes by Property Features in Sadler, TX

Based on information from the North Texas Real Estate Information Systems, Inc., through Oct 10, 2026, 10:45PM. Information is provided exclusively for consumers’ personal, non-commercial use. It may not be used for any purpose other than to identify prospective properties consumers may be interested in purchasing. Data is deemed reliable but is not guaranteed accurate. This website may not include listings or property addresses of sellers who have directed their listing brokers to withhold their listing or their property address from display on the Internet. ©2026 North Texas Real Estate Information Systems, Inc. All Rights Reserved.
 Advertising Broker: Michelle Brecker | Pathway To Home Realty