- Overview
- Description
- Property Details
- Location
- Facts & Features
- Getting Around
- Nearby Homes


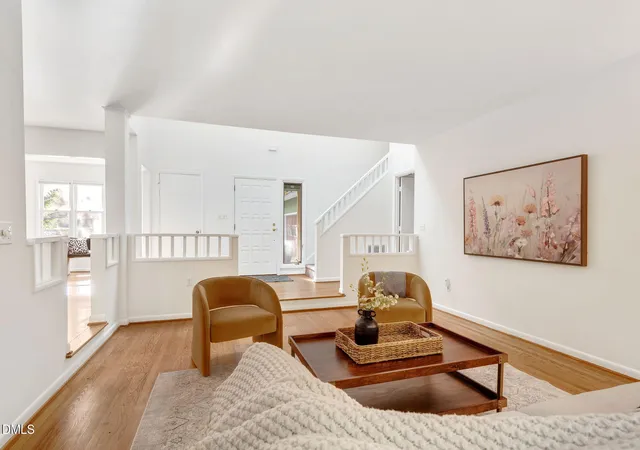

Street View
$728,000
Monthly Est:$3,624
 4 Beds
 3 Baths
3 full baths
 2,684sqft
119 Blackcherry Ln, Chapel Hill, NC 27514
$728,000
$3,624/moEst:
Get Pre-Approved
Single Family Residence
Built in 1986
$-- HOA
0.54 acre lot
$271/sq.ft
Description
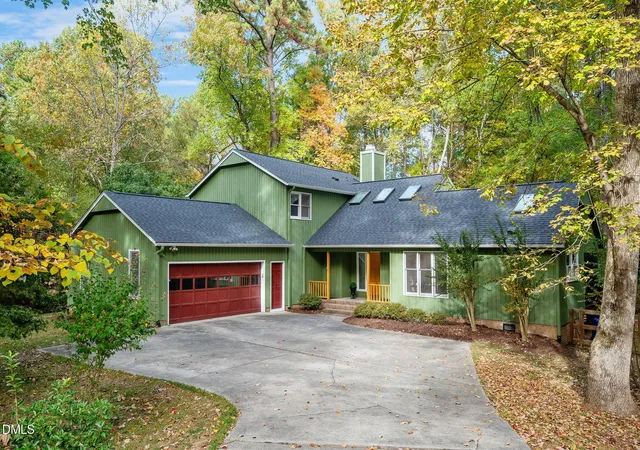
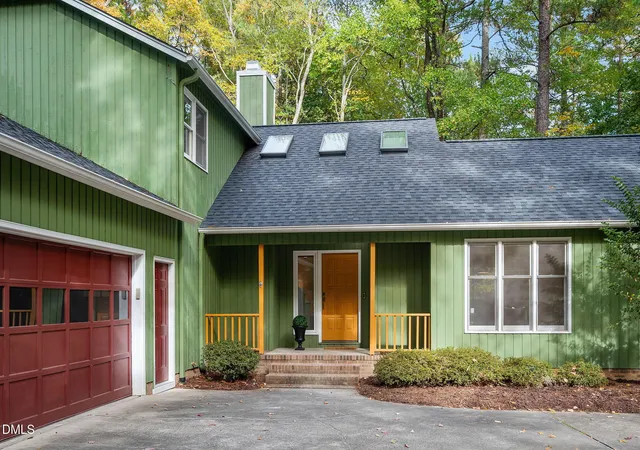
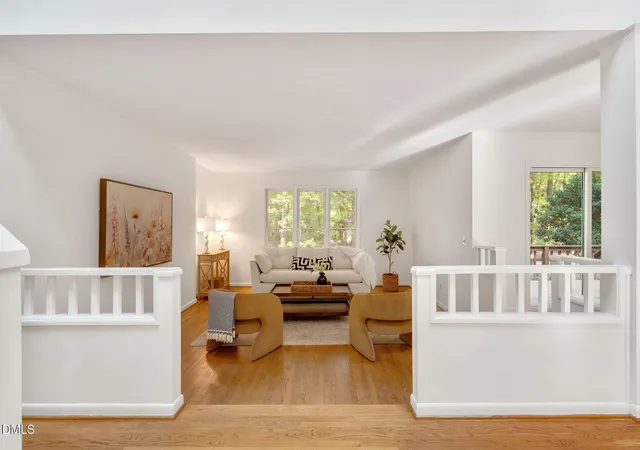
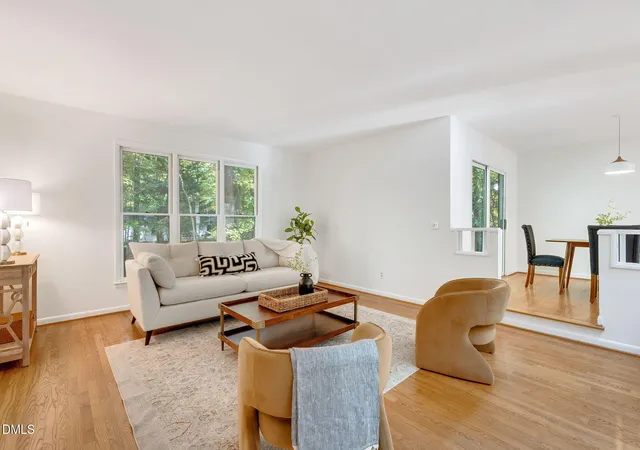
SHOWINGS BEGIN FRIDAY NOVEMBER 6TH. OPEN HOUSE 2- 4 PM, SUNDAY NOVEMBER 8TH. Stylish contemporary in prime Chapel Hill neighborhood checks all the boxes. This spacious, move-in ready home, set on a half-acre lot on a quiet cul-de-sac, has 4 bedrooms, 3 full baths, generous spaces for entertaining and a versatile floor plan to accommodate a variety of needs and interests, whether it's a home office, art studio, music room or home gym. Enjoy indoor/outdoor living with a bright four-season room (with vaulted ceilings, skylights and floor-to-ceiling casement windows), a screened-in porch and a wraparound deck with views of nature within and beyond the large, fully fenced backyard. Highlights include vaulted ceilings and skylights in the entryway, a large family room with a gas fireplace, built-in bookshelves and a wet bar, an open kitchen and adjacent breakfast area, a downstairs guest suite, and a step-down living room next to the dining room, perfect for gathering. Original hardwood floors downstairs, new carpeting upstairs, and crisp, clean interior paint throughout. There's ample storage, including a large 2-car attached garage with workbench and a partially floored attic. The roof was replaced in 2024 and new HVAC equipment was installed in 2022. Wired for Google Fiber. Located in the Timberlyne subdivision, a very friendly neighborhood with a voluntary association (not an HOA) that organizes various social events throughout the year. The home is just a few blocks from The Chelsea Theater, Joe Van Gogh coffee house, several restaurants and gyms, a post office, hardware store, grocery stores and more. It's located near Cedar Falls Park and Duke Forest hiking trails, with easy access to I-40 and bus lines to downtown Franklin Street and the UNC campus, and is within the boundaries for the highly rated Chapel Hill school system.
- Houzeo last checked: 12 minutes ago
- Listing updated: November 4, 2026 at 1:07 pm
- Listing Provided by: Jack Hicks | Fathom Realty NC, LLC (919) 415-2065
- Source: Doorify MLS-NC | MLS#: 10201598

Property Details
Status
Active
Type
Single Family Residence
No. of Stories
2
County
City
Neighborhood
Year Built
1986
HOA Fees
-
Finished Area
2,684 sqft
Lot Size
0.54 acre lot
Basement Area
- sqft
MLS Name
Doorify MLS
MLS Number
10201598
MLS Status
Active
Open House

Continue Your Journey in App
Find your dream home, receive real-time updates, and many more!
Continue Your Journey in App
Find your dream home, receive real-time updates, and many more!
Location
Facts & Features
Rooms
Bedrooms & bathrooms
Bedrooms: 4
Bathrooms: 3
Interior
Flooring
Carpet, Hardwood, Tile
Heating
Fireplace(s), Natural Gas, Zoned
Exterior Features
Fenced Yard, Private Yard, Smart Camera(s)/recording
Sewer
Public Sewer
Appliances
Dishwasher, Disposal, Free Standing Refrigerator, Gas Range, Microwave, Range Hood, Stainless Steel Appliance(s), Tankless Water Heater, Washer/dryer
Interior Features
Bookcases, Ceiling Fan(s), High Speed Internet, Open Floorplan, Smooth Ceilings, Vaulted Ceiling(s), Walk In Shower, Wet Bar
Cooling
Ceiling Fan(s), Central Air, Zoned
Window Features
Screens
Construction
Year Built
Year Built: 1986
Home type
Single Family Residence
Architectural Style
Contemporary
Roof
Architectural Shingle
Foundation Details
Block
Construction Materials
Cedar
Utilities & Energy
Fireplace Features
Family Room, Gas Log
Water Source
Public
Laundry Features
Gas Dryer Hookup, Laundry Room, Lower Level, Washer Hookup
Security Features
Closed Circuit Camera(s)
Utilities
Electricity Connected, Natural Gas Connected, Sewer Connected, Water Connected, Underground Utilities
Basement
Crawl Space, Exterior Entry, Sump Pump, Unfinished
Parking Features
Attached, Driveway, Garage, Paved
Other Features
Subdivision Name
Timberlyne
Disclosures
Seller Disclosure
Lot Features
Back Yard, Cul De Sac, Front Yard, Interior Lot, Irregular Lot
Patio And Porch Features
Rear Porch, Screened
Price History
| Date | Event | Price |
|---|---|---|
11/04/2026 Source: | Listed for Sale | $728,000 +51.98% $271/sqft |
06/08/2020 Source: | Sold | $479,000 $178/sqft |

Nearby Homes


Find Homes by Property Features in Chapel Hill, NC
Nearby New Homes For Sale


Based on information from the Doorify MLS (Triangle MLS, Inc.) through Nov 06, 2026, 06:45AM. All information provided is deemed reliable but is not guaranteed and should be independently verified. Some IDX listings have been excluded from this IDX display. Brokers make an effort to deliver accurate information, but buyers should independently verify any information on which they will rely in a transaction. The listing broker shall not be responsible for any typographical errors, misinformation, or misprints, and they shall be held totally harmless from any damages arising from reliance upon this data. This data is provided exclusively for consumers’ personal, non-commercial use. Listings marked with an icon are provided courtesy of the Doorify MLS, Inc. of North Carolina, Internet Data Exchange Database. Closed (sold) listings may have been listed and/or sold by a real estate firm other than the firm(s) featured on this website. Closed data is not available until the sale of the property is recorded in the MLS. Home sale data is not an appraisal, CMA, competitive or comparative market analysis, or home valuation of any property. © 2026 Doorify MLS, Inc. of North Carolina. All rights reserved. Non-MLS properties are not included. Properties sold were listed/sold by various MLS participating offices. © 2026 Doorify MLS, Inc. of North Carolina. All Rights Reserved.
 Advertising Broker: Nicholas Huscroft | Chosen Realty
