- Overview
- Description
- Property Details
- Location
- HOA Management
- Facts & Features
- Getting Around
- Nearby Homes




$2,499,000
Monthly Est:$12,438
 4 Beds
 5 Baths
4 full baths + 1 half bath
 3,399sqft
119 Button Bush Trl, Six Mile, SC 29682
$2,499,000
$12,438/moEst:
Get Pre-Approved
Single Family Residence
Built in 2026
$261.25/mo HOA
-- sqft lot
$735/sq.ft
Description
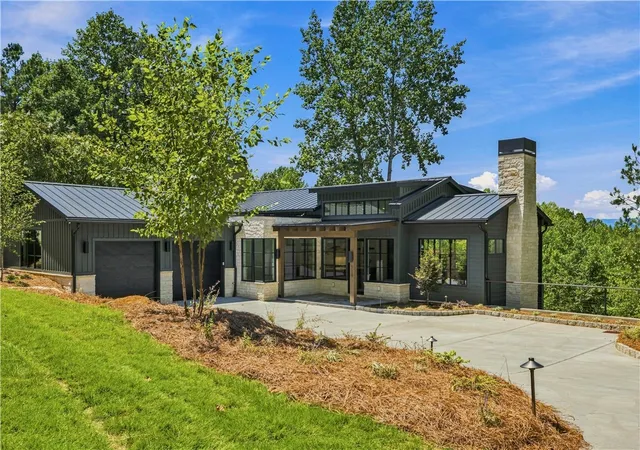
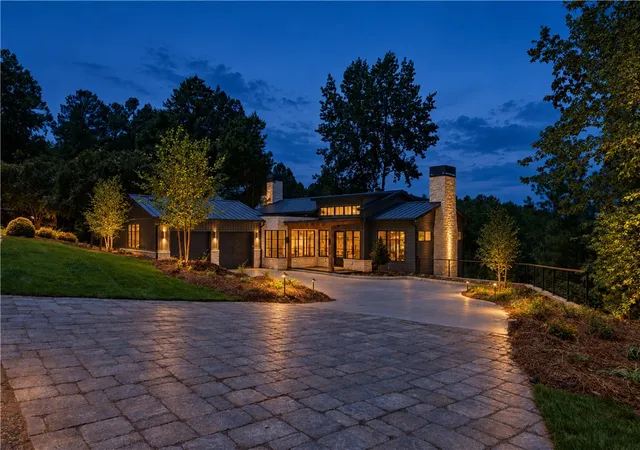
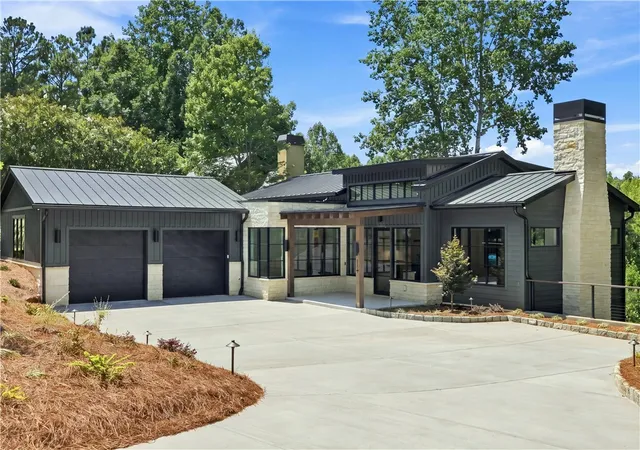
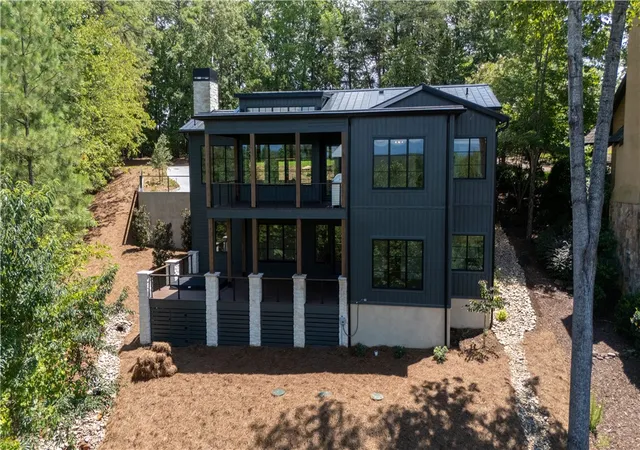
Dramatic mountain views take center stage in this exceptional new construction mountain-modern residence by Newton Scott Signature Homes, architecturally designed by MHK, ideally positioned within The Cliffs at Keowee Springs and thoughtfully crafted to embrace its breathtaking natural setting. With approximately 3,400 square feet of living space and more than 5,100 square feet under roof, the thoughtfully designed residence balances architectural presence with an easy, highly livable floor plan. The main level centers around an open great room, dining area, and beautifully appointed kitchen, where a striking fireplace anchors the great room and exposed ceiling beams add warmth and architectural character. A large butler’s pantry, gracious laundry and mud room enhance functionality, while seamless connections extend to covered outdoor living and an outdoor kitchen. A main-level primary suite provides a private retreat, complemented by a luxurious bath, generous walk-in closet, and custom closet systems designed for elevated organization and ease of living. The terrace level expands the home’s living and entertaining possibilities with three additional bedroom suites, a spacious recreation room, additional storage, and a second outdoor living area. A private jacuzzi spa enhances the terrace-level experience, creating a resort-like setting framed by the scenic mountain backdrop. The design is defined by a sophisticated, contemporary material palette of natural textures and refined contrast. Black architectural windows, limestone, warm wood tones, hardwood flooring, curated tile, leathered granite and quartz countertops, and custom cabinetry create a cohesive mountain-modern aesthetic. The kitchen features a striking Calacatta Laza Gold quartz island, countertops, and backsplash, paired with a premium Thermador appliance package. Thoughtfully selected lighting, hardware, fixtures, and finishes continue throughout the home. Beyond the residence, enjoy the exceptional lifestyle of The Cliffs at Keowee Springs, from the new Clubhouse and Tom Fazio-designed golf course to the Beach Club, lake activities, wellness, racquet sports, and scenic trails. Together, the setting and amenities create an extraordinary blend of mountain beauty, lake living, and refined recreation.
- Houzeo last checked: 1 minute ago
- Listing updated: October 16, 2026 at 8:32 pm
- Listing Provided by: Newton, Scott & Associates (864) 360-1205 , Jessica Summey Williams (864) 360-1205 DRE #58062 | Focus Realty, LLC (864) 722-9062
- Source: Western Upstate MLS-SC | MLS#: 20304607

Property Details
Status
Active
Type
Single Family Residence
No. of Stories
-
County
City
Neighborhood
--
Year Built
2026
HOA Fees
$261.25/mo
Finished Area
3,399 sqft
Lot Size
-- sqft lot
Basement Area
- sqft
MLS Name
Western Upstate MLS
MLS Number
20304607
MLS Status
Active
Days on Market
81
Cumulative Days on Market
70

Continue Your Journey in App
Find your dream home, receive real-time updates, and many more!
Continue Your Journey in App
Find your dream home, receive real-time updates, and many more!
Location
HOA Management
N/A
HOA Fees
$3,135/ Annually
Amenities
 Amenities and services may be covered by one or multiple associations and service providers.
 Security Guard
 StreetLights
Disclaimer: Amenities are based on third-party information and may vary; buyers must independently verify all amenities, as information is deemed reliable but not guaranteed.
Facts & Features
Rooms
Bedrooms & bathrooms
Bedrooms: 4
Bathrooms: 5
Interior
Sewer
Septic Tank
Exterior Features
Deck, Irrigation Sprinklers, Landscape Lights, Outdoor Kitchen, Porch
Cooling
Heat Pump
Appliances
Dishwasher, Disposal, Gas Oven, Gas Range, Gas Water Heater, Microwave, Refrigerator, See Remarks, Tankless Water Heater, Wine Cooler
Interior Features
Ceiling Fans, Cathedral Ceilings, Central Vacuum, Dual Sinks, Fireplace, Granite Counters, Bath In Primary Bedroom, Main Level Primary, Quartz Counters, Smooth Ceilings, Shower Only, Walk In Closets, Walk In Shower
Heating
Heat Pump
Flooring
Hardwood, Tile
Construction
Year Built
Year Built: 2026
Home type
Single Family Residence
Property Condition
New Construction, Never Occupied
Foundation Details
Basement
Architectural Style
Contemporary, Other
Construction Materials
Cement Siding, Stone
Roof
Architectural, Metal, Shingle
Utilities & Energy
Pool Features
Community
Fireplace Features
Gas, Option
Security Features
Gated With Guard, Gated Community, Smoke Detectors
Utilities
Electricity Available, Natural Gas Available, Septic Available, Underground Utilities, Water Available
Water Source
Public
Laundry Features
Washer Hookup, Electric Dryer Hookup
Basement
Full, Finished, Heated, Interior Entry, Walk Out Access
Parking Features
Attached, Garage, Driveway, Garage Door Opener
Other Features
Patio And Porch Features
Deck, Front Porch
Lot Features
Outside City Limits, Subdivision, Interior Lot
Subdivision Name
Cliffs At Keowee Springs
Community Features
Common Grounds Area, Clubhouse, Fitness Center, Golf, Gated, Pool, Tennis Courts, Trails Paths, Lake
Price History
| Date | Event | Price |
|---|---|---|
08/07/2026 Source: | Listed for Sale | $2,499,000 $735/sqft |

Nearby Homes




Find Homes by Property Features in Six Mile, SC
Nearby New Homes For Sale

Based on information from the Western Upstate MLS through Oct 28, 2026, 11:00AM. This information is deemed reliable, but not guaranteed. Neither the Western Upstate Association of REALTORS® Inc. or the Western Upstate MLS of South Carolina Inc., nor the listing broker, nor their agents are responsible for the accuracy of the information. The buyer is responsible for verifying all information. This information is provided by the Western Upstate Association of REALTORS® Inc. and the Western Upstate MLS of South Carolina Inc. for use by its members and is not intended for the use for any other purpose. The data relating to real estate for sale on this website comes in part from the Broker Reciprocity Program of the Western Upstate Association of REALTORS® Inc. and the Western Upstate MLS of South Carolina Inc. © 2026 Western Upstate MLS of South Carolina Inc. All Rights Reserved.
 Advertising Broker: Nicholas Huscroft | Chosen Realty
