- Overview
- Description
- Property Details
- Location
- Facts & Features
- Getting Around
- Nearby Homes

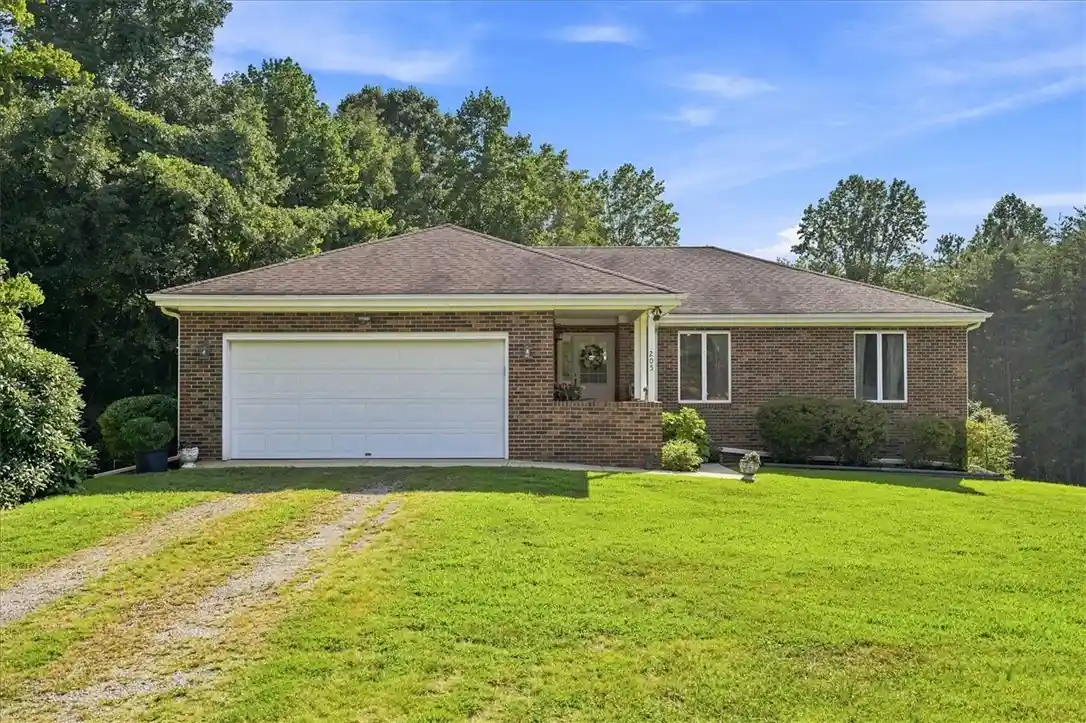


Street View
$459,000
Monthly Est:$2,285
 3 Beds
 3 Baths
2 full baths + 1 half bath
 3,000sqft
205 Vera Holliday Rd, Six Mile, SC 29682
$459,000
$2,285/moEst:
Get Pre-Approved
Single Family Residence
Built in 1993
$-- HOA
3 acres lot
$153/sq.ft
Description
Spacious Brick Home on 3 Unrestricted Acres in Six Mile, SC
Welcome to 205 Vera Holliday Rd! This spacious brick residence offering approximately 2900 square feet of living space on 3 unrestricted acres in desirable Six Mile, South Carolina! With a full walkout basement, flexible living spaces, and plenty of room to grow, this property offers the freedom and versatility that is increasingly hard to find.
The main level features 3 bedrooms and 2 full bathrooms, beautiful hardwood floors, a wood burning fireplace both on the main and lower levels, and an abundance of natural light throughout. Generous living spaces provide plenty of room for everyday living and entertaining, while the large deck and patio create the perfect setting to enjoy the peaceful surroundings and expansive property.
The full walkout basement offers additional living and storage potential. A large finished area could easily be customized to fit your needs and may offer the opportunity for additional bedrooms, a recreation room, home office, gym, media room, or multi-generational living space. The lower level also includes a large storage room and a spacious laundry area complete with a convenient half bath.
Additional features include a 2-car garage, ample storage, and approximately 3 unrestricted acres, providing endless possibilities for gardening, recreation, animals, additional structures, or simply enjoying the privacy and space.
Conveniently located just minutes from Lake Keowee, approximately 15 minutes to Seneca or Pickens, and around 20 minutes to Clemson, this home offers the perfect balance of peaceful country living and convenient access to shopping, dining, recreation, and schools.
As an added bonus, the sellers are providing a one-year home warranty for additional peace of mind.
Don't miss this opportunity to own a spacious brick home with acreage, flexibility, and an exceptional location in Six Mile!
- Houzeo last checked: 3 hours ago
- Listing updated: October 27, 2026 at 12:58 pm
- Listing Provided by: Laura Pace (864) 915-3086 DRE #124126 | Keller Williams Luxury Lake Living (864) 868-2600
- Source: Western Upstate MLS-SC | MLS#: 20308592

Property Details
Status
Active Under Contract
Type
Single Family Residence
No. of Stories
2
County
City
Neighborhood
--
Year Built
1993
HOA Fees
-
Finished Area
3,000 sqft
Lot Size
3 acres lot
Basement Area
- sqft
MLS Name
Western Upstate MLS
MLS Number
20308592
MLS Status
ActiveUnderContract
Days on Market
5
Cumulative Days on Market
47

Continue Your Journey in App
Find your dream home, receive real-time updates, and many more!
Continue Your Journey in App
Find your dream home, receive real-time updates, and many more!
Location
Facts & Features
Rooms
Bedrooms & bathrooms
Bedrooms: 3
Bathrooms: 3
Laundry
Level: Lower
Area: 90.00 Square Feet
Dimensions: 9x10
Recreation
Level: Lower
Area: 1120.00 Square Feet
Dimensions: 40x28
Kitchen
Level: Main
Area: 187.00 Square Feet
Dimensions: 17x11
DiningRoom
Level: Main
Area: 180.00 Square Feet
Dimensions: 18x10
LivingRoom
Level: Main
Area: 270.00 Square Feet
Dimensions: 15x18
Bedroom3
Level: Main
Area: 130.00 Square Feet
Dimensions: 10x13
Bedroom2
Level: Main
Area: 132.00 Square Feet
Dimensions: 12x11
PrimaryBedroom
Level: Main
Area: 180.00 Square Feet
Dimensions: 12x15
Interior
Cooling
Central Air, Electric
Exterior Features
Deck, Porch, Patio
Sewer
Septic Tank
Heating
Central, Electric
Flooring
Ceramic Tile, Hardwood, Vinyl
Appliances
Dryer, Dishwasher, Electric Oven, Electric Range, Electric Water Heater, Microwave, Refrigerator, Smooth Cooktop, Washer
Interior Features
Central Vacuum, Fireplace, Jetted Tub, Laminate Countertop, Bath In Primary Bedroom, Main Level Primary, Smooth Ceilings, Solid Surface Counters, Cable Tv, Walk In Closets
Window Features
Wood Frames
Construction
Year Built
Year Built: 1993
Home type
Single Family Residence
Roof
Architectural, Shingle
Construction Materials
Brick
Architectural Style
Traditional
Foundation Details
Basement
Utilities & Energy
Security Features
Smoke Detectors
Water Source
Public
Fireplace Features
Multiple
Utilities
Electricity Available, Phone Available, Septic Available, Underground Utilities, Water Available, Cable Available
Parking Features
Attached, Garage, Driveway, Garage Door Opener, Other
Basement
Finished, Heated, Interior Entry, Other, See Remarks, Walk Out Access
Laundry Features
Washer Hookup, Electric Dryer Hookup, Sink
Other Features
Patio And Porch Features
Deck, Front Porch, Patio
Disclosures
Accepting Backup Offers
Community Features
Short Term Rental Allowed
Lot Features
Gentle Sloping, Level, Not In Subdivision, Outside City Limits, Sloped, Trees
Price History
| Date | Event | Price |
|---|---|---|
10/27/2026 Source: | Contingent (Active Under Contract) | $459,000 $0/sqft |
10/22/2026 Source: | Listed for Sale | $459,000 -6.13% $0/sqft |
09/13/2026 Source: | Off Market | $489,000 -2.98% $0/sqft |
08/20/2026 Source: | Listed for Sale | $504,000 $0/sqft |


Nearby Homes



Find Homes by Property Features in Six Mile, SC

Based on information from the Western Upstate MLS through Oct 28, 2026, 07:00AM. This information is deemed reliable, but not guaranteed. Neither the Western Upstate Association of REALTORS® Inc. or the Western Upstate MLS of South Carolina Inc., nor the listing broker, nor their agents are responsible for the accuracy of the information. The buyer is responsible for verifying all information. This information is provided by the Western Upstate Association of REALTORS® Inc. and the Western Upstate MLS of South Carolina Inc. for use by its members and is not intended for the use for any other purpose. The data relating to real estate for sale on this website comes in part from the Broker Reciprocity Program of the Western Upstate Association of REALTORS® Inc. and the Western Upstate MLS of South Carolina Inc. © 2026 Western Upstate MLS of South Carolina Inc. All Rights Reserved.
 Advertising Broker: Nicholas Huscroft | Chosen Realty
