- Overview
- Description
- Property Details
- Location
- Facts & Features
- Getting Around
- Nearby Homes


$4,875,000
Monthly Est:$24,265
 4 Beds
 6 Baths
5 full baths + 1 half bath
 5,562sqft
132 Promontory Ct, Six Mile, SC 29682
$4,875,000
$24,265/moEst:
Get Pre-Approved
Single Family Residence
Built in 2024
$-- HOA
1.09 acres lot
$876/sq.ft
Description
This exceptional property offers a seamless blend of thoughtful design and premium features, perfect for those seeking comfort and natural beauty.
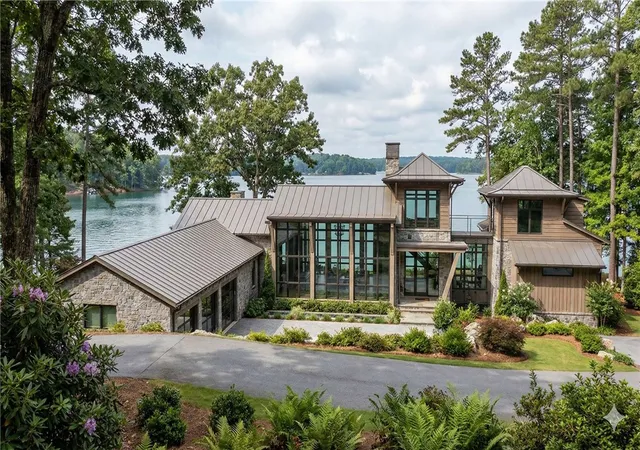
With 179 feet of pristine shoreline and expansive views of both the lake and surrounding mountains, this home delivers luxury and functionality.
Crafted by Evergreen Custom Construction, the home’s transitional design integrates modern and traditional elements. The residence boasts four bedrooms, five full bathrooms, and one half bathroom, all meticulously crafted with comfort and detail in mind.
The great room stands out with its soaring vaulted ceilings, accented by wooden beams, and a dramatic wall of windows framing the stunning views. The chef’s kitchen is designed for both aesthetics and functionality, featuring Wolf and Subzero appliances concealed behind custom cabinet panels, quartz countertops, and a prep kitchen offering additional storage and workspace.
The main level includes a luxurious owner’s suite complete with a coffee bar, a spacious custom-shelved closet, and a spa-like bathroom for ultimate comfort. A guest bedroom and dedicated office share this floor, offering flexibility for hosting visitors or working from home.
The home’s design extends outdoors, where sliding glass doors open to a covered deck equipped with retractable screens, an outdoor fireplace, and an outdoor kitchen. Additional outdoor features include a firepit and a cart path leading to the covered dock for immediate lake enjoyment.
The lower level is perfect for entertaining or accommodating guests, featuring two additional bedrooms, a spacious recreational room, a wet bar, a temperature-controlled wine room, a golf cart garage, and extra storage. The home is also prepared for the addition of an elevator, ensuring accessibility for years to come. Practicality is further enhanced with utility rooms located on both the main and lower levels, making daily lake living effortless.
As part of The Cliffs Landing at Keowee Springs community, residents enjoy access to world-class amenities. A Cliffs membership is available for purchase to enhance your lifestyle further.
This exceptional property is an ideal opportunity to own a meticulously designed home on Lake Keowee, offering unmatched beauty, comfort, and convenience in an unparalleled location.
- Houzeo last checked: 4 minutes ago
- Listing updated: October 16, 2026 at 5:14 pm
- Listing Provided by: Justin Winter (864) 506-6387 DRE #45051, Justin Winter & Assoc (Team) (864) 481-4444 | Justin Winter & Assoc (864) 481-4444
- Source: Western Upstate MLS-SC | MLS#: 20289863

Property Details
Status
Active
Type
Single Family Residence
No. of Stories
2
County
City
Neighborhood
--
Year Built
2024
HOA Fees
-
Finished Area
5,562 sqft
Lot Size
1.09 acres lot
Basement Area
- sqft
MLS Name
Western Upstate MLS
MLS Number
20289863
MLS Status
Active
Days on Market
470
Cumulative Days on Market
459

Continue Your Journey in App
Find your dream home, receive real-time updates, and many more!
Continue Your Journey in App
Find your dream home, receive real-time updates, and many more!
Location
Facts & Features
Rooms
Bedrooms & bathrooms
Bedrooms: 4
Bathrooms: 6
Interior
Sewer
Septic Tank
Heating
Electric, Forced Air, Heat Pump, Natural Gas, Zoned
Flooring
Carpet, Ceramic Tile, Hardwood, Stone
Interior Features
Bathtub, Cathedral Ceilings, Dual Sinks, French Doors Atrium Doors, Fireplace, Garden Tub Roman Tub, High Ceilings, Bath In Primary Bedroom, Main Level Primary, Other, Sitting Area In Primary, See Remarks, Smooth Ceilings, Separate Shower, Walk In Closets, Breakfast Area, Second Kitchen
Cooling
Central Air, Electric, Heat Pump, Zoned
Exterior Features
Gas Grill, Irrigation Sprinklers, Landscape Lights, Outdoor Kitchen, Patio, Storm Windows Doors
Appliances
Built In Oven, Double Oven, Dryer, Dishwasher, Gas Cooktop, Disposal, Gas Oven, Gas Range, Gas Water Heater, Ice Maker, Multiple Water Heaters, Microwave, Refrigerator, Tankless Water Heater, Wine Cooler, Washer
Window Features
Insulated Windows, Palladian Windows, Storm Windows
Construction
Year Built
Year Built: 2024
Home type
Single Family Residence
Architectural Style
Contemporary
Construction Materials
Cement Siding, Other, Stone, Stone Veneer
Foundation Details
Basement
Roof
Architectural, Shingle
Utilities & Energy
Water Source
Public
Security Features
Gated With Guard, Gated Community, Smoke Detectors
Pool Features
Community
Fireplace Features
Gas, Gas Log, Multiple, Option
Utilities
Underground Utilities
Basement
Full, Finished, Heated, Interior Entry, Walk Out Access
Parking Features
Attached, Garage, Driveway, Garage Door Opener
Laundry Features
Washer Hookup, Electric Dryer Hookup, Sink
Other Features
Lot Features
Hardwood Trees, Outside City Limits, Subdivision, Views, Waterfront
Community Features
Common Grounds Area, Clubhouse, Fitness Center, Golf, Gated, Playground, Pool, Tennis Courts, Trails Paths
Patio And Porch Features
Patio, Porch, Screened
Subdivision Name
Cliffs At Keowee Springs
Price History
| Date | Event | Price |
|---|---|---|
10/16/2026 Source: | Price Decreased | $4,875,000 -1.52% $0/sqft |
08/25/2026 Source: | Price Decreased | $4,950,000 -4.35% $0/sqft |
06/11/2026 Source: | Price Decreased | $5,175,000 -1.88% $0/sqft |
05/06/2026 Source: | Price Decreased | $5,274,000 -0.94% $0/sqft |
04/08/2026 Source: | Price Decreased | $5,324,000 -1.39% $0/sqft |


Show more
Nearby Homes


Find Homes by Property Features in Six Mile, SC
Nearby New Homes For Sale

Based on information from the Western Upstate MLS through Oct 28, 2026, 11:00AM. This information is deemed reliable, but not guaranteed. Neither the Western Upstate Association of REALTORS® Inc. or the Western Upstate MLS of South Carolina Inc., nor the listing broker, nor their agents are responsible for the accuracy of the information. The buyer is responsible for verifying all information. This information is provided by the Western Upstate Association of REALTORS® Inc. and the Western Upstate MLS of South Carolina Inc. for use by its members and is not intended for the use for any other purpose. The data relating to real estate for sale on this website comes in part from the Broker Reciprocity Program of the Western Upstate Association of REALTORS® Inc. and the Western Upstate MLS of South Carolina Inc. © 2026 Western Upstate MLS of South Carolina Inc. All Rights Reserved.
 Advertising Broker: Nicholas Huscroft | Chosen Realty
