- Overview
- Description
- Property Details
- Location
- HOA Management
- Facts & Features
- Getting Around
- Nearby Homes

Street View
$449,000
Monthly Est:$2,235
 3 Beds
 2 Baths
2 full baths
 2,046sqft
119 Forest Hl Dr, Crossville, TN 38558
$449,000
$2,235/moEst:
Get Pre-Approved
Single Family Residence
Built in 1998
$140/mo HOA
0.37 acre lot
$219/sq.ft
Description
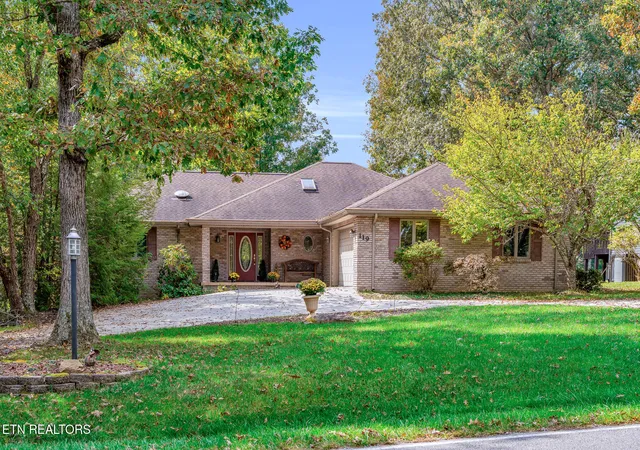
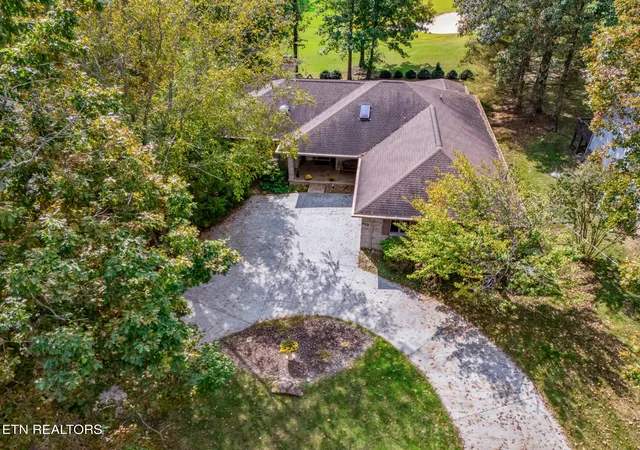
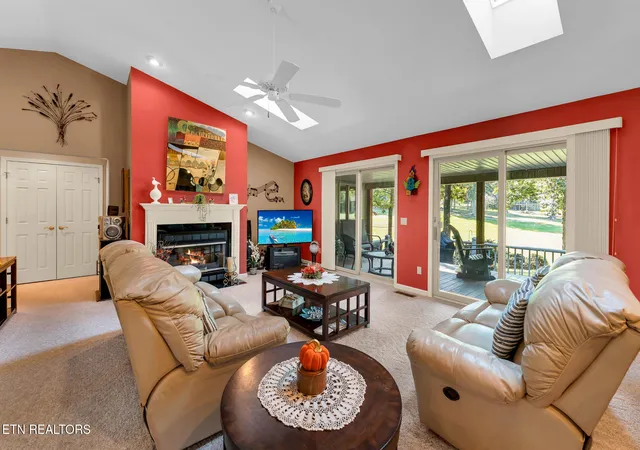
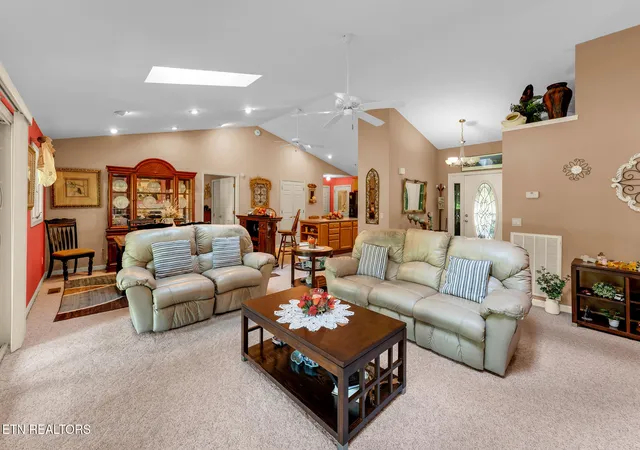
Experience the perfect blend of comfort, style, and outdoor living in this attractive, one-owner, move-in-ready home overlooking the 17th green of Heatherhurst Brae Golf Course in Fairfield Glade. Located in the popular Forest Hill area, this all-brick home offers an inviting open floor plan, beautiful golf-course views, and an exceptional collection of indoor and outdoor living spaces. A circular driveway provides convenient access, while large windows and two sliding glass doors in the vaulted great room bring the golf-course scenery right into your living space. A gas fireplace, two skylights, and additional recessed lighting create a bright, welcoming atmosphere. The spacious kitchen and dining area feature an additional skylight above the island, a pantry, and ample cabinetry and storage.
The thoughtfully designed split-bedroom floor plan offers privacy and flexibility. The spacious primary suite features a large walk-in closet, and a walk in shower in the primary bath. Also from the Primary suite you'll enjoy direct access to the back porch where the hot tud awaits, and a walk-in shower in the primary bath. Two additional bedrooms are situated on the opposing side of the great room, with a large walk-in closet conveniently located between them. The guest bath includes a comfort-height vanity, tub/shower combination, and a SkyTube skylight for natural illumination. A dedicated office provides additional flexibility for working from home, hobbies, or other personal needs. Fresh interior paint and premium carpeting in both bedrooms add to the home's move-in-ready appeal.
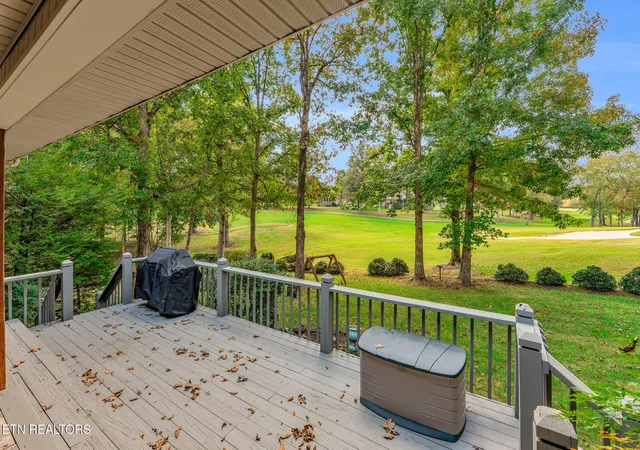
The outdoor living spaces are truly a standout feature of this property. Enjoy the golf-course views from the spacious covered back porch, the sunroom, or from the screened-in hot tub room. A large, recently refreshed wooden deck, extends the outdoor entertaining space. Whether enjoying a quiet morning, gathering with friends, reading a book, or simply watching the golfers, there are plenty of ways to enjoy this remarkable setting. An especially appealing feature of this location is that the golf course closes for approximately four months each year, allowing the area beyond your backyard to become a peaceful paved walking and biking trail.
The oversized two-car garage offers exceptional storage and workspace, with built-in cabinetry, countertops, a utility sink, and additional storage space. The attic above the garage provides even more room for seasonal items and belongings. A full-size crawl-space entrance with a concrete pad adds convenience for access and maintenance. The durable all-brick exterior and professionally designed landscaping further enhance the home's appeal and low-maintenance lifestyle.
Enjoy the best of Fairfield Glade, an award-winning resort community featuring five championship golf courses, eleven lakes, miles of walking trails, tennis, pickleball, indoor and outdoor swimming pools, and a wide variety of recreational amenities. With its outstanding golf-front location, inviting floor plan, versatile living spaces, and exceptional outdoor areas, this home offers a wonderful opportunity to enjoy the Fairfield Glade lifestyle.
Hot tub, outdoor grill, washer, dryer, and garage freezer convey. Buyer to verify all information, features, measurements, and applicable warranties before making an informed purchase decision. Fairfield Glade Community Club charges a one-time Amenity Reserve Fee of $6,000 to buyers at closing.
- Houzeo last checked: 4 minutes ago
- Listing updated: October 20, 2026 at 3:37 am
- Listing Provided by: Jeff Armes (931) 484-3734 | Glade Realty (931) 484-3734
- Source: East Tennessee REALTORS® MLS-TN | MLS#: 1359434

Property Details
Status
Active
Type
Single Family Residence
No. of Stories
-
County
City
Neighborhood
--
Year Built
1998
HOA Fees
$140/mo
Finished Area
2,046 sqft
Lot Size
0.37 acre lot
Basement Area
- sqft
MLS Name
East Tennessee REALTORS® MLS
MLS Number
1359434
MLS Status
Active
Days on Market
20

Continue Your Journey in App
Find your dream home, receive real-time updates, and many more!
Continue Your Journey in App
Find your dream home, receive real-time updates, and many more!
Location
HOA Management
N/A
HOA Fees
$140/ Monthly
Amenities
 Amenities and services may be covered by one or multiple associations and service providers.
 Golf
 Sewer
 Security Guard
 Trash Pickup
 Pool
 Tennis
 Club House
 Recreation Facilities
Fire Protection
Some Amenities
Disclaimer: Amenities are based on third-party information and may vary; buyers must independently verify all amenities, as information is deemed reliable but not guaranteed.
Facts & Features
Rooms
Bedrooms & bathrooms
Bedrooms: 3
Bathrooms: 2
Interior
Flooring
Laminate, Carpet, Vinyl
Sewer
Public Sewer
Window Features
Windows Insulated
Cooling
Central Cooling
Interior Features
Walk In Closet(s), Cathedral Ceiling(s), Kitchen Island, Pantry, Eat In Kitchen
Heating
Central, Heat Pump, Propane, Electric
Appliances
Dishwasher, Disposal, Dryer, Microwave, Range, Refrigerator, Self Cleaning Oven, Washer
Exterior Features
Prof Landscaped
Construction
Year Built
Year Built: 1998
Home type
Single Family Residence
Architectural Style
Traditional
Construction Materials
Vinyl Siding, Brick, Block
Utilities & Energy
Parking Features
On Street Parking, Garage Door Opener, Attached, Main Level
Fireplace Features
Gas, Gas Log
Security Features
Smoke Detector
Water Source
Public
Basement
Crawl Space, Outside Entr Only
Association Amenities
Swimming Pool, Tennis Courts, Club House, Golf Course, Recreation Facilities, Security
Other Features
Patio And Porch Features
Porch Screened, Porch Covered, Deck
Subdivision Name
Forest Hills
Lot Features
Golf Course Front
Price History
| Date | Event | Price |
|---|---|---|
10/20/2026 Source: | Listed for Sale | $449,000 +2.05% $219/sqft |
11/11/2022 Source: | Price Decreased | $440,000 -2.22% $215/sqft |
04/11/2022 Source: | Listing Removed | $450,000 $220/sqft |


Nearby Homes










Find Homes by Property Features in Crossville, TN
Nearby New Homes For Sale

Based on information from the Knoxville Area Association of REALTORS MLS through Nov 09, 2026, 08:00AM. Information is provided exclusively for consumers’ personal, non-commercial use. It may not be used for any purpose other than to identify prospective properties that consumers may be interested in purchasing. The data is deemed reliable but is not guaranteed accurate by the MLS. This website may not include listings or property addresses of sellers who have directed their listing brokers to withhold their listing or their property address from display on the Internet. © 2026 Knoxville Area Association of REALTORS® MLS. All Rights Reserved. Angela Fowler Real Estate, LLC | 423.320.4620 | afowler@catt.com Mailing Address: 452 Kailors Cove Cir, Ringgold, GA 30736
 Advertising Broker: Angela Fowler | Angela Fowler Real Estate, LLC.
