- Overview
- Description
- Property Details
- Location
- Facts & Features
- Getting Around
- Nearby Homes



$499,000
Monthly Est:$2,484
 4 Beds
 4 Baths
3 full baths + 1 half bath
 2,674sqft
119 Mingo Cir Dr, Nottingham, PA 15332
$499,000
$2,484/moEst:
Get Pre-Approved
Single Family Residence
Built in 1989
$-- HOA
0.52 acre lot
$187/sq.ft
Description
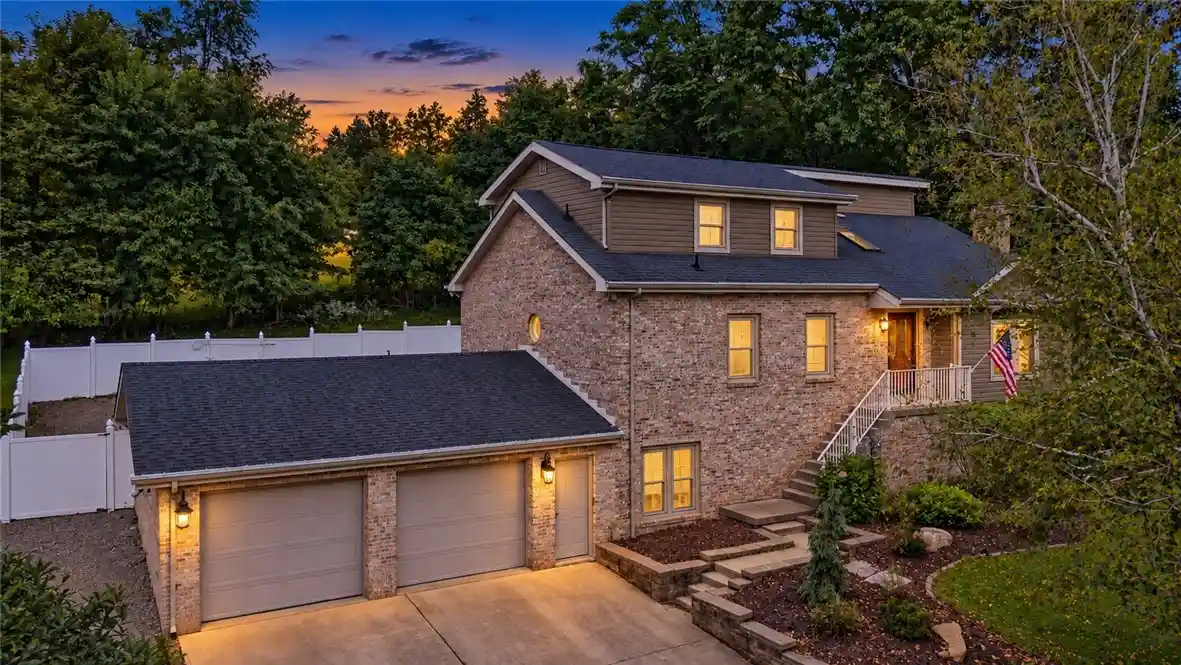
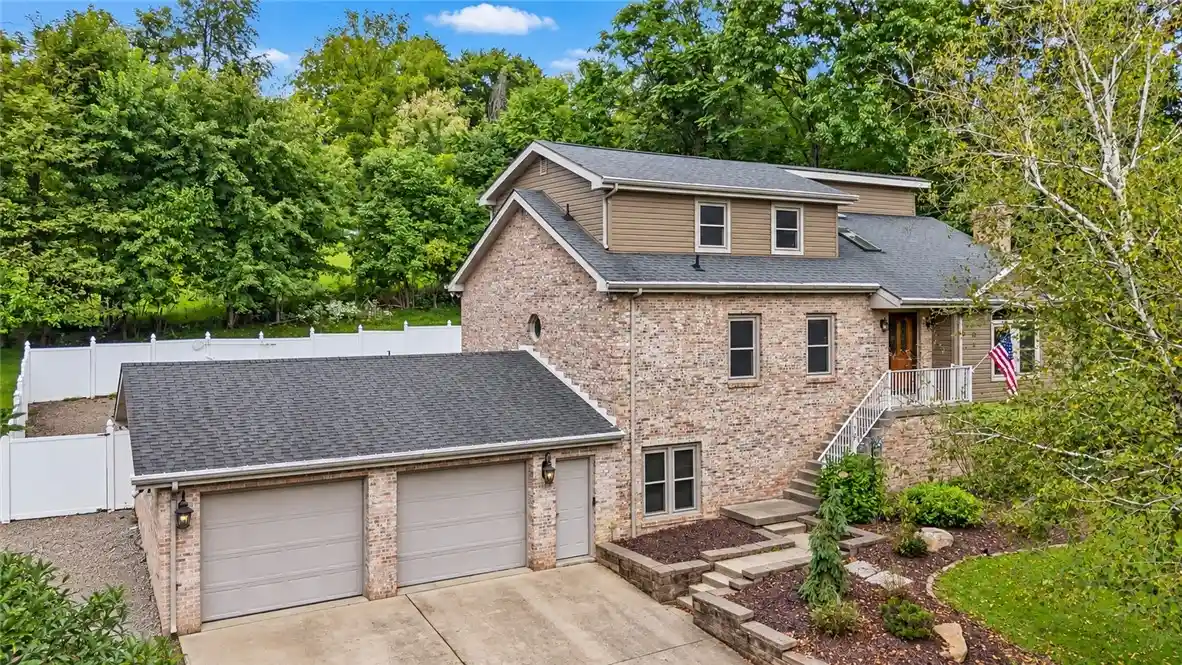
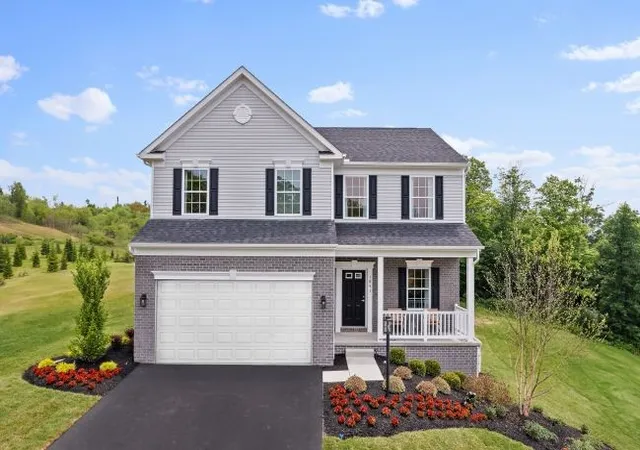
There’s something about a home that makes you want to stay awhile, and this one gives you plenty of reasons to. Set on more than half an acre, this 4-bedroom home offers space to gather, unwind and enjoy every season. Inside, the beautifully updated kitchen offers abundant cabinetry, generous counter space, a center island and stainless appliances. From there, settle into the living room beside the warmth of the wood pellet fireplace, or make your way to the sunroom, where walls of windows create a space that just begs for a cup of coffee in the morning, a good book in the afternoon, or a quiet place to wind down at the end of the day. Downstairs has an entirely different personality. The finished game room feels ready for Friday nights and Sunday football, with a custom bar, projector and a second wood pellet fireplace bringing everyone together. Tucked just beyond is a wine cellar, adding one more unexpected touch to a lower level made for entertaining. An additional lower-level room gives you the freedom to create whatever your life needs next, whether that’s a home office, workout room, hobby space or comfortable guest area.
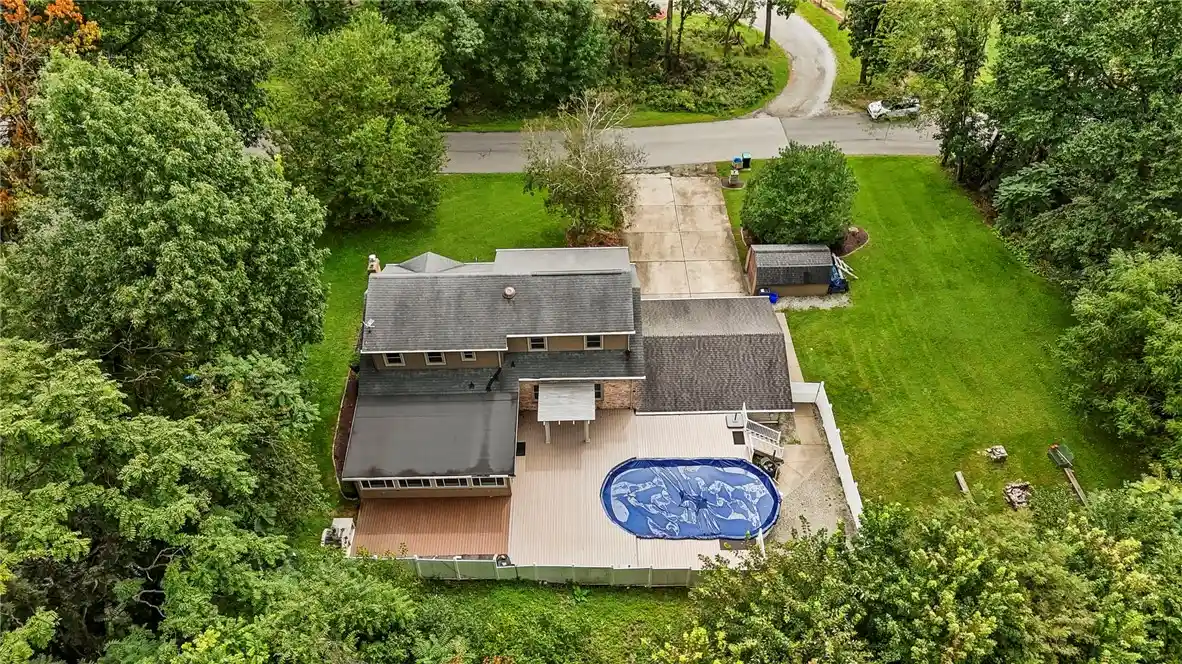
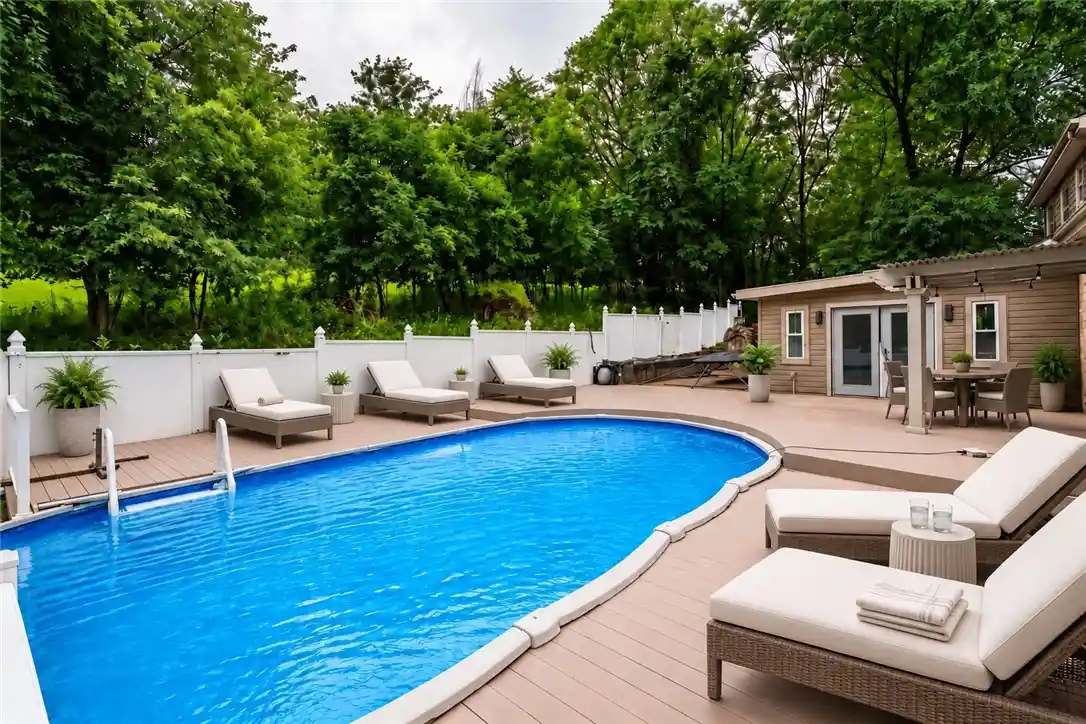
Then summer comes, and the living moves outside. Spend the afternoon around the above-ground pool surrounded by Trex decking, grab some shade beneath the pergola with motorized louvers, and finish the evening with homemade pizza from the built-in brick pizza oven. Beyond it all, the wooded setting gives the backyard a tucked-away feel, while the existing koi pond offers the opportunity to keep it or reimagine the space as a water or planting garden. A large two-car garage, shed, insulated vinyl siding and plenty of parking add the practical pieces, but it’s the spaces throughout this home that make it special. There always seems to be another place to gather, relax or simply enjoy being home.
- Houzeo last checked: 6 hours ago
- Listing updated: October 28, 2026 at 9:21 pm
- Listing Provided by: Terene Cain (412) 833-5405 DRE #RS349691 | COLDWELL BANKER REALTY (412) 833-5405
- Source: West Penn MLS-PA | MLS#: 1769968

Property Details
Status
Active
Type
Single Family Residence
No. of Stories
2
County
City
Neighborhood
--
Year Built
1989
HOA Fees
-
Finished Area
2,674 sqft
Lot Size
0.52 acre lot
Basement Area
- sqft
MLS Name
West Penn MLS
MLS Number
1769968
MLS Status
Active
Days on Market
79

Continue Your Journey in App
Find your dream home, receive real-time updates, and many more!
Continue Your Journey in App
Find your dream home, receive real-time updates, and many more!
Location
Facts & Features
Rooms
Bedrooms & bathrooms
Bedrooms: 4
Bathrooms: 4
BonusRoom
Level: Lower
Bedroom4
Level: Upper
Area: 162.00 Square Feet
Dimensions: 9X18
Bedroom3
Level: Upper
Area: 156.00 Square Feet
Dimensions: 12X13
Bedroom2
Level: Upper
Area: 198.00 Square Feet
Dimensions: 11X18
PrimaryBedroom
Level: Main
Area: 247.00 Square Feet
Dimensions: 19X13
GameRoom
Level: Lower
Area: 450.00 Square Feet
Dimensions: 18X25
FamilyRoom
Level: Main
Area: 400.00 Square Feet
Dimensions: 16X25
Kitchen
Level: Main
Area: 345.00 Square Feet
Dimensions: 15X23
DiningRoom
Level: Main
Area: 150.00 Square Feet
Dimensions: 10X15
LivingRoom
Level: Main
Area: 225.00 Square Feet
Dimensions: 15X15
Interior
Sewer
Septic Tank
Appliances
Some Gas Appliances, Convection Oven, Dryer, Dishwasher, Refrigerator, Stove, Washer
Interior Features
Jetted Tub, Kitchen Island, Pantry, Window Treatments
Window Features
Multi Pane, Screens, Window Treatments
Cooling
Central Air
Flooring
Carpet, Ceramic Tile, Hardwood
Heating
Forced Air, Gas
Construction
Year Built
Year Built: 1989
Home type
Single Family Residence
Property Condition
Resale
Architectural Style
French Provincial, Two Story
Roof
Asphalt
Construction Materials
Brick, Vinyl Siding
Utilities & Energy
Water Source
Public
Basement
Finished, Walk Out Access
Parking Features
Built In, Off Street, Garage Door Opener
Pool Features
Pool
Security Features
Security System
Price History
| Date | Event | Price |
|---|---|---|
09/21/2026 Source: | Contingent (Active Under Contract) | $499,000 $187/sqft |
09/21/2026 Source: | Listed for Sale | $499,000 -8.65% $187/sqft |
09/01/2026 Source: | Price Decreased | $546,250 -5.00% $204/sqft |
08/15/2026 Source: | Listed for Sale | $575,000 $215/sqft |

Nearby Homes

Find Homes by Property Features in Nottingham, PA
Nearby New Homes For Sale

Based on information from the West Penn Mutli-List, INC through Nov 02, 2026, 02:15PM. Information is provided exclusively for consumers’ personal, non-commercial use and may not be used for any purpose other than to identify prospective properties consumers may be interested in purchasing. Information is deemed reliable but not guaranteed. © 2026 West Penn Multi-List, Inc. All Rights Reserved.
 Advertising Broker: Daniel Demers | Sell Your Home Services
