- Overview
- Description
- Property Details
- Location
- Facts & Features
- Getting Around
- Nearby Homes


$350,000
Monthly Est:$1,742
 5 Beds
 3 Baths
2 full baths + 1 half bath
 2,955sqft
213 Little Mingo Rd, Nottingham, PA 15332
$350,000
$1,742/moEst:
Get Pre-Approved
Single Family Residence
Built in 1858
$-- HOA
1.3 acres lot
$118/sq.ft
Description
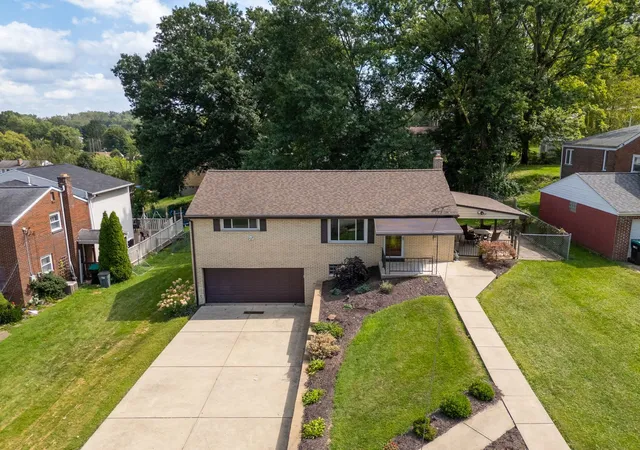
Welcome to country living at its best! Set on over an acre of private, expansive grounds, this charming home offers a wonderful blend of character, space, and timeless details. From the moment you step inside, you’ll appreciate the warmth and craftsmanship throughout. The inviting eat-in kitchen features a ceramic tile floor, oak cabinetry, gas range, microwave, dishwasher, and refrigerator, along with a built-in corner cabinet and additional cubby for convenient storage. A first-floor laundry adds everyday convenience. The dining room is filled with old-world charm, featuring a beamed ceiling, chair rail with paneling below, a custom built-in closet, and a beautiful decorative fireplace framed by a rich wood surround and brick extending to the ceiling. The living room continues the character with a brick gas fireplace, built-in shelves on either side, and another beamed ceiling, creating a warm and inviting gathering space. The split second floor offers five spacious bedrooms, providing plenty of room for family, guests, an office, or hobbies. One side includes two nicely sized bedrooms with generous storage, while the other features three large bedrooms, including a spacious primary suite with two closets and its own private bath with shower and quartz-topped vanity. All bedrooms feature solid craftsman-style paneled wood doors, adding to the home's distinctive character. The hall bath includes a large tub and window that fills the space with natural light, and attic access provides additional storage. An attached, extra-deep two-car garage offers abundant room for vehicles, equipment, and storage. Outside, two decks—one off the front and another along the side of the home—provide wonderful spaces to relax, entertain, and take in the peaceful views of the enormous private grounds. A special property offering the charm of yesterday, the space of today, and the tranquility of country living.
- Houzeo last checked: 12 minutes ago
- Listing updated: October 8, 2026 at 7:36 pm
- Listing Provided by: Kathleen Cooper (724) 941-9400 DRE #AB068055 | Keller Williams Realty (724) 941-9400
- Source: West Penn MLS-PA | MLS#: 1778009

Property Details
Status
Active
Type
Single Family Residence
No. of Stories
2
County
City
Neighborhood
--
Year Built
1858
HOA Fees
-
Finished Area
2,955 sqft
Lot Size
1.3 acres lot
Basement Area
- sqft
MLS Name
West Penn MLS
MLS Number
1778009
MLS Status
Active
Days on Market
2

Continue Your Journey in App
Find your dream home, receive real-time updates, and many more!
Download App
Continue Your Journey in App
Find your dream home, receive real-time updates, and many more!
Location
Facts & Features
Rooms
Bedrooms & bathrooms
Bedrooms: 5
Bathrooms: 3
Bedroom5
Level: Upper
Area: 187.00 Square Feet
Dimensions: 17x11
Bedroom4
Level: Upper
Area: 204.00 Square Feet
Dimensions: 17x12
Bedroom3
Level: Upper
Area: 209.00 Square Feet
Dimensions: 19x11
Bedroom2
Level: Upper
Area: 209.00 Square Feet
Dimensions: 19x11
PrimaryBedroom
Level: Upper
Area: 228.00 Square Feet
Dimensions: 19x12
Laundry
Level: Main
Area: 45.00 Square Feet
Dimensions: 9x5
Kitchen
Level: Main
Area: 150.00 Square Feet
Dimensions: 15x10
EntryFoyer
Level: Main
Area: 36.00 Square Feet
Dimensions: 9x4
DiningRoom
Level: Main
Area: 136.00 Square Feet
Dimensions: 17x8
LivingRoom
Level: Main
Area: 340.00 Square Feet
Dimensions: 20x17
Interior
Sewer
Septic Tank
Interior Features
Pantry
Cooling
Electric
Flooring
Carpet, Ceramic Tile, Vinyl
Heating
Forced Air, Gas
Appliances
Some Gas Appliances, Dishwasher, Microwave, Refrigerator, Stove
Construction
Year Built
Year Built: 1858
Home type
Single Family Residence
Property Condition
Resale
Roof
Asphalt
Architectural Style
Farmhouse, Two Story
Construction Materials
Frame
Utilities & Energy
Water Source
Public
Basement
Unfinished, Walk Out Access
Pool Features
None
Parking Features
Attached, Garage
Price History
| Date | Event | Price |
|---|---|---|
10/08/2026 Source: | Listed for Sale | $350,000 $118/sqft |

Nearby Homes




Find Homes by Property Features in Nottingham, PA
Nearby New Homes For Sale

Based on information from the West Penn Mutli-List, INC through Oct 10, 2026, 05:45PM. Information is provided exclusively for consumers’ personal, non-commercial use and may not be used for any purpose other than to identify prospective properties consumers may be interested in purchasing. Information is deemed reliable but not guaranteed. © 2026 West Penn Multi-List, Inc. All Rights Reserved.
 Advertising Broker: Daniel Demers | Sell Your Home Services