- Overview
- Description
- Property Details
- Location
- HOA Management
- Facts & Features
- Getting Around
- Nearby Homes


$439,990
Monthly Est:$2,190
 4 Beds
 3 Baths
2 full baths + 1 half bath
 2,384sqft
231 Rolling Ml Ln, Finleyville, PA 15332
$439,990
$2,190/moEst:
Get Pre-Approved
Single Family Residence
Built in 2026
$40/mo HOA
0.3 acre lot
$185/sq.ft
Description
Move into a brand-new home this November and start enjoying the extra space you've been looking for right away! The Galen at Millstone Village is nearing completion and offers 2,384 square feet, 4 bedrooms, 2.5 baths, and an unfinished walkout basement, delivering the space, flexibility, and storage that make everyday living easier and more enjoyable.
Step inside to find a versatile front flex room that can adapt to your lifestyle as a home office, study, or quiet retreat. The heart of the home is the open concept kitchen and family room, creating a welcoming space for gathering, entertaining, or simply relaxing at the end of the day. The kitchen features white cabinetry, quartz countertops, stainless steel appliances, a spacious pantry, and a large center island, all complemented by luxury vinyl plank flooring throughout the main level.
Upstairs, four generously sized bedrooms surround a convenient second floor laundry room. The owner's suite offers a peaceful retreat with a bright, well-appointed bath featuring a walk-in shower and double vanity.
The unfinished walkout basement provides exceptional storage today and exciting possibilities for the future, whether you envision additional living space, a fitness area, media room, or recreation space.
Located in Millstone Village and ready for a November move-in, this is an opportunity to enjoy the benefits of new construction without the wait. More space, more storage, and more flexibility are already taking shape and will be ready for you soon! *Photos of decorated model home*.
- Houzeo last checked: 12 hours ago
- Listing updated: October 3, 2026 at 6:11 pm
- Listing Provided by: David Bruckner (667) 500-2488 DRE #RMR003332 | D.R. HORTON REALTY OF PA (667) 500-2488
- Source: West Penn MLS-PA | MLS#: 1777527

Property Details
Status
Active
Type
Single Family Residence
No. of Stories
2
County
City
Neighborhood
--
Year Built
2026
HOA Fees
$40/mo
Finished Area
2,384 sqft
Lot Size
0.3 acre lot
Basement Area
- sqft
MLS Name
West Penn MLS
MLS Number
1777527
MLS Status
Active
Days on Market
4

Continue Your Journey in App
Find your dream home, receive real-time updates, and many more!
Download App
Continue Your Journey in App
Find your dream home, receive real-time updates, and many more!
Location
HOA Management
N/A
HOA Fees
$40/ Monthly
Disclaimer: Amenities are based on third-party information and may vary; buyers must independently verify all amenities, as information is deemed reliable but not guaranteed.
Facts & Features
Rooms
Bedrooms & bathrooms
Bedrooms: 4
Bathrooms: 3
BonusRoom
Level: Upper
Area: 160.00 Square Feet
Dimensions: 16x10
Bedroom4
Level: Upper
Area: 132.00 Square Feet
Dimensions: 11x12
Bedroom3
Level: Upper
Area: 132.00 Square Feet
Dimensions: 11x12
Bedroom2
Level: Upper
Area: 132.00 Square Feet
Dimensions: 11x12
PrimaryBedroom
Level: Upper
Area: 240.00 Square Feet
Dimensions: 15x16
Bedroom5
Level: Main
Area: 110.00 Square Feet
Dimensions: 11x10
FamilyRoom
Level: Main
Area: 240.00 Square Feet
Dimensions: 15x16
Kitchen
Level: Main
Area: 165.00 Square Feet
Dimensions: 11x15
LivingRoom
Level: Main
Area: 100.00 Square Feet
Dimensions: 10x10
Interior
Appliances
Some Gas Appliances, Dishwasher, Disposal, Microwave, Refrigerator, Stove
Cooling
Central Air
Heating
Gas
Interior Features
Kitchen Island, Pantry
Sewer
Public Sewer
Flooring
Vinyl, Carpet
Window Features
Multi Pane, Screens
Construction
Year Built
Year Built: 2026
Home type
Single Family Residence
Property Condition
New Construction
Architectural Style
Two Story
Roof
Asphalt
Utilities & Energy
Basement
Unfinished, Walk Out Access
Water Source
Public
Parking Features
Attached, Garage, Garage Door Opener
Other Features
Subdivision Name
Millstone Village
Price History
| Date | Event | Price |
|---|---|---|
10/03/2026 Source: | Listed for Sale | $439,990 $185/sqft |

Nearby Homes

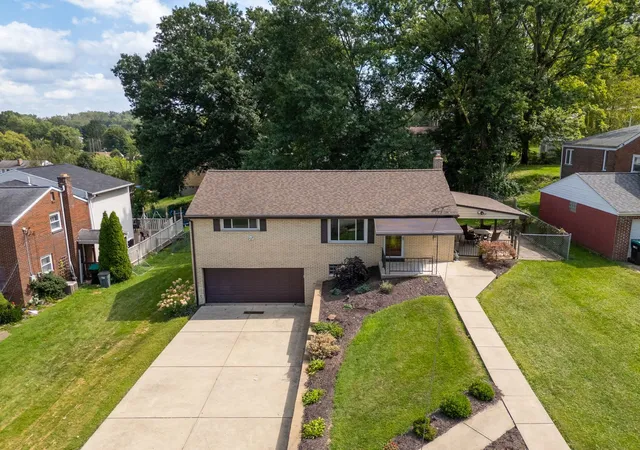

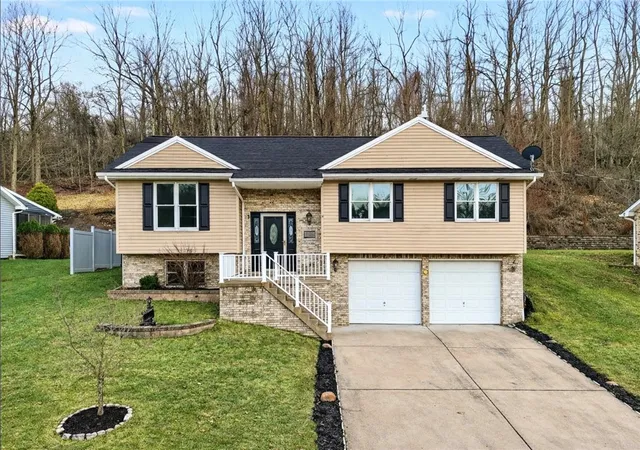


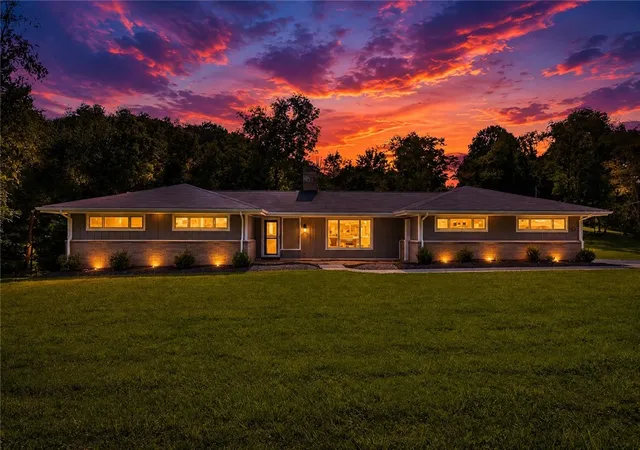
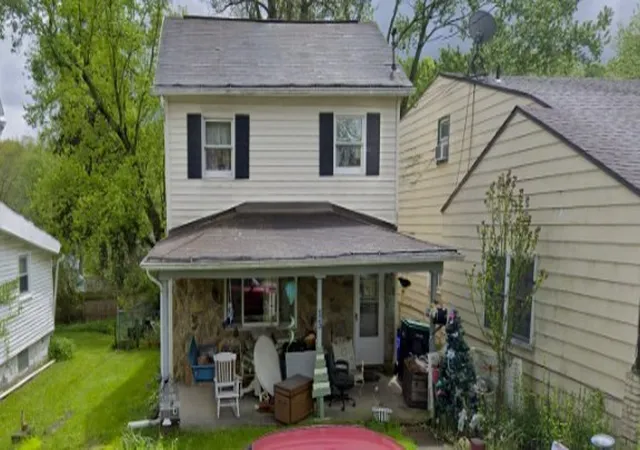

Find Homes by Property Features in Finleyville, PA
Nearby New Homes For Sale

Based on information from the West Penn Mutli-List, INC through Oct 07, 2026, 06:00AM. Information is provided exclusively for consumers’ personal, non-commercial use and may not be used for any purpose other than to identify prospective properties consumers may be interested in purchasing. Information is deemed reliable but not guaranteed. © 2026 West Penn Multi-List, Inc. All Rights Reserved.
 Advertising Broker: Daniel Demers | Sell Your Home Services