- Overview
- Description
- Property Details
- Location
- Facts & Features
- Getting Around
- Nearby Homes


$550,000
Monthly Est:$2,738
 3 Beds
 2 Baths
2 full baths
 1,326sqft
524 Munntown Rd, Nottingham, PA 15332
$550,000
$2,738/moEst:
Get Pre-Approved
Single Family Residence
Built in 1960
$-- HOA
2.2 acres lot
$415/sq.ft
Description
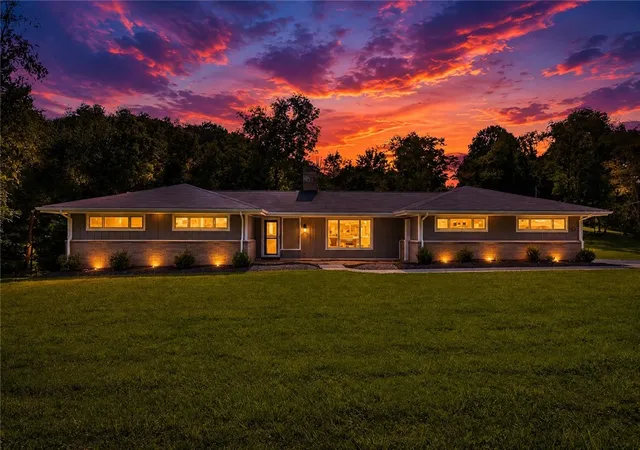
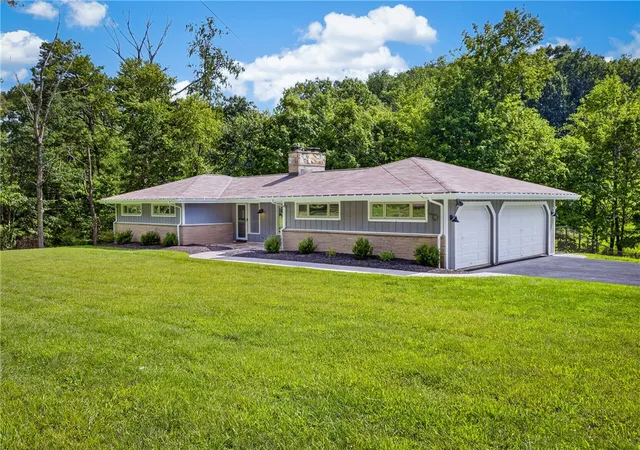
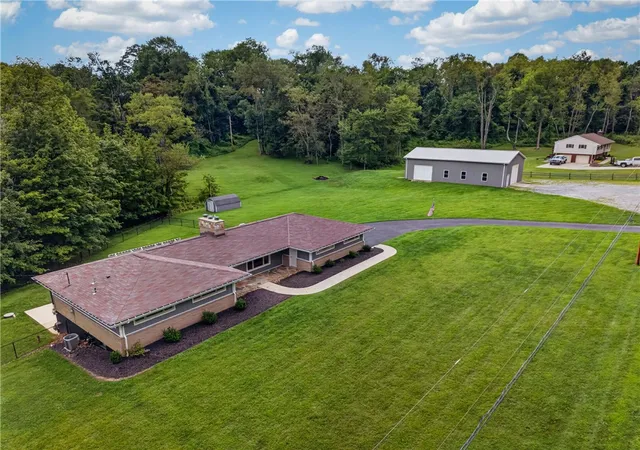
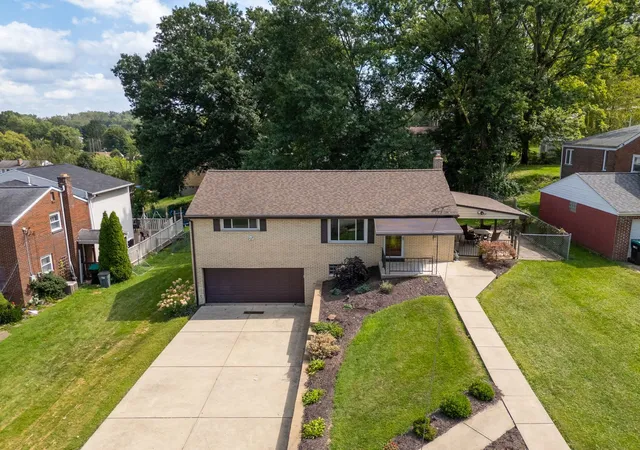
Welcome to this spacious ranch home situated on 2.2 beautiful acres in a peaceful country setting! Offering generous living space, thoughtful updates, and an impressive detached building, this property is perfect for those looking for room to live, work, entertain, and enjoy the outdoors.
Inside, you'll find hardwood floors and a sunken living room featuring a stunning stacked-stone wood-burning fireplace, creating a warm and inviting focal point. The kitchen is both stylish and functional, featuring granite countertops, a farmhouse sink, gas stove, and a new dishwasher installed in 2025. The home also offers instant hot water throughout, providing added comfort and efficiency.
The finished lower level adds even more versatile living space and includes a full bathroom, wet bar, wood burner with fan, office, and laundry area with quartz countertops and sink. Woodburner with fan for thos cold nights! French doors provide easy access to the rear patio, making this level ideal for entertaining, relaxing, or accommodating guests. This was all updated this year!
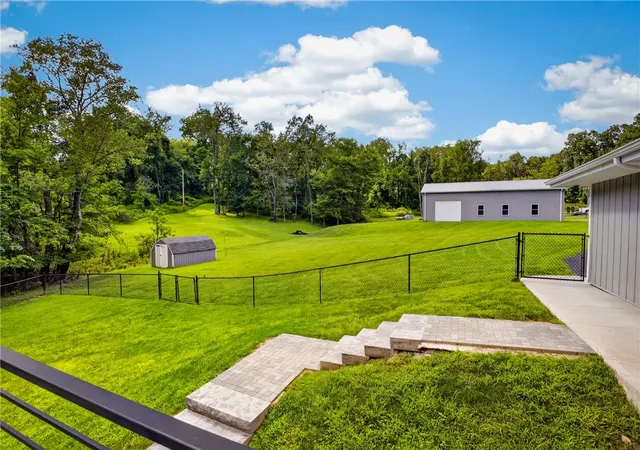
Step outside and enjoy the expansive 36' x 18' rear composite deck, featuring a SunSetter awning and gas grill hookup, creating the perfect spot for outdoor dining and entertaining. The rear pavers were newly installed in 2025, adding to the home's attractive outdoor living space. The fenced yard features custom railing and a shed, providing plenty of room for outdoor activities and pets.
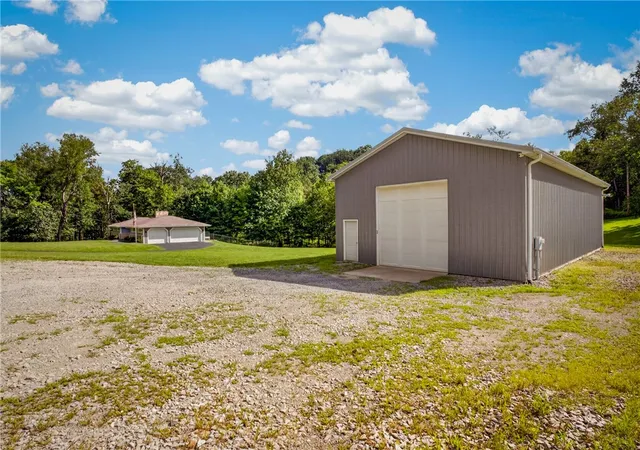
The property also includes a 3-car garage with additional storage, plus an exceptional 60' x 30' detached garage/building that is sure to impress. With 220V electric, a 30-amp breaker, RV hookup, 14' ceilings, and 12' tall doors, this building offers incredible flexibility for vehicles, RVs, equipment, hobbies, or a workshop. It also features water, gas heat, separate electric, and plumbing in place for a future bathroom.
Newer water and gas lines installed in 2018.
Additional features include a radon mitigation system and interior and exterior French drains. Whole house hot water system also!!
With 2.2 acres, multiple garage spaces, extensive storage, finished living areas, and an exceptional detached building, this property offers a rare combination of comfort, functionality, and flexibility in a peaceful country setting. If you need space for your home, hobbies, vehicles, RV, or equipment, this property truly has room for it all!
- Houzeo last checked: 0 minutes ago
- Listing updated: October 2, 2026 at 3:00 pm
- Listing Provided by: Brenda Deems (724) 941-3340 DRE #RS271045 | BERKSHIRE HATHAWAY THE PREFERRED REALTY (724) 941-3340
- Source: West Penn MLS-PA | MLS#: 1770416

Property Details
Status
Active Under Contract
Type
Single Family Residence
No. of Stories
1
County
City
Neighborhood
--
Year Built
1960
HOA Fees
-
Finished Area
1,326 sqft
Lot Size
2.2 acres lot
Basement Area
- sqft
MLS Name
West Penn MLS
MLS Number
1770416
MLS Status
Contingent
Days on Market
51

Continue Your Journey in App
Find your dream home, receive real-time updates, and many more!
Download App
Continue Your Journey in App
Find your dream home, receive real-time updates, and many more!
Location
Facts & Features
Rooms
Bedrooms & bathrooms
Bedrooms: 3
Bathrooms: 2
BonusRoom
Level: Lower
Area: 63.00 Square Feet
Dimensions: 9x7
Laundry
Level: Lower
Area: 285.00 Square Feet
Dimensions: 19x15
FamilyRoom
Level: Lower
Area: 960.00 Square Feet
Dimensions: 32x30
Kitchen
Level: Main
Area: 72.00 Square Feet
Dimensions: 9x8
DiningRoom
Level: Main
Area: 104.00 Square Feet
Dimensions: 13x8
Bedroom3
Level: Main
Area: 110.00 Square Feet
Dimensions: 11x10
Bedroom2
Level: Main
Area: 110.00 Square Feet
Dimensions: 11x10
PrimaryBedroom
Level: Main
Area: 192.00 Square Feet
Dimensions: 16x12
LivingRoom
Level: Main
Area: 456.00 Square Feet
Dimensions: 24x19
Interior
Cooling
Central Air
Sewer
Septic Tank
Heating
Forced Air, Gas
Construction
Year Built
Year Built: 1960
Home type
Single Family Residence
Property Condition
Resale
Roof
Asphalt
Architectural Style
Colonial, Ranch
Utilities & Energy
Pool Features
None
Fireplace Features
Wood Burning
Basement
Rec Family Area, Walk Out Access
Parking Features
Attached, Detached, Garage
Water Source
Public
Price History
| Date | Event | Price |
|---|---|---|
10/02/2026 Source: | Contingent (Active Under Contract) | $550,000 $415/sqft |
08/19/2026 Source: | Listed for Sale | $550,000 +115.69% $415/sqft |
07/26/2016 Source: | Price Decreased | $255,000 -7.24% $192/sqft |
06/10/2016 Source: | Price Increased | $274,900 +29.12% $207/sqft |
03/17/2014 Source: | Sold | $212,900 $161/sqft |

Show more
Nearby Homes




Find Homes by Property Features in Nottingham, PA
Nearby New Homes For Sale

Based on information from the West Penn Mutli-List, INC through Oct 10, 2026, 03:15PM. Information is provided exclusively for consumers’ personal, non-commercial use and may not be used for any purpose other than to identify prospective properties consumers may be interested in purchasing. Information is deemed reliable but not guaranteed. © 2026 West Penn Multi-List, Inc. All Rights Reserved.
 Advertising Broker: Daniel Demers | Sell Your Home Services