- Overview
- Description
- Property Details
- Location
- HOA Management
- Facts & Features
- Getting Around
- Nearby Homes
 Hot
Hot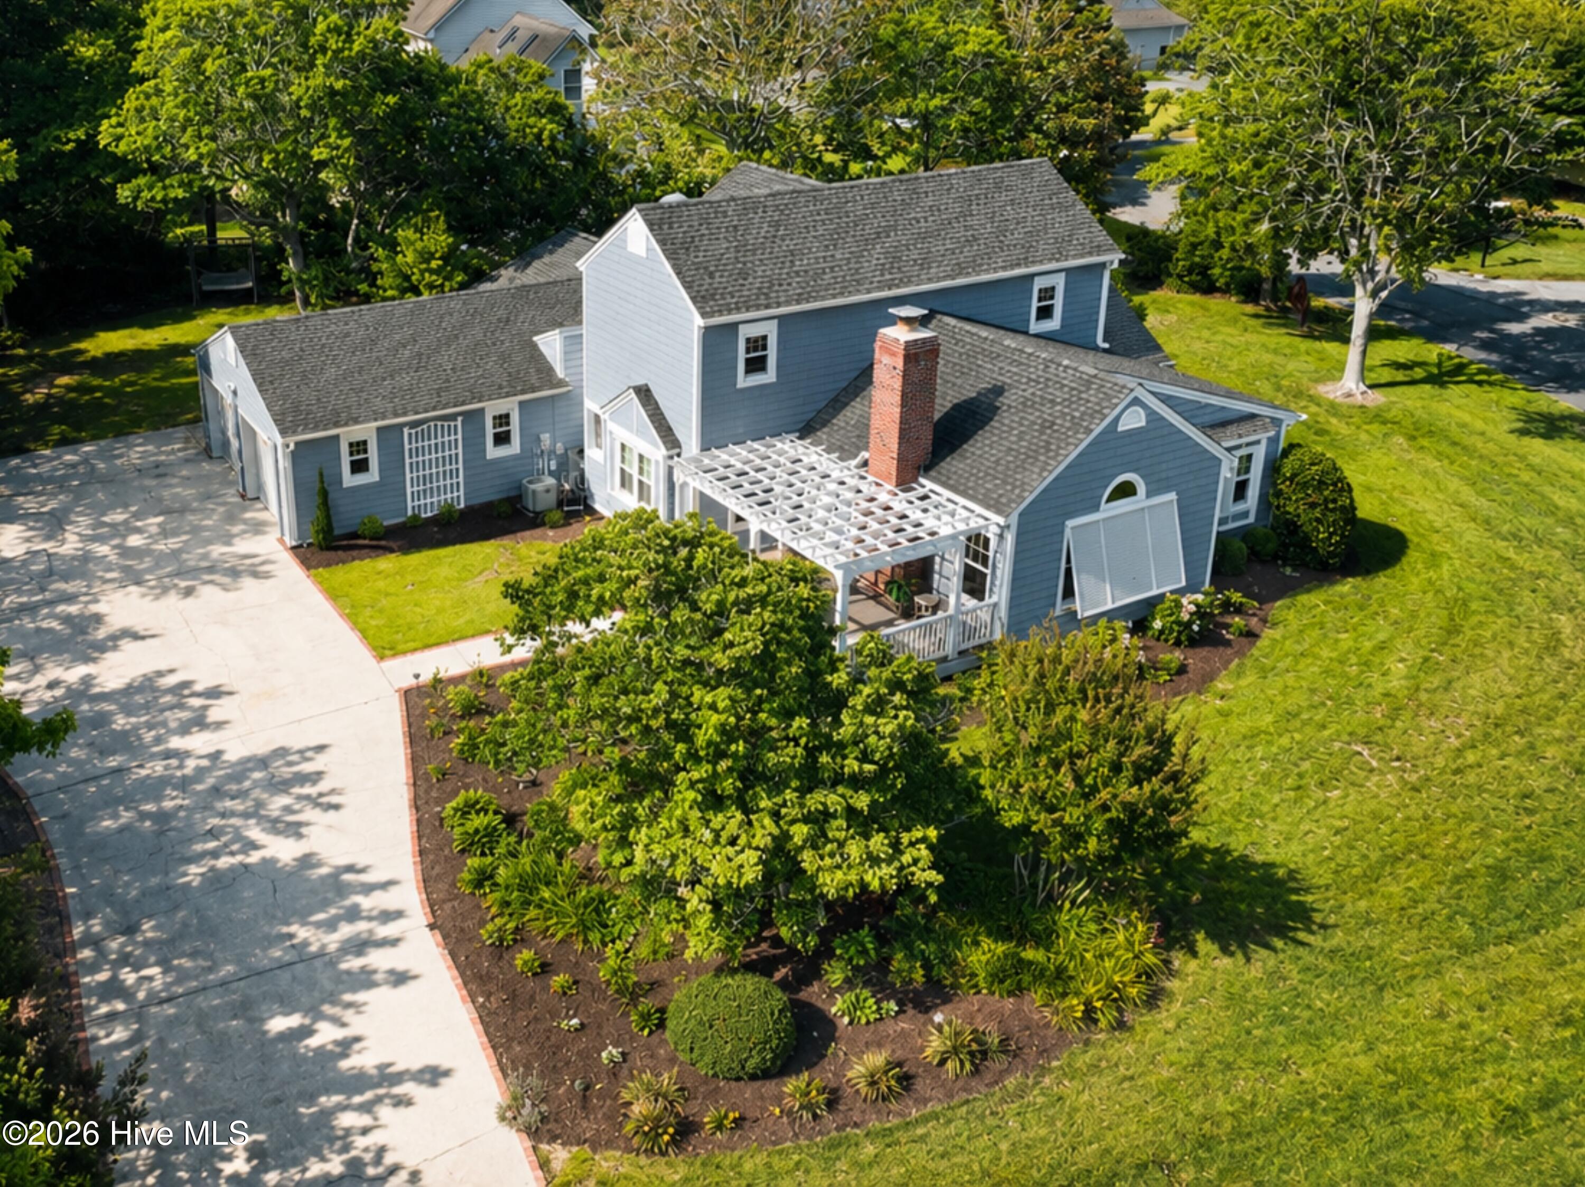
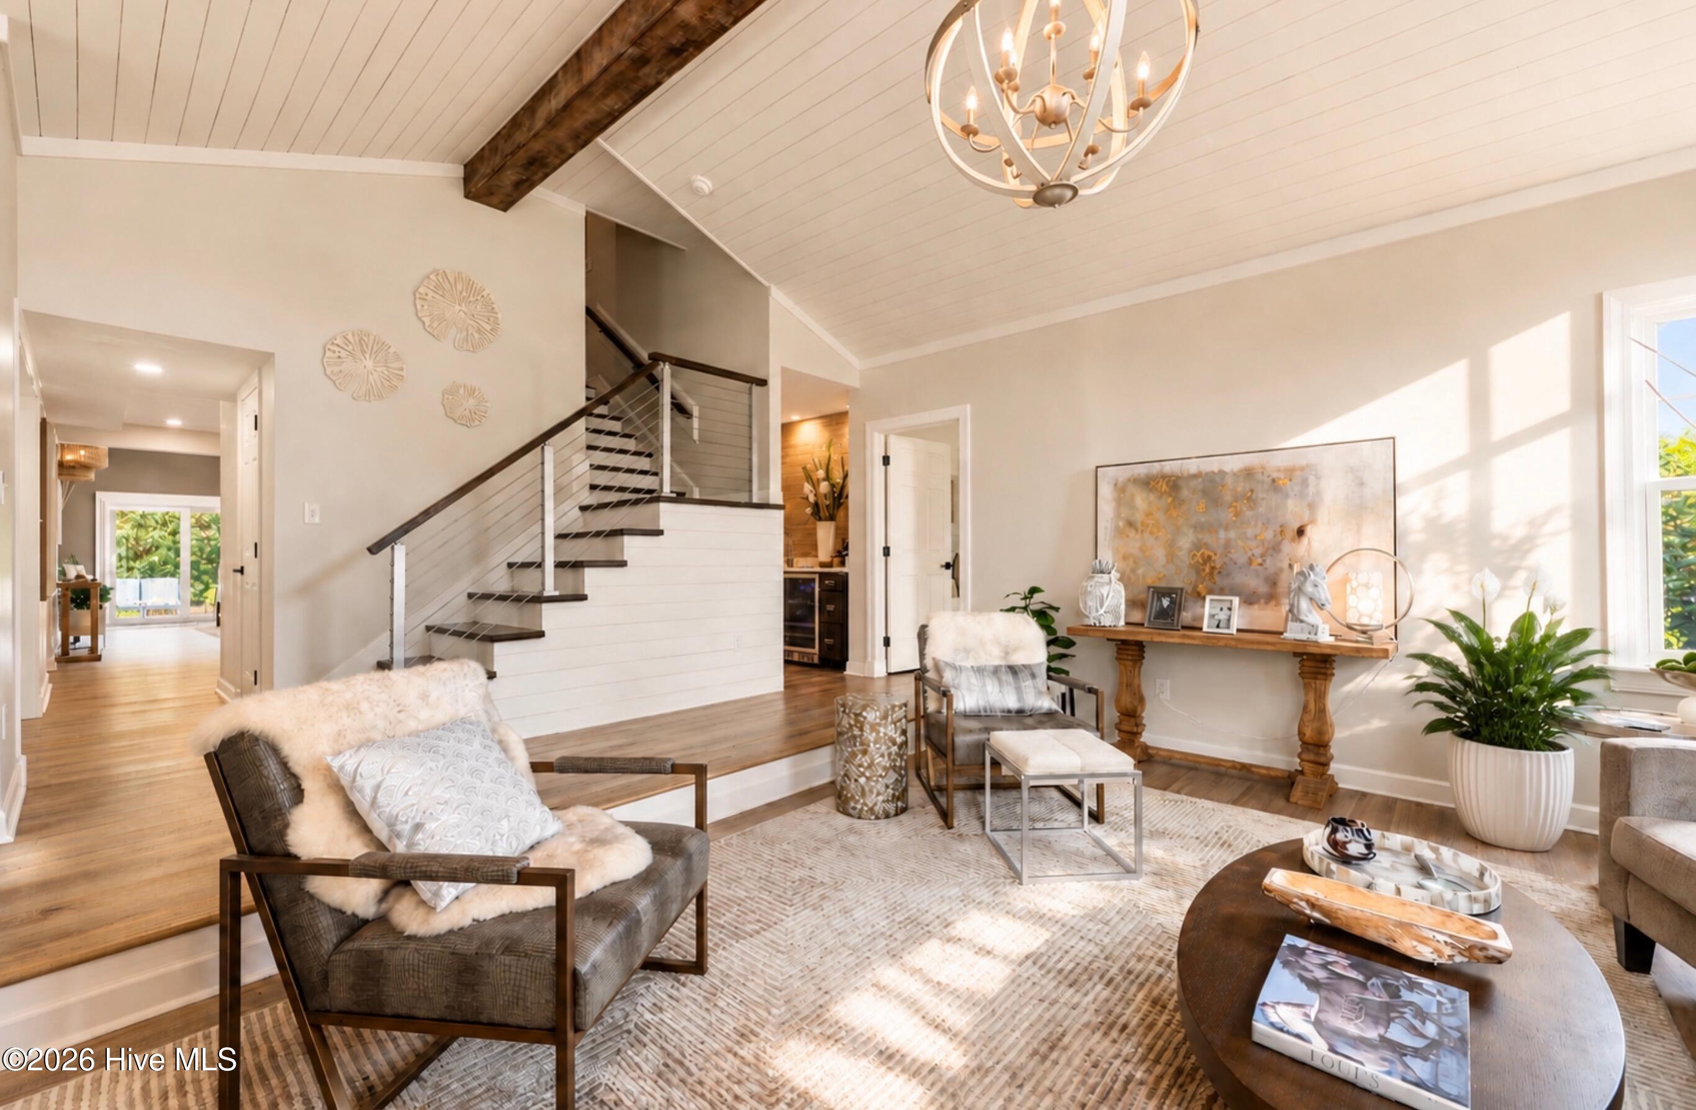

Street View
$789,000
Monthly Est:$3,927
 3 Beds
 3 Baths
2 full baths + 1 half bath
 2,462sqft
119 Pine Blf Dr, Morehead City, NC 28557
$789,000
$3,927/moEst:
Get Pre-Approved
Single Family Residence
Built in 1985
$90.08/mo HOA
0.42 acre lot
$320/sq.ft
Description
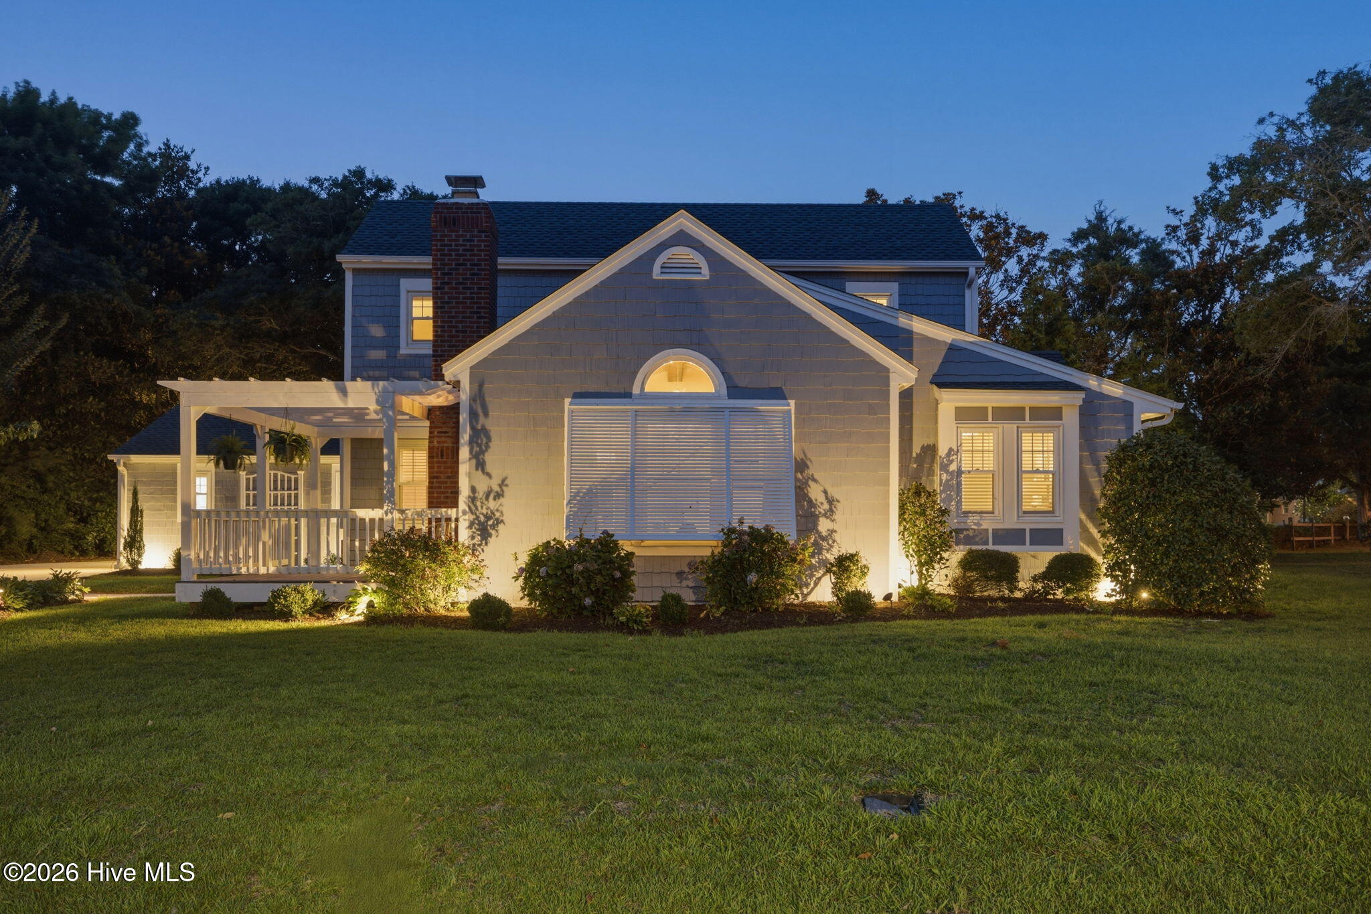
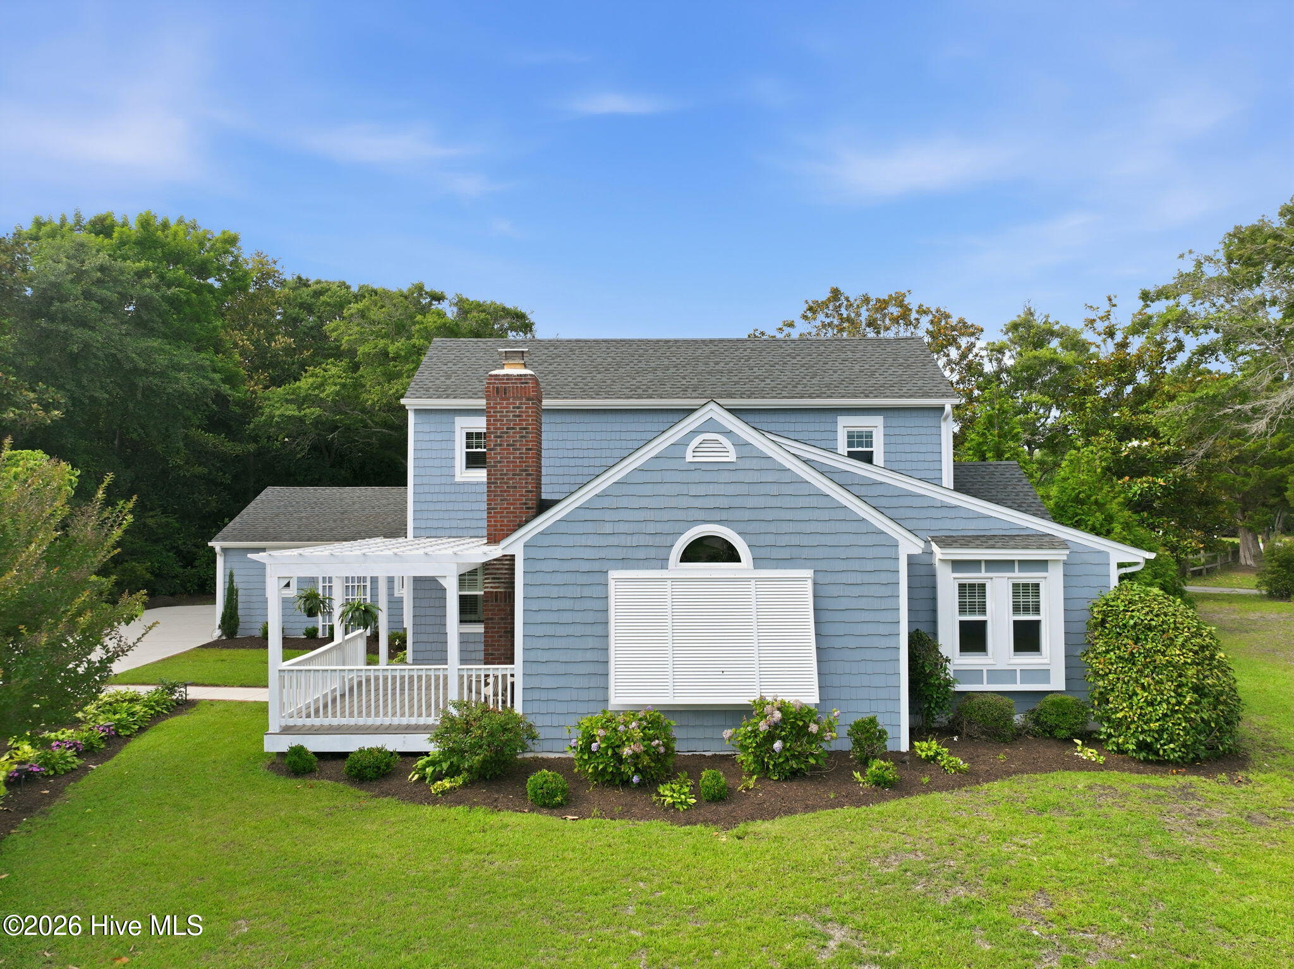
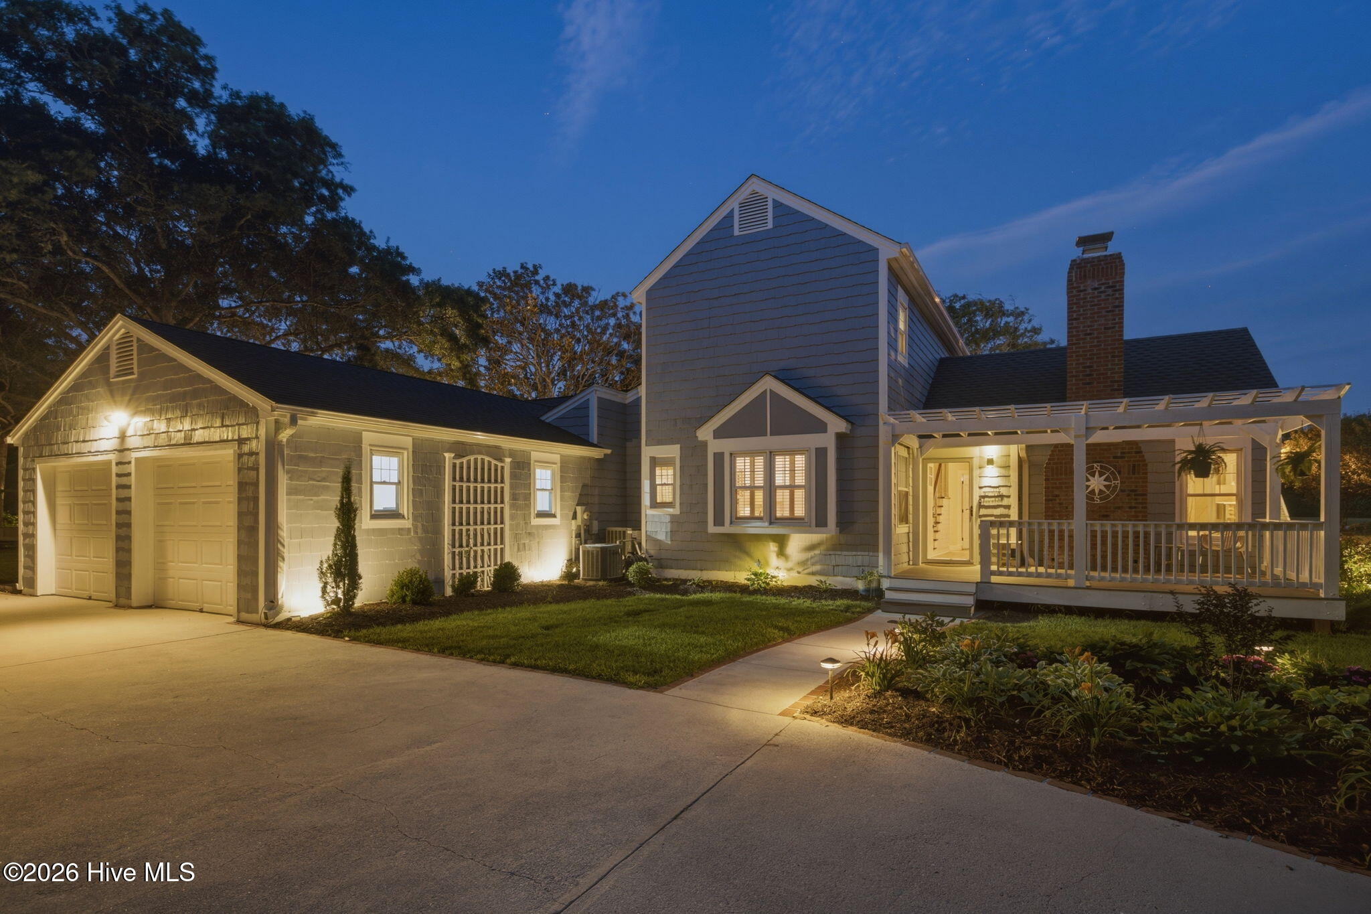
Welcome to 119 Pine Bluff Drive, where luxury living meets coastal charm. Recent major improvements to this home include brand new HVAC, septic recently pumped, new windows, skylights, and more! Inspections provided for added peace of mind. Nestled on the sound side of the highly desirable Brandywine Bay gated waterfront community in Morehead City, this designer-renovated coastal retreat showcases sophisticated finishes, thoughtful craftsmanship, and exceptional outdoor living. Featuring timeless cedar shake siding, the home's exterior perfectly complements its coastal setting while enhancing its exceptional curb appeal. Step inside to discover a light-filled interior with shiplap cathedral ceilings, rich architectural details, and a stunning travertine stacked stone fireplace that anchors the living room. The heart of the home is the beautifully appointed kitchen featuring quartz countertops, a large porcelain center island that seats six, custom cabinetry, all-new appliances, and a striking marble inlay backsplash. Adjacent to the kitchen is a stylish wet bar with a built-in beverage refrigerator, perfect for entertaining family and friends. The first-floor primary suite is a private sanctuary with a large walk-in closet and a spa-inspired bath complete with a soaking tub, rain shower, double vanities, and built-in lighted mirrors with a dedicated vanity area. A versatile first-floor office or dining room offers the potential to become a fourth bedroom with the addition of a door, providing flexibility to fit your lifestyle. Upstairs, you'll find three spacious storage closets, two additional bedrooms, and a beautifully appointed full bath with double vanities and a tile shower. The resort-style outdoor living space is truly extraordinary. Triple sliding glass doors open to a 1,200-square-foot patio and private backyard oasis. Enjoy a fully equipped outdoor kitchen with a refrigerator, sink, Blackstone grill, and Mont Alpi gas grill, all surrounded by mature magnolia trees that provide exceptional privacy. An irrigation system helps maintain the beautifully landscaped grounds with ease, while smart home features allow Alexa control of patio lighting and fountains, creating the perfect ambiance for outdoor gatherings. Residents of Brandywine Bay enjoy exceptional community amenities, including a swimming pool, tennis courts, pickleball courts, and a playground. For boating enthusiasts, the neighborhood features a marina on the sound, with opportunities to purchase boat slips or launch access separately. Offering impeccable design, modern conveniences, and unparalleled outdoor living, this move-in-ready home is a rare opportunity to experience the very best of coastal Carolina living. Home is offered furnished - please note that the furnishings included with the sale may vary from those depicted in the listing photos. Schedule your private showing today!
- Houzeo last checked: 7 minutes ago
- Listing updated: October 5, 2026 at 7:56 pm
- Listing Provided by: B & B Coastal Properties Team (910) 459-9224 DRE #308154 | Keller Williams Crystal Coast
- Source: Hive MLS-NC | MLS#: 100582609

Property Details
Status
Active
Type
Single Family Residence
No. of Stories
2
County
City
Neighborhood
--
Year Built
1985
HOA Fees
$90.08/mo
Finished Area
2,462 sqft
Lot Size
0.42 acre lot
Basement Area
- sqft
MLS Name
Hive MLS
MLS Number
100582609
MLS Status
Active
Days on Market
112

Continue Your Journey in App
Find your dream home, receive real-time updates, and many more!
Download App
Continue Your Journey in App
Find your dream home, receive real-time updates, and many more!
Location
HOA Management
Brandywine Bay Assoc. & Pine Bluff HOA
HOA Fees
$1,081/ Annually
Amenities
 Amenities and services may be covered by one or multiple associations and service providers.
 Security Gate
 Tennis
 Park Playground
 Pool
Pool
 Basket Ball
 Parking
 Water
Water
 Common Area
 boat
boat
Ramp
Disclaimer: Amenities are based on third-party information and may vary; buyers must independently verify all amenities, as information is deemed reliable but not guaranteed.
Facts & Features
Rooms
Bedrooms & bathrooms
Bedrooms: 3
Bathrooms: 3
Office
Level: First
Bedroom 2
Level: Second
Kitchen
Level: First
Bedroom 3
Level: Second
Family Room
Level: First
Living Room
Level: First
Master Bedroom
Level: First
Interior
Cooling
Central Air
Flooring
Lvt/lvp, Tile, Wood
Interior Features
Master Downstairs, Walk In Closet(s), Vaulted Ceiling(s), High Ceilings, Kitchen Island, Ceiling Fan(s), Walk In Shower, Wet Bar, Blinds/shades, Walk In Closet(s)
Exterior Features
Irrigation System, Outdoor Kitchen, Outdoor Grill
Appliances
Electric Cooktop, Built In Microwave, Built In Electric Oven, Water Softener, Washer, Refrigerator, Dryer, Dishwasher
Window Features
Skylight(s)
Heating
Electric, Heat Pump
Construction
Year Built
Year Built: 1985
Home type
Single Family Residence
Foundation Details
Block, Concrete Perimeter
Roof
Shingle
Construction Materials
Cedar, Shake Siding, Wood Siding, Wood Frame
Utilities & Energy
Association Amenities
Waterfront Community, Basketball Court, Community Pool, Gated, Maintenance Common Areas, Marina, Playground, Ramp, Rv/boat Storage, Tennis Court(s)
Utilities
Water Connected
Laundry Features
Laundry Room
Parking Features
Garage Faces Side, Paved
Other Features
Subdivision Name
Brandywine Bay
Lot Features
Corner Lot, Sound Side
Patio And Porch Features
Deck, Patio
Price History
| Date | Event | Price |
|---|---|---|
09/10/2026 Source: | Off Market | $789,000 +1.81% $320/sqft |
06/18/2026 Source: | Listed for Sale | $775,000 $315/sqft |
06/18/2026 Source: | Off Market | $775,000 $315/sqft |

Nearby Homes
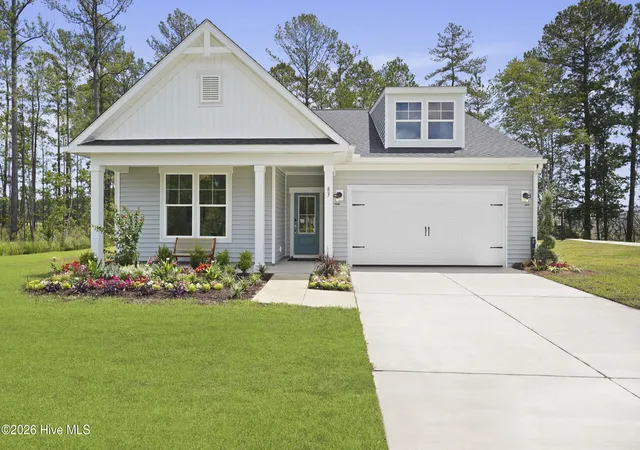
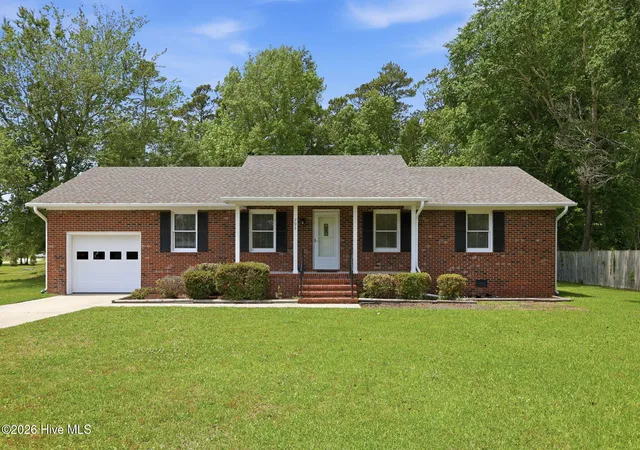
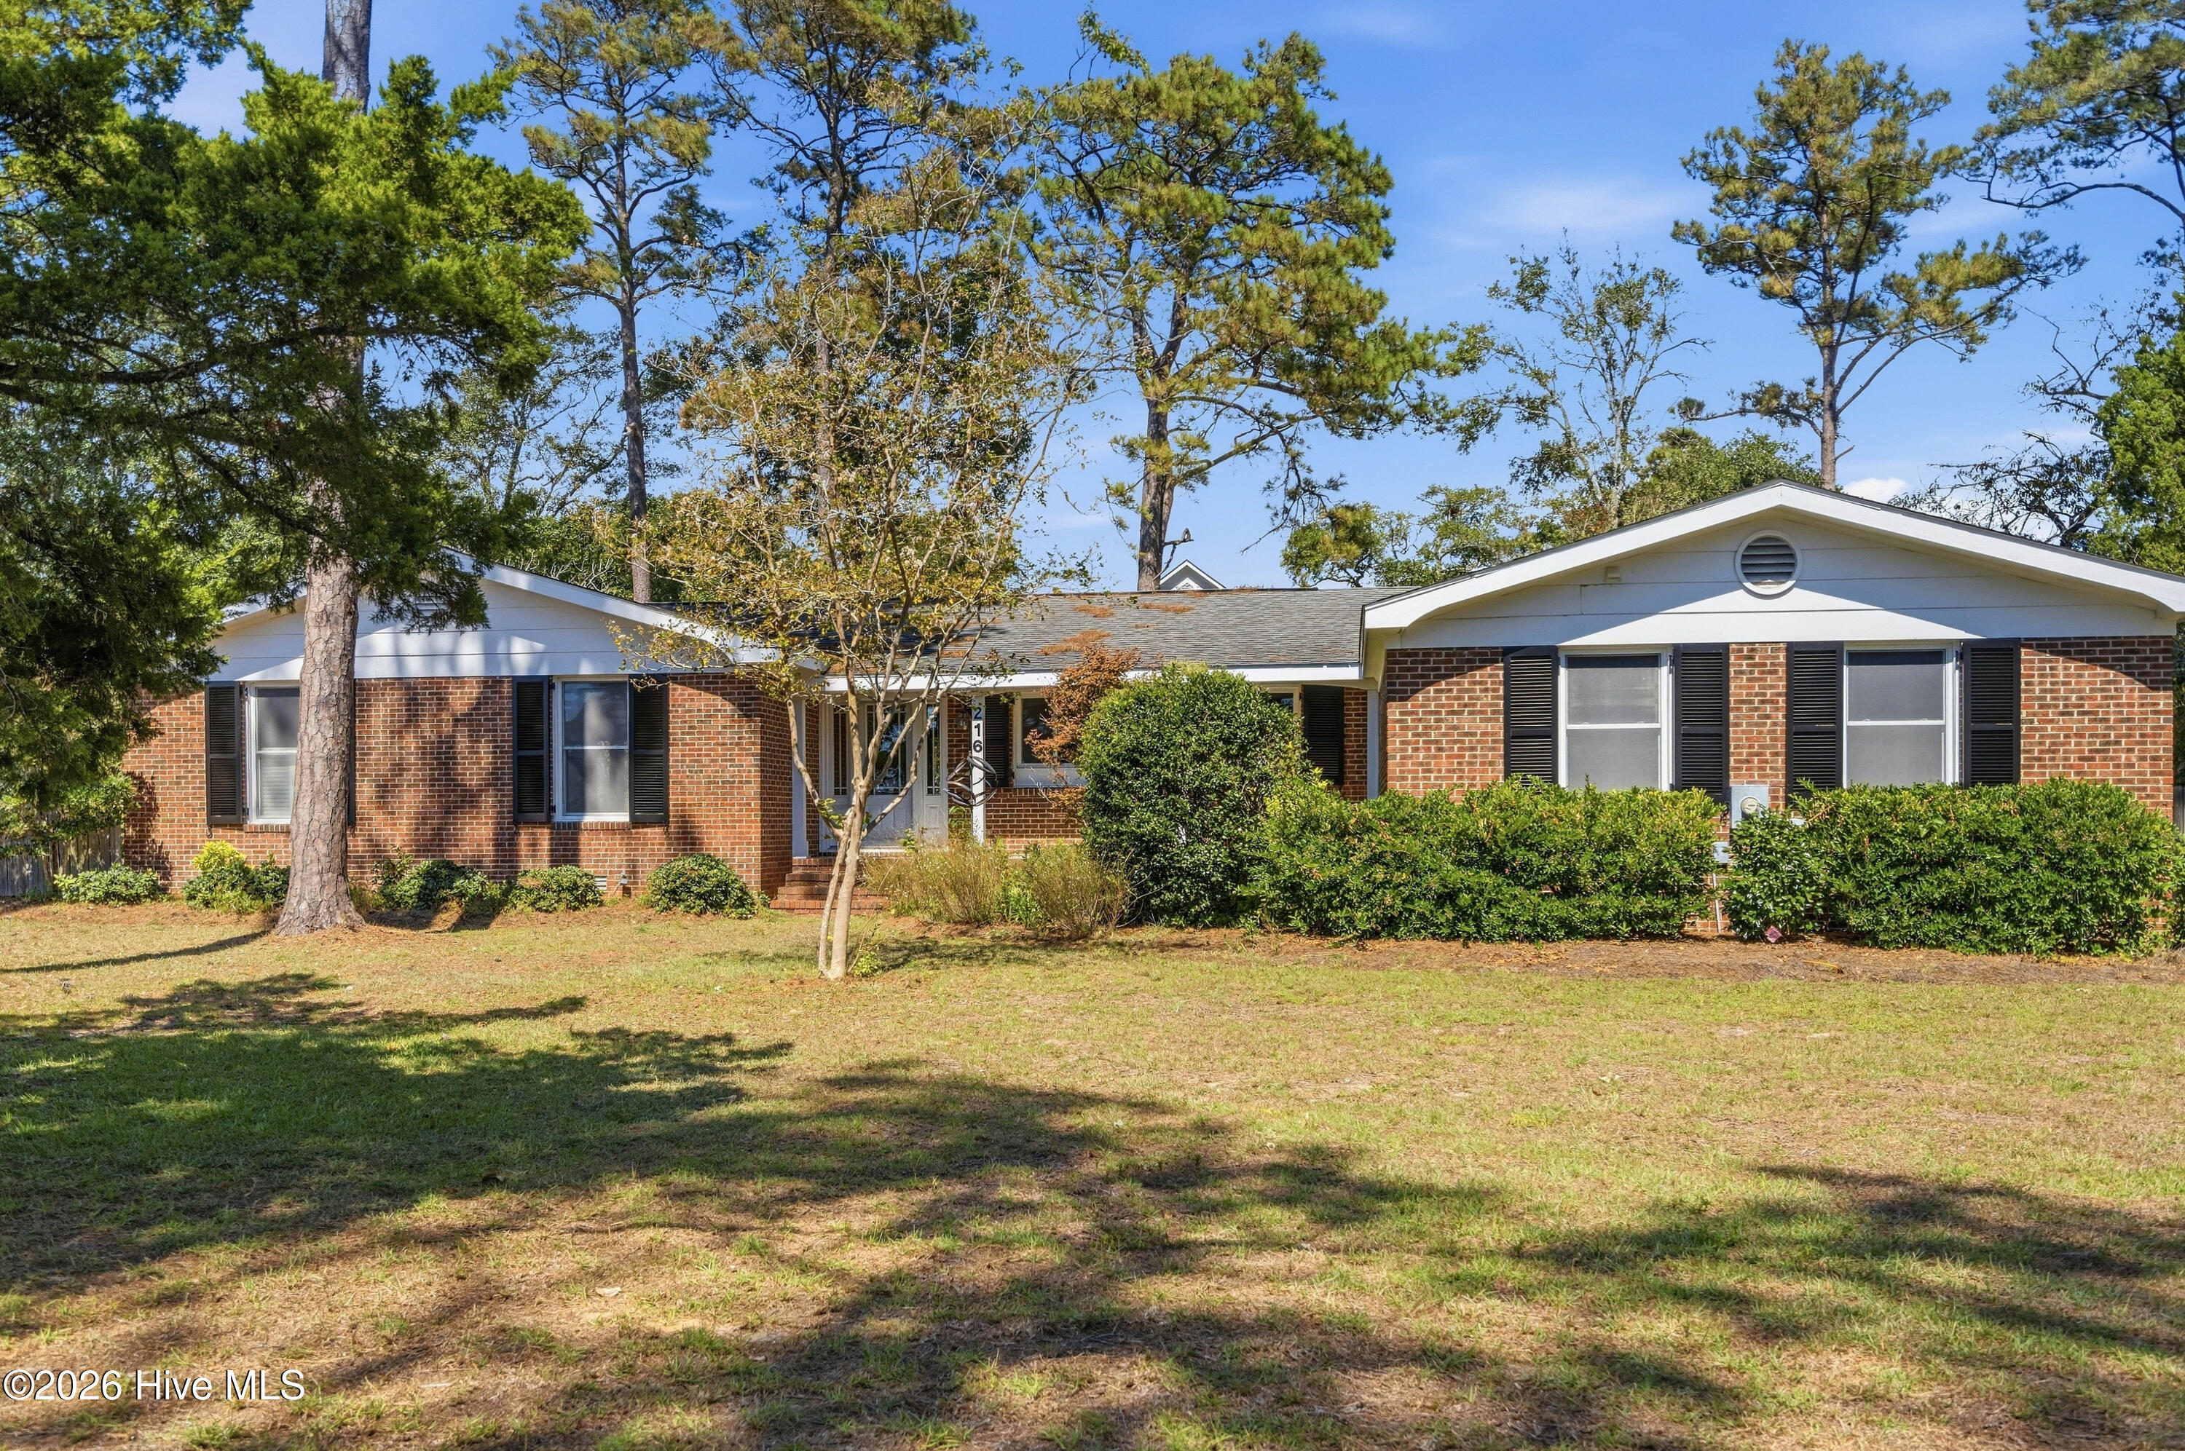
Find Homes by Property Features in Morehead City, NC
Nearby New Homes For Sale

Based on information from the Hive MLS, through Oct 08, 2026, 07:30PM. This website may not include listings or property addresses of sellers who have directed their listing brokers to withhold their listing or their property address from display on the Internet. The data relating to real estate on this web site comes in part from the Internet Data Exchange program of Hive MLS, and is updated as of Oct 08, 2026, 07:30PM. All information is deemed reliable but not guaranteed and should be independently verified. All properties are subject to prior sale, change, or withdrawal. Neither listing broker(s) nor Chosen Realty LLC nor Houzeo shall be responsible for any typographical errors, misinformation, or misprints, and shall be held totally harmless from any damages arising from reliance upon these data. IDX information is provided exclusively for personal, non-commercial use, and may not be used for any purpose other than to identify prospective properties consumers may be interested in purchasing. © 2026 Hive MLS. All Rights Reserved.
 Advertising Broker: Nicholas Huscroft | Chosen Realty