- Overview
- Description
- Property Details
- Location
- Facts & Features
- Getting Around
- Nearby Homes


$409,900
Monthly Est:$2,040
 3 Beds
 2 Baths
2 full baths
 1,568sqft
119 Smoketown Rd, Mertztown, PA 19539
$409,900
$2,040/moEst:
Get Pre-Approved
Single Family Residence
Built in 1995
$-- HOA
1.44 acres lot
$261/sq.ft
Description
Wooded Raised Ranch Retreat with Thoughtful Updates Throughout
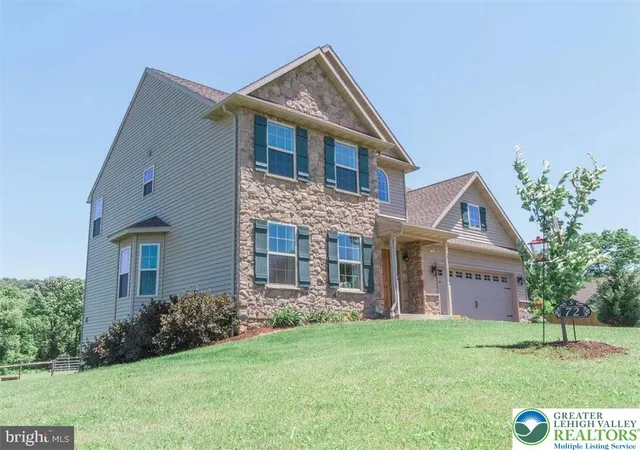
Tucked back off the road with a wooded surround, natural stone borders, refreshed exterior lighting, and an extended macadam apron at the bottom of the drive, this raised ranch feels private and grounded while still connected to everything Berks has to offer.
The home’s whole facade has been designed to offer a warm welcome through recent upgrades — from a newer front porch with steps and railing, newer roof and garage door, new construction windows, and all updated storm/screen doors. Inside, the bright main level is wrapped in luxury, vinyl plank flooring and refreshed paint to create a modern feel.
The living room offers a comfortable gathering space with a double front window and decorative archway, flowing naturally into the dining room for simple, relaxed hosting.
Large sliding doors from the dining room serve up meals with a tree-line view and ample natural light, while the front deck is the perfect spot to fully soak in the setting during morning coffee or evening drinks.
The kitchen keeps daily meal prep efficient and organized with newer appliances, including a built-in range, dishwasher, and brand-new dishwasher, a double sink, pantry storage, electric cooking, plus recessed lighting and its own rear access.
The Master bedroom enjoys a private bath with newer stall shower, vanity, lighting, and fixtures, as well as newer washer and dryer laundry area for added convenience. Down the hall, two main-level bedrooms with luxury vinyl flooring offer the flexibility as bedrooms, home office, or guest space, while sharing an updated full bath with granite-topped vanity and tub/shower.
The massive, unfinished lower level offers a ton of potential. An awesome wood stove adds cozy ambiance and efficient supplemental heating, while the newer HVAC systems provide year-round comfort and utility savings. Behind the scenes, you’ll appreciate major updates already in place — from the 200-amp electric service, water softener, block foundation, a new 50-gallon hot water heater, and more.
This property has been carefully shaped to fully celebrate its setting, with a back entry that takes you right out into the trees, updated bottom deck steps and walkway out front, striking natural boulders and stone borders framing the yard and driveway, and more than 35 newly planted pines that will grow into a thicker, living screen of privacy and year-round natural beauty.
- Houzeo last checked: 12 hours ago
- Listing updated: February 9, 2026 at 4:28 pm
- Listing Provided by: Eric J Miller (484) 269-2394 | RE/MAX Of Reading (610) 670-2770
- Source: Bright MLS-NJ | MLS#: PABK2067310

Property Details
Status
Pending
Type
Single Family Residence
No. of Stories
-
County
City
Neighborhood
--
Year Built
1995
HOA Fees
-
Finished Area
1,568 sqft
Lot Size
1.44 acres lot
Basement Area
- sqft
MLS Name
Bright MLS
MLS Number
PABK2067310
MLS Status
PENDING-BRIGHT
Days on Market
8

Continue Your Journey in App
Find your dream home, receive real-time updates, and many more!
Download App
Continue Your Journey in App
Find your dream home, receive real-time updates, and many more!
Location
Facts & Features
Rooms
Bedrooms & bathrooms
Bedrooms: 3
Bathrooms: 2
Interior
Sewer
On Site Septic
Window Features
Replacement
Cooling
Central A/c
Exterior Features
Extensive Hardscape, Exterior Lighting, Stone Retaining Walls
Interior Features
Attic, Bathroom Stall Shower, Bathroom Tub Shower, Breakfast Area, Built Ins, Ceiling Fan(s), Entry Level Bedroom, Floor Plan Open, Formal/separate Dining Room, Kitchen Eat In, Pantry, Primary Bath(s), Stove Wood, Walk In Closet(s)
Heating
Forced Air, Heat Pump Electric Back Up
Appliances
Built In Range, Dishwasher, Dryer, Oven Self Cleaning, Oven Single, Oven/range Electric, Range Hood, Refrigerator, Washer, Water Conditioner Owned, Water Heater
Flooring
Vinyl
Construction
Year Built
Year Built: 1995
Home type
Single Family Residence
Roof
Pitched, Shingle
Property Condition
Excellent, Very Good
Architectural Style
Ranch/rambler, Raised Ranch/rambler
Foundation Details
Block
Construction Materials
Vinyl Siding, Aluminum Siding
Utilities & Energy
Parking Features
Gravel Driveway
Water Source
Well
Electric
200+ Amp Service, Circuit Breakers
Basement
Daylight, Partial, Full, Garage Access, Heated, Unfinished, Walkout Level
Other Features
Patio And Porch Features
Deck, Porch
Lot Features
Backs To Trees, Cleared, Front Yard, Landscaping, Level, Partly Wooded, Private, Rear Yard, Secluded, Side Yard(s)
Subdivision Name
None Available
Price History
| Date | Event | Price |
|---|---|---|
02/09/2026 Source: | Pending | $409,900 $261/sqft |
02/02/2026 Source: | Listed for Sale | $409,900 +108.07% $261/sqft |
07/12/2013 Source: | Sold | $197,000 $126/sqft |

Nearby Homes




Find Homes by Property Features in Mertztown, PA


Based on information from Bright MLS through Oct 09, 2026, 02:30PM. Listing information is from various brokers who participate in the Bright MLS IDX program and not all listings may be visible on the site. The property information being provided on or through the website is for the personal, non-commercial use of consumers and such information may not be used for any purpose other than to identify prospective properties consumers may be interested in purchasing. Some properties which appear for sale on the website may no longer be available because they are for instance, under contract, sold or are no longer being offered for sale. Property information displayed is deemed reliable but is not guaranteed. IDX information is provided exclusively for personal, non-commercial use, and may not be used for any purpose other than to identify prospective properties consumers may be interested in purchasing. Information is deemed reliable but not guaranteed. © 2026 Bright MLS, Inc. All Rights Reserved. Click here for more information
 Advertising Broker: Joe Hawkins | Hawkins Real Estate Services