- Overview
- Description
- Property Details
- Location
- Facts & Features
- Getting Around
- Nearby Homes
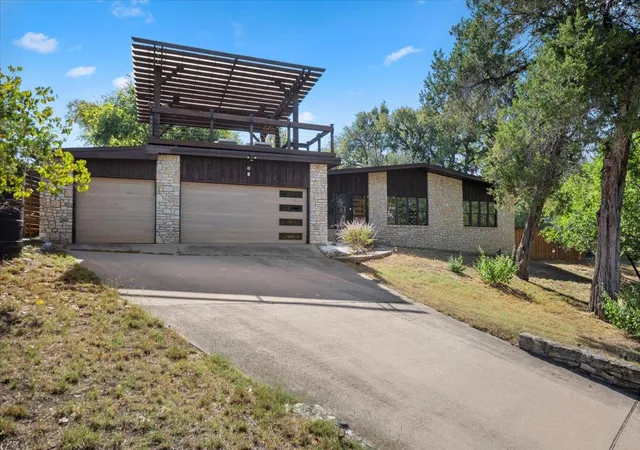

Street View
$1,244,900
Monthly Est:$6,196
 3 Beds
 3 Baths
2 full baths + 1 half bath
 2,855sqft
119 Vicinity Trl, Spicewood, TX 78669
$1,244,900
$6,196/moEst:
Get Pre-Approved
Single Family Residence
Built in 1975
$-- HOA
2.13 acres lot
$436/sq.ft
Description
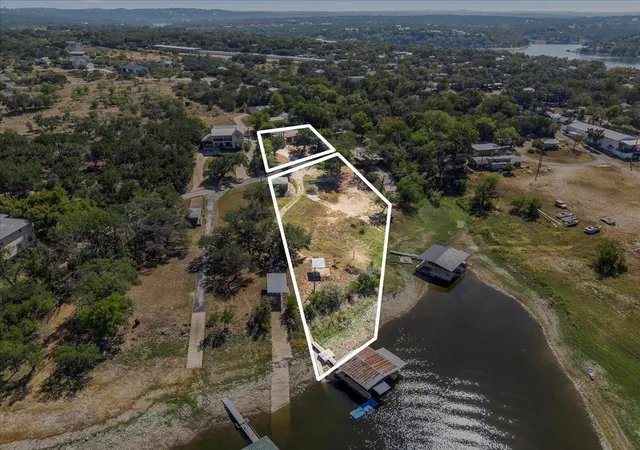
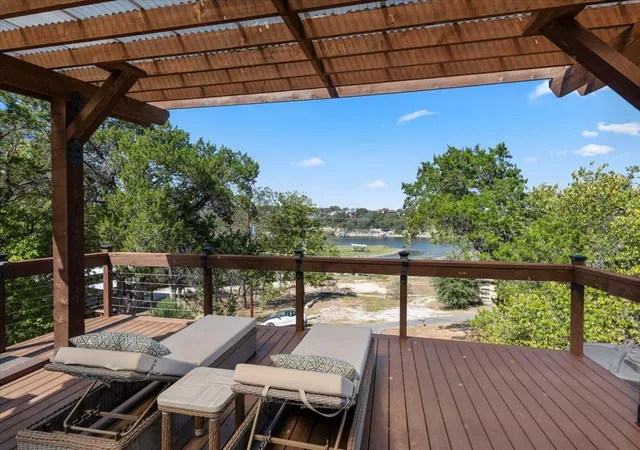
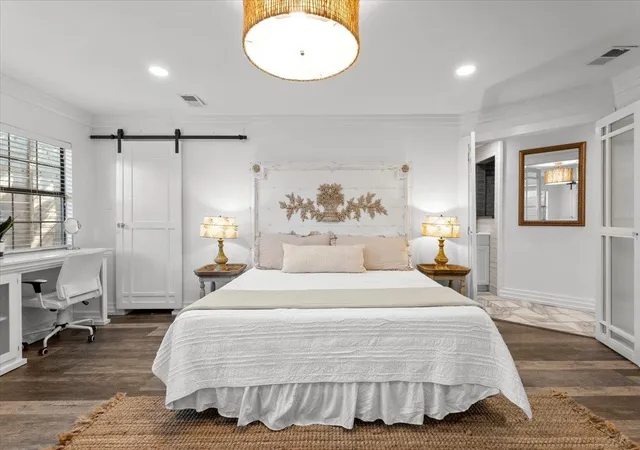
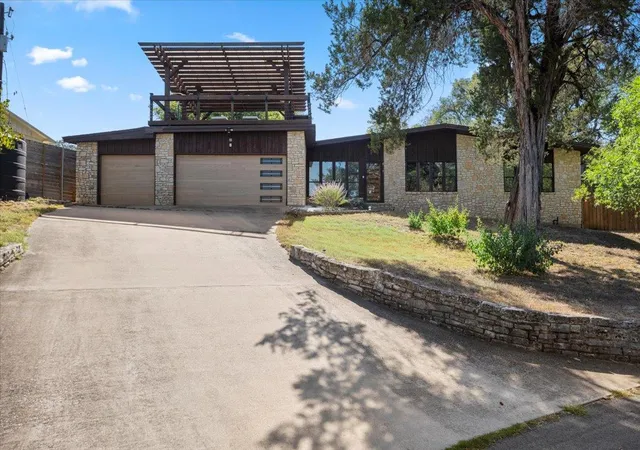
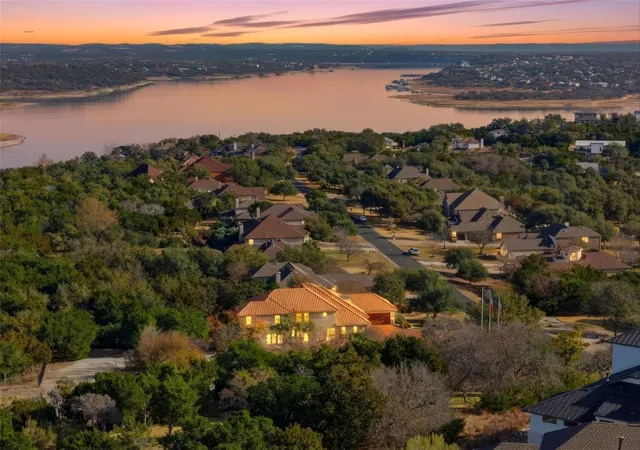
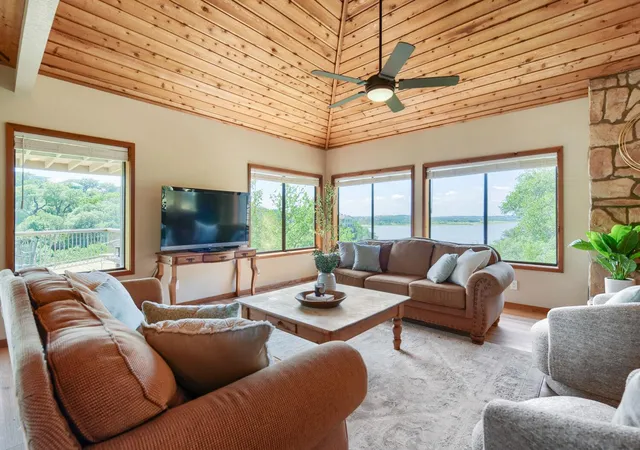
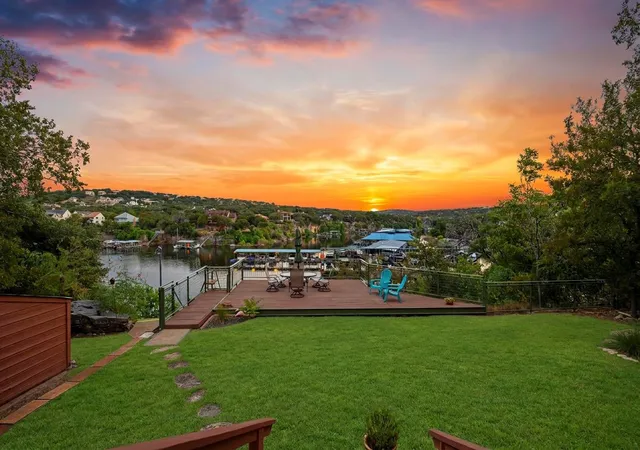
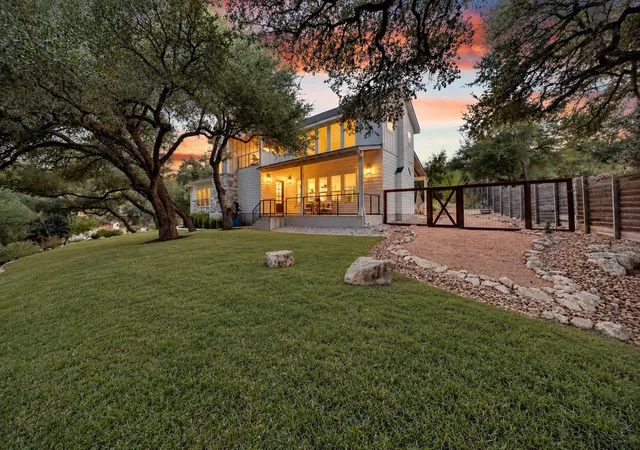
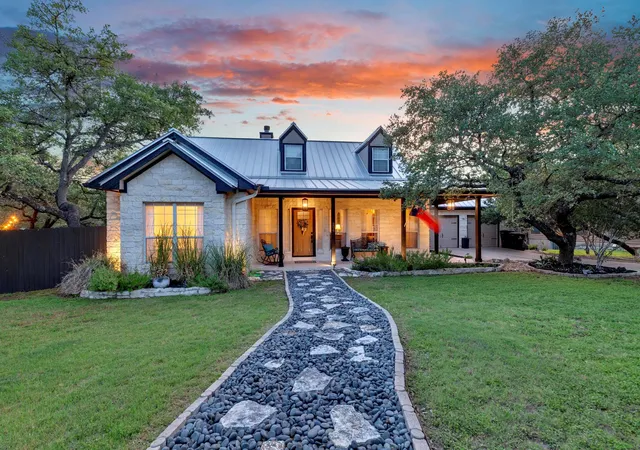
Please bring your clients :Lakeside Oasis on the Pedernales River | Fully Furnished Mid Century Modern Retreat | Turnkey Investment Opportunity Discover this Frank Lloyd Wright inspired, fully furnished mid century modern home on over two acres along the Pedernales River in Spicewood, Texas. Completely move in ready, this property offers an exceptional short term rental or Airbnb investment opportunity with proven appeal as a Hill Country retreat. The open floor plan features beamed ceilings, floor to ceiling windows, and a seamless flow from the dining and living areas to a modern kitchen with custom cabinetry, quartz countertops, and stainless steel appliances. The home comfortably sleeps up to twelve guests with three bedrooms plus a custom bunk room, making it ideal for large groups or vacation rentals. Outdoor amenities include a stone wood burning fireplace, a patio and fire pit area, and an expansive rooftop deck with panoramic lake and sunset views. Additional highlights include a private boat ramp and dock, RV parking, and close proximity to local wineries, golf courses, and wedding venues, creating the perfect blend of lifestyle and income potential.
- Houzeo last checked: 1 minute ago
- Listing updated: October 26, 2026 at 5:53 pm
- Listing Provided by: Nitin Kumar (512) 705-1899 | eXp Realty, LLC (888) 519-7431
- Source: Unlock MLS-TX | MLS#: 9715152

Property Details
Status
Active
Type
Single Family Residence
No. of Stories
-
County
City
Neighborhood
--
Year Built
1975
HOA Fees
-
Finished Area
2,855 sqft
Lot Size
2.13 acres lot
Basement Area
- sqft
MLS Name
Unlock MLS
MLS Number
9715152
MLS Status
Active
Days on Market
52

Continue Your Journey in App
Find your dream home, receive real-time updates, and many more!
Continue Your Journey in App
Find your dream home, receive real-time updates, and many more!
Location
Facts & Features
Rooms
Bedrooms & bathrooms
Bedrooms: 3
Bathrooms: 3
Interior
Cooling
Ceiling Fan(s), Central Air, Electric
Window Features
Blinds, Window Treatments
Exterior Features
Boat Dock Private, Boat Ramp, Exterior Steps, Gutters Full, Lighting, Outdoor Grill, Private Yard, Rv Hookup, See Remarks
Flooring
Stone, Tile, Vinyl, Wood
Sewer
Septic Tank
Heating
Central, Electric, Fireplace(s)
Interior Features
Two Primary Baths, Two Primary Suties, Bookcases, Breakfast Bar, Built In Features, Ceiling Fan(s), Beamed Ceilings, Ceiling High, Ceiling Vaulted, Stone Counters, Crown Molding, Eat In Kitchen, Interior Steps, Multiple Dining Areas, Multiple Living Areas, Natural Woodwork, Open Floorplan, Pantry, Primary Bedroom On Main, Recessed Lighting, Storage, Walk In Closet(s)
Appliances
Dishwasher, Disposal, Dryer, Microwave, Electric Oven, Free Standing Electric Oven, Double Oven, Range, Free Standing Electric Range, Refrigerator, Free Standing Refrigerator, Stainless Steel Appliance(s), Washer, Washer/dryer, Electric Water Heater, Water Softener Owned
Construction
Year Built
Year Built: 1975
Home type
Single Family Residence
Property Condition
Resale
Roof
Composition, Shingle
Construction Materials
Glass, Vertical Siding, Wood Siding, Stone
Foundation Details
Slab
Utilities & Energy
Water Source
Well
Parking Features
Additional Parking, Attached, Boat, Concrete, Detached, Door Multi, Door Single, Driveway, Garage, Garage Door Opener, Garage Faces Front, Inside Entrance, Off Street, Outside, Parking Pad, Private, Rv Access/parking, Storage
Security Features
Security System, Security System Owned, Smoke Detector(s)
Utilities
Electricity Available, Electricity Connected, Water Available, Water Connected, See Remarks
Pool Features
None
Fireplace Features
See Remarks, Bedroom, Dining Room, Glass Doors, Masonry, Stone, Wood Burning
Other Features
Disclosures
Seller Disclosure
Lot Features
Back Yard, Front Yard, Gentle Sloping, Sloped Down, Trees Large (over 40 Ft), Trees Medium (20 Ft 40 Ft), Trees Moderate, Views, See Remarks
Community Features
Fishing, Lake, Trail(s)
Patio And Porch Features
Covered, Deck, Patio, Porch, Rear Porch, Terrace, See Remarks
Subdivision Name
Pedernales 02
Price History
| Date | Event | Price |
|---|---|---|
10/26/2026 Source: | Listed for Sale | $1,244,900 -0.01% $436/sqft |
09/01/2026 Source: | Listing Removed | $1,244,999 $436/sqft |
06/13/2026 Source: | Price Decreased | $1,244,999 -0.32% $436/sqft |
05/22/2026 Source: | Listed for Sale | $1,248,999 +0.81% $437/sqft |
02/01/2026 Source: | Listing Removed | $1,239,000 $434/sqft |

Show more
Nearby Homes

Find Homes by Property Features in Spicewood, TX
Nearby New Homes For Sale

Based on information submitted to the MLS GRID from Unlock MLS through Oct 29, 2026, 05:45AM. All information provided is deemed reliable but is not guaranteed and should be independently verified. Unlock MLS and its affiliates provide the MLS and all content therein “AS IS” and without any warranty, express or implied. All data is obtained from various sources and may not have been verified by broker or MLS GRID. Supplied Open House Information is subject to change without notice. All information should be independently reviewed and verified for accuracy. Properties may or may not be listed by the office/agent presenting the information. The information being provided is for consumers’ personal, non-commercial use. It may not be used for any purpose other than to identify prospective properties consumers may be interested in purchasing. © 2026 Unlock MLS. All Rights Reserved.
 Advertising Broker: Michelle Brecker | Pathway To Home Realty
