Savvy Avenue
Powered by 
- 0
- 7
- Overview
- Description
- Property Details
- Location
- Facts & Features
- Getting Around
- Nearby Homes




$990,000
Monthly Est:$4,928
 4 Beds
 4 Baths
2 full baths + 1 half bath
 4,412sqft
1191 42nd Street, Hudson, WI 54016
$990,000
$4,928/moEst:
Get Pre-Approved
Single Family Residence
Built in 2023
$-- HOA
3.06 acres lot
$224/sq.ft
Description
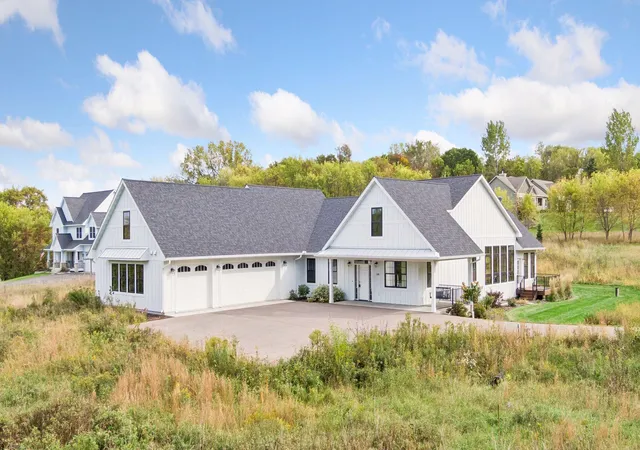
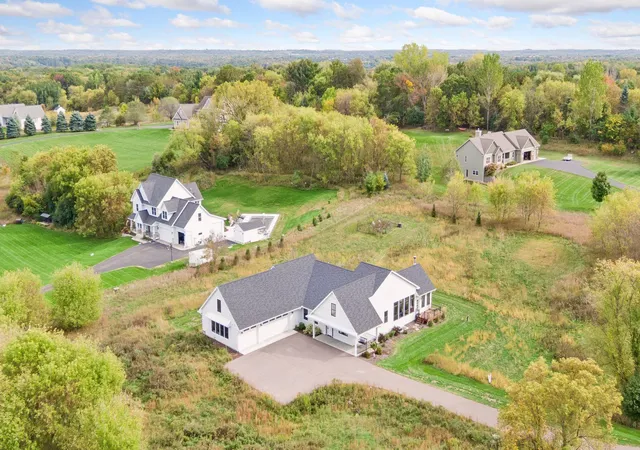
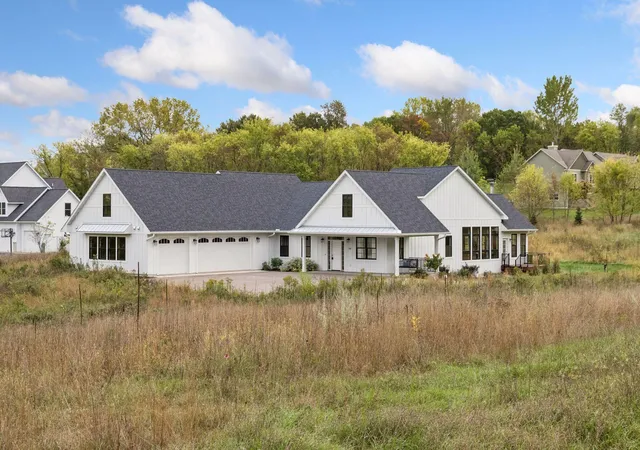
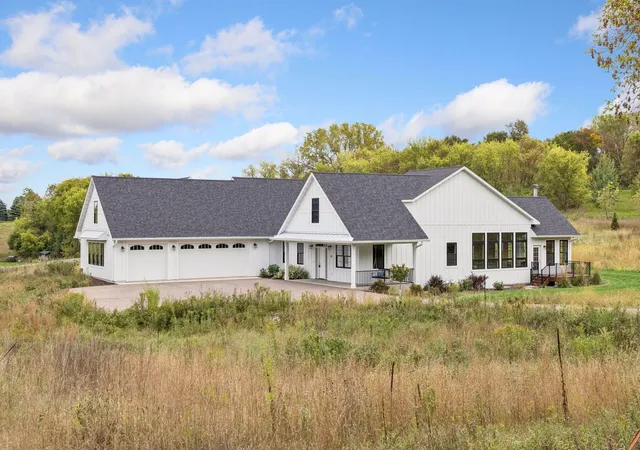
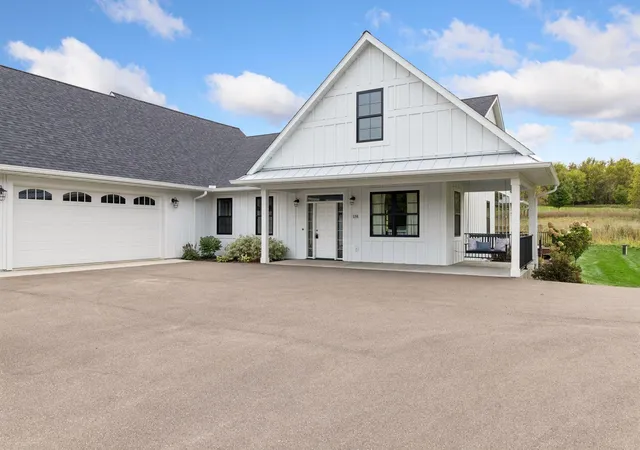
Some homes simply make you feel at ease the moment you walk through the door. This is one of them. Set on three peaceful acres, this thoughtfully designed custom home offers a wonderful balance of privacy, comfort, and connection—spaces that invite you to slow down, gather, and enjoy the everyday moments that make a house feel like home. The main level is where life naturally comes together. The open kitchen, dining area, and great room create a warm setting for everything from quiet mornings to evenings gathered with close ones. The vaulted sunroom may quickly become a favorite spot, with its cedar ceiling, wood-burning fireplace, and easy connection to the deck and expansive yard. In the kitchen, generous cabinetry, professional appliances, a large center island, and a walk-in butler’s pantry make both entertaining and everyday meals feel effortless. When the day winds down, the vaulted Owner’s suite offers a tranquil place to retreat, complete with a beautifully designed bath and thoughtfully organized walk-in closet. A private office provides a welcome space to work, while the second main-level bedroom and adjacent bath provide comfortable accommodations for guests. And then there is the spa room—a sanctuary that truly changes the way you experience home. Enjoy a morning swim in the Endless Pool, unwind in the sauna, or simply step outside and take in the surrounding nature. With its in-floor heat, it feels like having a private wellness resort just down the hall. The lower level gives everyone room to spread out, with a spacious family room, two additional bedrooms, a full bath, and flexible space ready to become whatever suits your lifestyle—perhaps a home gym, creative studio, or future bedroom. Outside, the three-acre setting offers the privacy and breathing room that is increasingly hard to find, while the maintenance-free deck, covered front terrace, and natural landscape invite you to enjoy every season, not to mention the oversized three-car garage that provides plenty of room for the things that make life here even more enjoyable. Yet despite the sense of escape, convenience is close at hand. Willow River State Park is minutes away, while downtown Hudson, Stillwater, and major highways are easily accessible. This is a home that feels personal from the moment you arrive—elegant without feeling formal, spacious without feeling overwhelming, and thoughtfully designed around the way you actually want to live.
- Houzeo last checked: 12 hours ago
- Listing updated: October 6, 2026 at 4:02 pm
- Listing Provided by: Dylan Seurer (612) 803-1956 | Lakes Sotheby's International Realty (651) 419-6300
- Source: Northstar MLS-MN | MLS#: 7146855

Property Details
Status
Active
Type
Single Family Residence
No. of Stories
-
County
City
Neighborhood
--
Year Built
2023
HOA Fees
-
Finished Area
4,412 sqft
Lot Size
3.06 acres lot
Basement Area
- sqft
MLS Name
Northstar MLS
MLS Number
7146855
Days on Market
5
Cumulative Days on Market
136

Continue Your Journey in App
Find your dream home, receive real-time updates, and many more!
Download App
Continue Your Journey in App
Find your dream home, receive real-time updates, and many more!
Location
Facts & Features
Rooms
Bedrooms & bathrooms
Bedrooms: 4
Bathrooms: 4
Family Room
Level: Lower
Area: 648.00 Square Feet
Dimensions: 36x18
Bedroom
Level: Main
Area: 208.00 Square Feet
Dimensions: 16x13
Bedroom 4
Level: Lower
Area: 154.00 Square Feet
Dimensions: 14x11
Great Room
Level: Main
Area: 342.00 Square Feet
Dimensions: 19x18
Kitchen
Level: Main
Area: 290.00 Square Feet
Dimensions: 29x10
Laundry
Level: Main
Area: 60.00 Square Feet
Dimensions: 10x06
Primary Bathroom
Level: Main
Area: 81.00 Square Feet
Dimensions: 09x09
Mud Room
Level: Main
Area: 64.00 Square Feet
Dimensions: 08x08
Office
Level: Main
Area: 99.00 Square Feet
Dimensions: 11x09
Bedroom 2
Level: Main
Area: 143.00 Square Feet
Dimensions: 13x11
Sauna
Level: Main
Area: 696.00 Square Feet
Dimensions: 29x24
Sun Room
Level: Main
Area: 238.00 Square Feet
Dimensions: 17x14
Bedroom 3
Level: Lower
Area: 165.00 Square Feet
Dimensions: 15x11
Unfinished
Level: Lower
Area: 224.00 Square Feet
Dimensions: 16x14
Walk-In Closet
Level: Main
Area: 72.00 Square Feet
Dimensions: 12x06
Interior
Appliances
Air To Air Exchanger, Cooktop, Dishwasher, Dryer, Electric Water Heater, Exhaust Fan, Humidifier, Microwave, Refrigerator, Stainless Steel Appliances, Wall Oven, Washer
Heating
Forced Air, Fireplace(s), In Floor Heating, Zoned
Sewer
Private Sewer
Exterior Features
Engineered Wood, Vinyl
Cooling
Central Air
Construction
Year Built
Year Built: 2023
Home type
Single Family Residence
Roof
Age 8 Years Or Less, Asphalt
Foundation Details
Poured Concrete
Utilities & Energy
Pool Features
Below Ground, Heated, Indoor
Fireplace Features
Brick, Gas, Other, Wood Burning
Water Source
Well
Parking Features
Attached Garage, Asphalt, Finished Garage, Garage Door Opener, Insulated Garage, Storage
Laundry Features
Laundry Room, Main Level, Sink
Basement
Drain Tiled, Egress Window(s), Finished, Full, Storage Space, Sump Pump
Electric
200+ Amp Service
Other Features
Subdivision Name
Bluebird Bluffs
Lot Features
Irregular Lot, Tree Coverage Light
Price History
| Date | Event | Price |
|---|---|---|
10/06/2026 Source: | Listed for Sale | $990,000 -22.35% $224/sqft |
09/15/2026 Source: | Listing Removed | $1,275,000 -3.77% $289/sqft |
07/24/2026 Source: | Listed for Sale | $1,325,000 $300/sqft |

Getting Around 1191 42nd Street
Bike Score®

Somewhat Bikeable
17/100
Walk Score®

Car-Dependent
0/100
Data provided by Redfin
Nearby Homes
Find Homes by Property Features in Hudson, WI

Based on information submitted to the MLS GRID from the REGIONAL MULTIPLE LISTING SERVICE OF MINNESOTA, INC through Oct 07, 2026, 06:01AM. IDX information is provided exclusively for consumers’ personal, non-commercial use. It may not be used for any purpose other than to identify prospective properties consumers may be interested in purchasing. The data is deemed reliable but is not guaranteed by MLS GRID. The use of the MLS GRID Data may be subject to an end-user license agreement prescribed by the Member Participant’s applicable MLS, if any and as amended from time to time. All data is obtained from various sources and may not have been verified by the broker or MLS GRID. Supplied Open House Information is subject to change without notice. All information should be independently reviewed and verified for accuracy. Properties may or may not be listed by the office/agent presenting the information.
Information deemed reliable but not guaranteed. The property data presented reflects information otherwise available from public records. The real estate broker participating in MLS and providing this information may not have represented the buyer or seller in some or all of the transactions. Listings courtesy of Northstar MLS as distributed by MLS GRID. © 2026 Regional Multiple Listing Service of Minnesota, Inc. All Rights Reserved.
 Advertising Broker: Moe Mossa (Savvy Avenue) (612) 490-1268 | Savvy Avenue, LLC