- Overview
- Description
- Property Details
- Location
- HOA Management
- Facts & Features
- Getting Around
- Nearby Homes

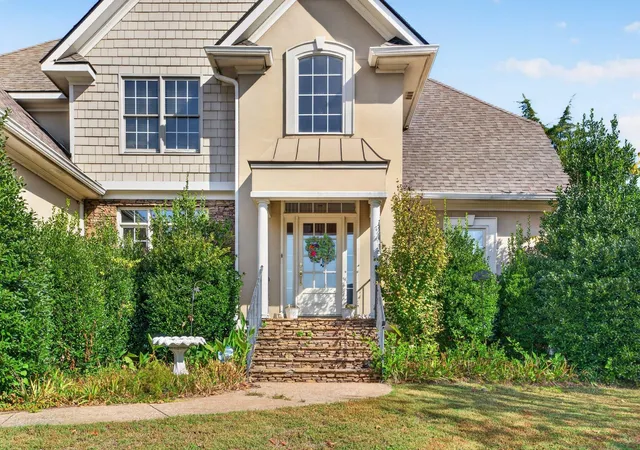

Street View
$485,000
Monthly Est:$2,414
 4 Beds
 3 Baths
2 full baths + 1 half bath
 2,933sqft
1191 Norfolk Green Cir, Chattanooga, TN 37421
$485,000
$2,414/moEst:
Get Pre-Approved
Single Family Residence
Built in 2003
$70.83/mo HOA
0.24 acre lot
$165/sq.ft
Description
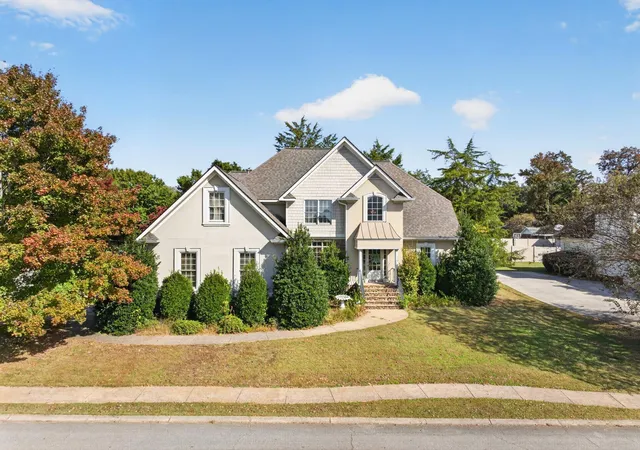
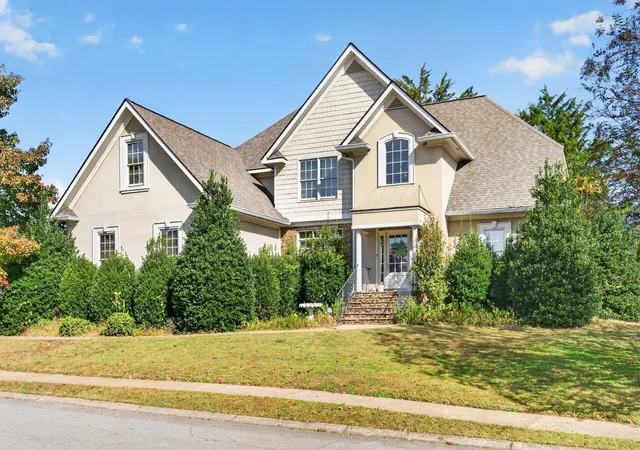
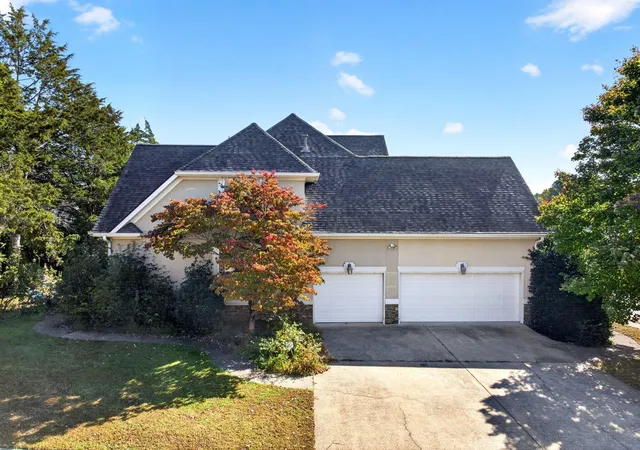
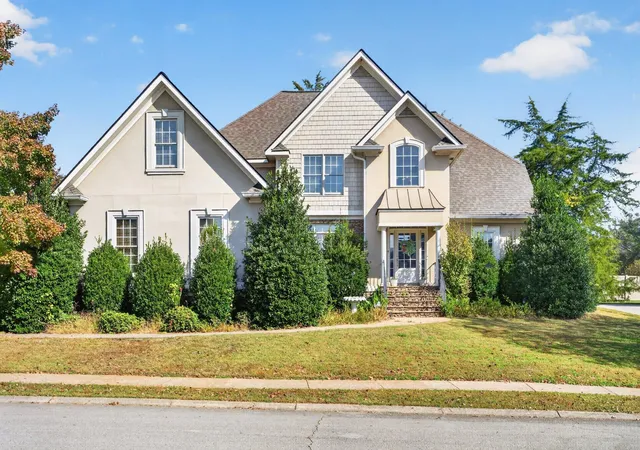
Fantastic opportunity in the established Heritage Green neighborhood in the heart of East Brainerd close to schools, parks, medical facilities and the shopping and restaurants of the Hamilton Place area. This 3 or 4 bedroom, 2.5 bath home boasts a great floor plan and tons of potential with many coveted features including hardwood floors, specialty ceilings, crown moldings, plantation shutters, the primary on the main, a 3-car garage, a rear deck and patio area, 6 yr old roof, and it is positioned on a corner lot across the street from the community pool and school bus stop. Your tour of the home begins with entry to the dedicated foyer that opens to the dining room on your left and leads to the 2-story great room. The great room is spacious and has a cozy gas fireplace, access to the rear deck and an enlarged doorway to the kitchen and breakfast area. The kitchen has granite countertops, tile backsplash, stainless appliances, a hall pantry and is open to the sunny breakfast which in turn opens to the keeping room. The powder room, mud area with lockers, and the garage are just steps away which is perfect for easy loading and unloading. The primary bedroom is on the opposite side of this level and has a double trey ceiling, recessed lighting and plantation shutters, as well as the primary bath with a dual vanity, soaking tub, separate shower and a walk-in closet. Head upstairs where you will find two additional bedrooms, a shared bath with separate vanities, plus a bonus room or very large 4th bedroom. The landscaping includes a variety of perennials and with a little work could be returned to its former glory. In addition to the community pool, the neighborhood offers great walkability and has a central park with a gazebo and is only about 20 minutes from downtown Chattanooga, so please call for more information and to schedule your private showing today. Inspections are welcome, but home is being sold As-Is. Information is deemed reliable but not guaranteed.
- Houzeo last checked: 8 minutes ago
- Listing updated: October 30, 2026 at 1:15 pm
- Listing Provided by: Jay Robinson (423) 903-6404 DRE #255994 | Greater Downtown Realty dba Keller Williams Realty (423) 664-1900
- Source: Nashville (RealTracs Mid) MLS-TN as distributed by MLS GRID | MLS#: 3627600

Property Details
Status
Active
Type
Single Family Residence
No. of Stories
2
County
City
Neighborhood
--
Year Built
2003
HOA Fees
$70.83/mo
Finished Area
2,933 sqft
Lot Size
0.24 acre lot
Basement Area
- sqft
MLS Name
Nashville (RealTracs Mid) MLS
MLS Number
3627600
MLS Status
Active
Days on Market
2

Continue Your Journey in App
Find your dream home, receive real-time updates, and many more!
Continue Your Journey in App
Find your dream home, receive real-time updates, and many more!
Location
HOA Management
N/A
HOA Fees
$850/ Annually
Amenities
 Amenities and services may be covered by one or multiple associations and service providers.
 Pool
 Club House
 Walk path
Disclaimer: Amenities are based on third-party information and may vary; buyers must independently verify all amenities, as information is deemed reliable but not guaranteed.
Facts & Features
Rooms
Bedrooms & bathrooms
Bedrooms: 4
Bathrooms: 3
Interior
Flooring
Carpet, Wood, Tile
Sewer
Public Sewer
Cooling
Central Air, Electric
Interior Features
Ceiling Fan(s), High Ceilings, Walk In Closet(s)
Heating
Central, Natural Gas
Appliances
Refrigerator, Microwave, Cooktop, Double Oven, Dishwasher
Construction
Year Built
Year Built: 2003
Home type
Single Family Residence
Construction Materials
Stone, Vinyl Siding, Other
Roof
Asphalt
Foundation Details
Block
Utilities & Energy
Laundry Features
Electric Dryer Hookup, Washer Hookup
Parking Features
Garage Faces Side
Fireplace Features
Gas, Great Room
Association Amenities
Clubhouse, Pool, Sidewalks
Security Features
Smoke Detector(s)
Water Source
Public
Basement
Crawl Space, None
Utilities
Electricity Available, Natural Gas Available, Water Available
Other Features
Lot Features
Level, Corner Lot, Other
Subdivision Name
Heritage Green
Patio And Porch Features
Deck, Patio
Price History
| Date | Event | Price |
|---|---|---|
10/27/2026 Source: | Listed for Sale | $485,000 +70.18% $165/sqft |
05/11/2012 Source: | Sold | $285,000 $97/sqft |

Nearby Homes

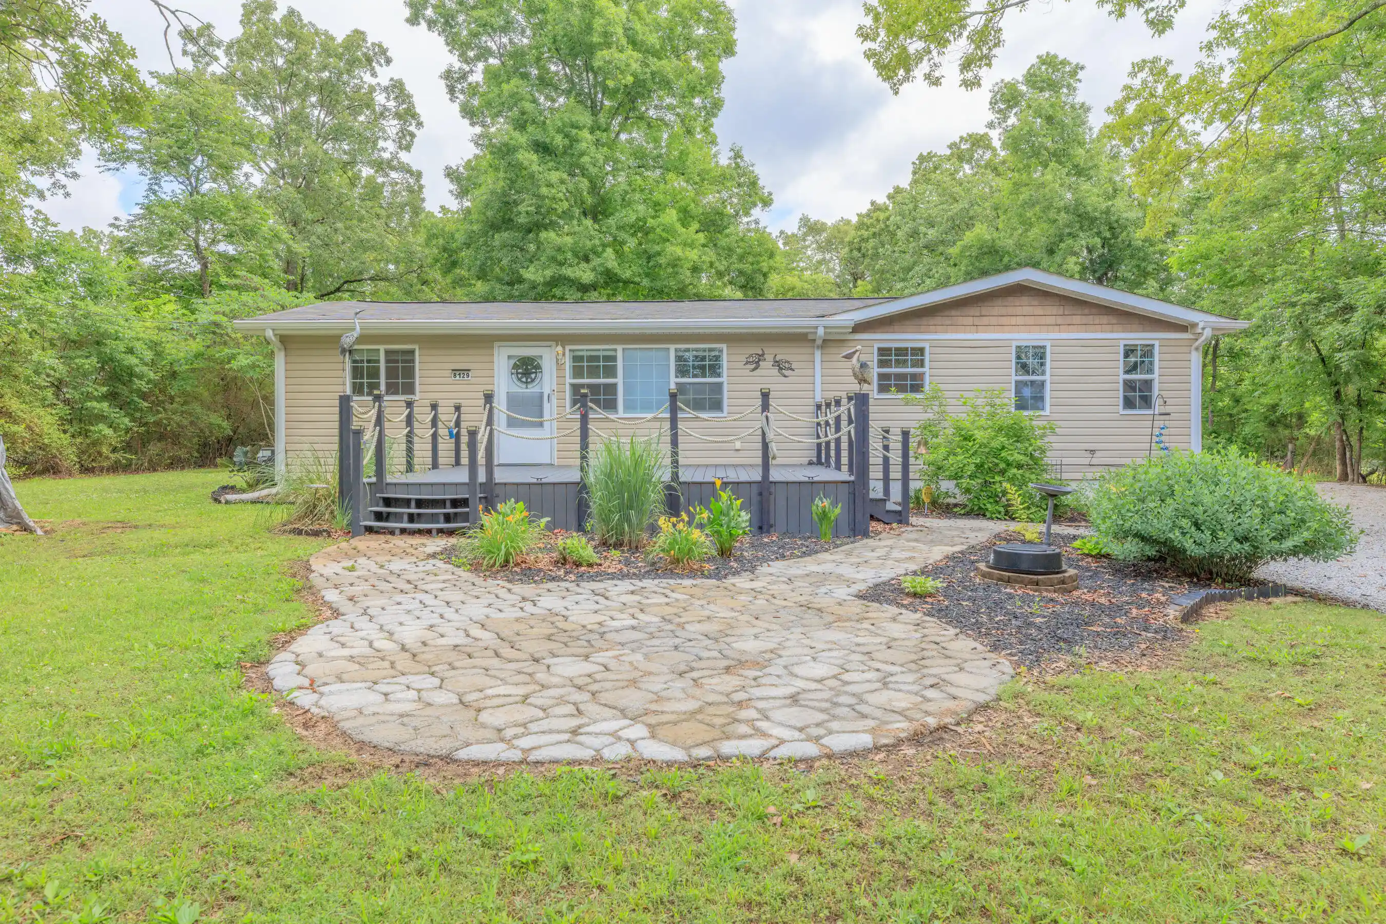
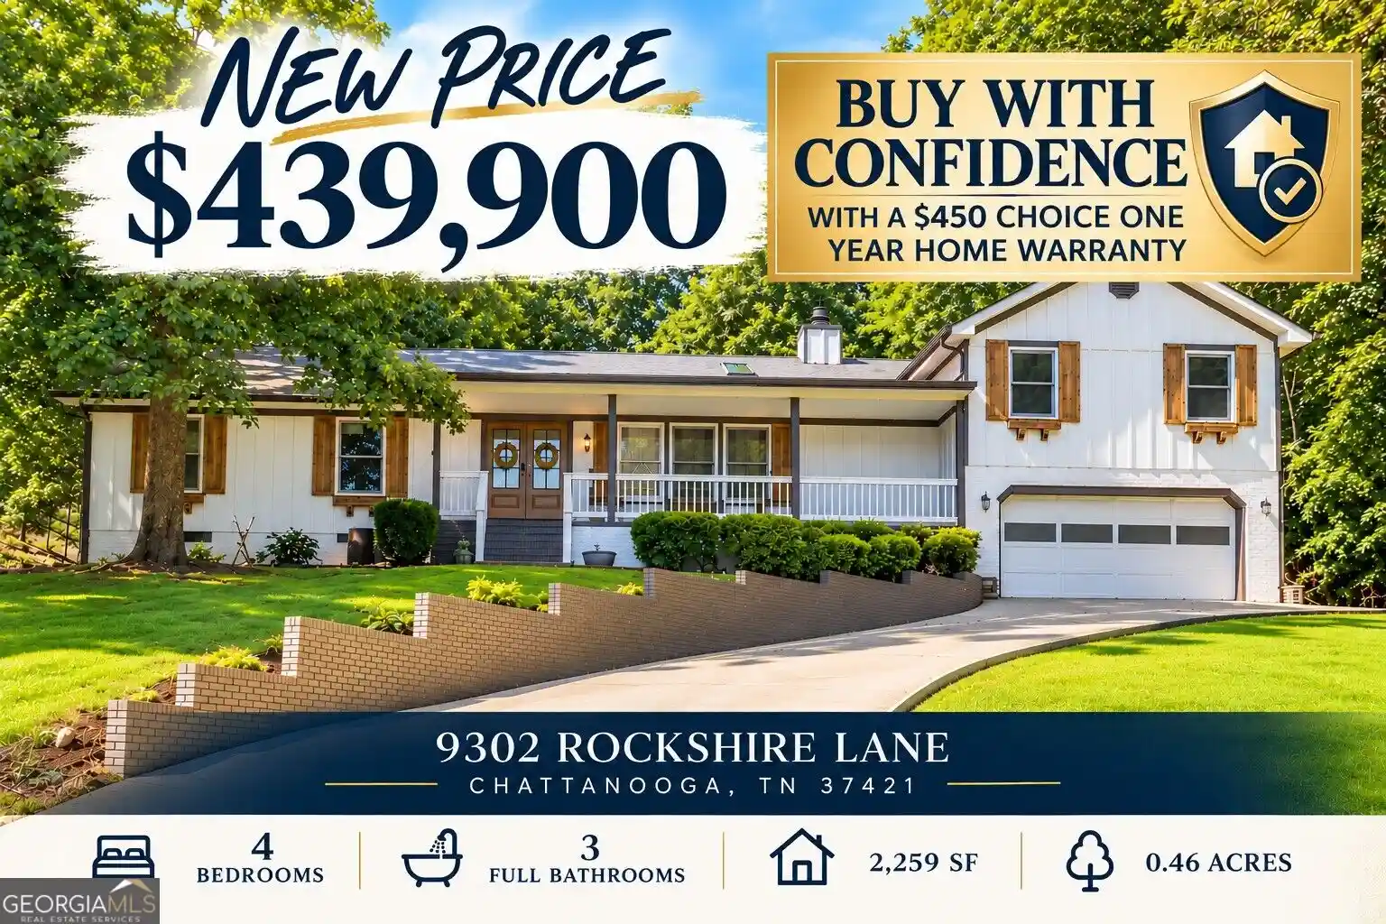

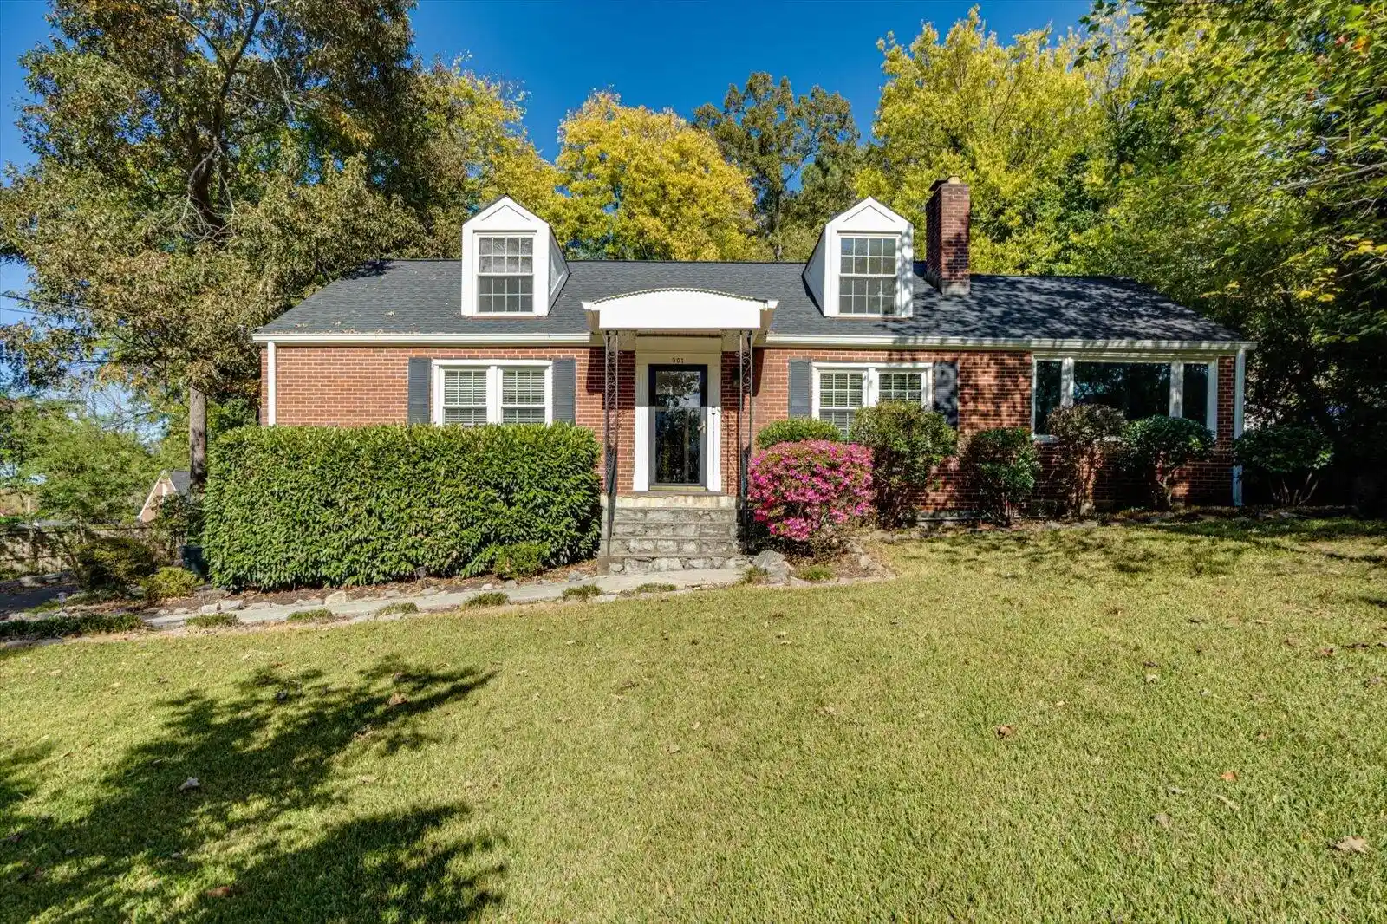
Find Homes by Property Features in Chattanooga, TN
Nearby New Homes For Sale

Based on information from Realtracs® through Oct 30, 2026, 11:31PM. Data courtesy of Realtracs® MLS as distributed by MLS GRID. Some IDX listings have been excluded from this website. All data is obtained from various sources and may not have been verified by the broker or MLS GRID. Supplied Open House Information is subject to change without notice. All information should be independently reviewed and verified for accuracy. Properties may or may not be listed by the office/agent presenting the information. IDX information is provided exclusively for consumers’ personal, noncommercial use. It may not be used for any purpose other than to identify prospective properties consumers may be interested in purchasing. The data is deemed reliable but is not guaranteed by MLS GRID. The use of the MLS GRID Data may be subject to an end-user license agreement prescribed by Realtracs® MLS. © 2026 RealTracs Solutions. All Rights Reserved. Angela Fowler Real Estate, LLC | 423.320.4620 | afowler@catt.com Mailing Address: 452 Kailors Cove Cir, Ringgold, GA 30736
 Advertising Broker: Angela Fowler | Angela Fowler Real Estate, LLC.
