- Overview
- Description
- Property Details
- Location
- Facts & Features
- Getting Around
- Nearby Homes


$974,900
Monthly Est:$4,852
 4 Beds
 4 Baths
3 full baths + 1 half bath
 3,550sqft
11922 E Watkins Rd, Loudon, TN 37774
$974,900
$4,852/moEst:
Get Pre-Approved
Single Family Residence
Built in 2026
$-- HOA
5.59 acres lot
$275/sq.ft
Description
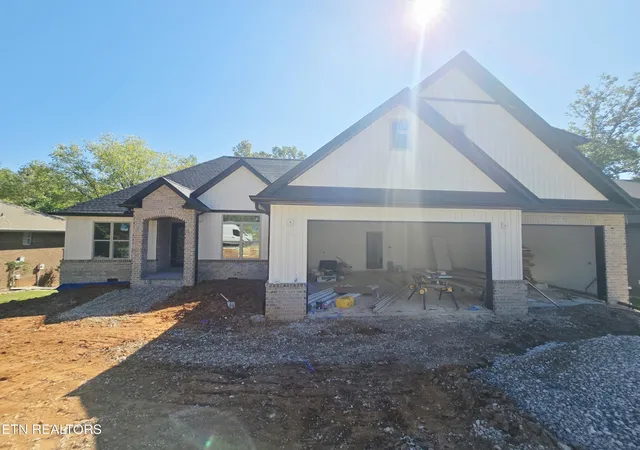
Beautifully situated on 5.59 acres, this 2026 newly built custom ranch brings together beautiful design, elevated finishes, and the peaceful feel of East Tennessee living. With clean architectural lines, a metal roof, and a picturesque natural setting, the home makes a striking first impression while still feeling warm and inviting.
Inside, the well-designed single-level floor plan offers 4 bedrooms, 3.5 baths, a den, and flexible living spaces. Soaring ceilings, expansive black-framed windows, warm wood accents, and abundant natural light create an airy, welcoming atmosphere throughout the home.
The chef's kitchen is a true centerpiece of the home, featuring a 48-inch Hallman Italian dual-fuel double-oven range, double beverage drawers, a dedicated ice maker, abundant custom cabinetry, an oversized French-door refrigerator, generous prep space, and a spacious island ideal for gathering and entertaining.
A versatile flex space offers plenty of possibilities for a media room, playroom, additional sitting area, or home office. The spacious primary suite feels like a private retreat, with an elegant ensuite featuring dual floating vanities, vessel sinks, brass fixtures, a freestanding soaking tub, and an expansive tiled shower. Three additional bedrooms provide comfortable space for family and guests, including two bedrooms connected by a shared bathroom.
Throughout the home, warm wood ceilings, curated lighting, custom cabinetry, and carefully selected finishes add character, texture, and warmth to every room.
With 5.59 acres, single-level living, quality craftsmanship, and a setting that offers both privacy and natural beauty, this exceptional property is one you will want to experience in person.
- Houzeo last checked: 2 hours ago
- Listing updated: October 3, 2026 at 11:09 pm
- Listing Provided by: Jessica Mace , Brittany Reece | Realty Executives Associates
- Source: East Tennessee REALTORS® MLS-TN | MLS#: 1348475

Property Details
Status
Active
Type
Single Family Residence
No. of Stories
-
County
City
Neighborhood
--
Year Built
2026
HOA Fees
-
Finished Area
3,550 sqft
Lot Size
5.59 acres lot
Basement Area
- sqft
MLS Name
East Tennessee REALTORS® MLS
MLS Number
1348475
MLS Status
Active
Days on Market
84

Continue Your Journey in App
Find your dream home, receive real-time updates, and many more!
Download App
Continue Your Journey in App
Find your dream home, receive real-time updates, and many more!
Location
Facts & Features
Rooms
Bedrooms & bathrooms
Bedrooms: 4
Bathrooms: 4
Interior
Appliances
Tankless Water Heater, Gas Range, Dishwasher, Microwave, Refrigerator, Other
Heating
Central, Natural Gas
Cooling
Central Cooling, Ceiling Fan(s)
Sewer
Septic Tank
Flooring
Tile
Interior Features
Walk In Closet(s), Cathedral Ceiling(s), Kitchen Island, Pantry, Eat In Kitchen
Construction
Year Built
Year Built: 2026
Home type
Single Family Residence
Architectural Style
Traditional
Construction Materials
Other, Metal Siding
Utilities & Energy
Water Source
Public
Basement
Slab
Security Features
Gated Community, Smoke Detector
Parking Features
Off Street Parking, Garage Door Opener, Attached, Rv Parking, Main Level
Fireplace Features
Stone, Wood Burning
Other Features
Patio And Porch Features
Porch Covered, Patio
Subdivision Name
Whispering Pines
Lot Features
Wooded, Rolling Slope
Price History
| Date | Event | Price |
|---|---|---|
10/01/2026 Source: | Price Decreased | $974,900 -2.51% $275/sqft |
09/13/2026 Source: | Price Decreased | $999,999 -2.44% $282/sqft |
08/22/2026 Source: | Price Decreased | $1,025,000 -2.38% $289/sqft |
07/17/2026 Source: | Listed for Sale | $1,050,000 $296/sqft |
07/16/2026 Source: | Coming Soon | $1,050,000 +414.71% $296/sqft |

Show more
Nearby Homes
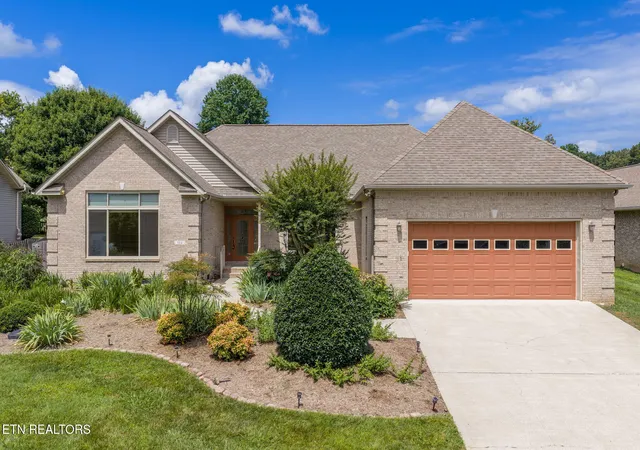

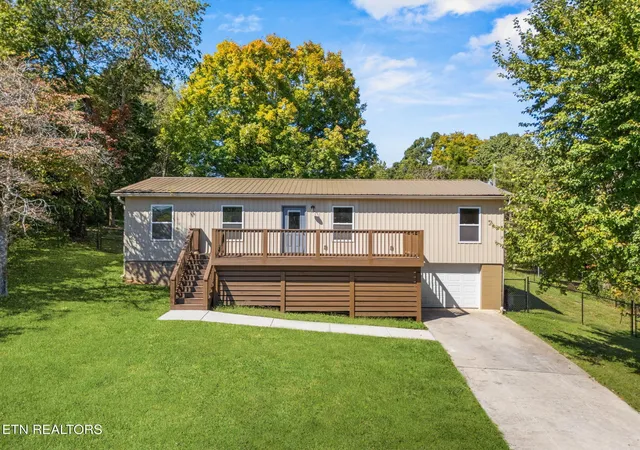

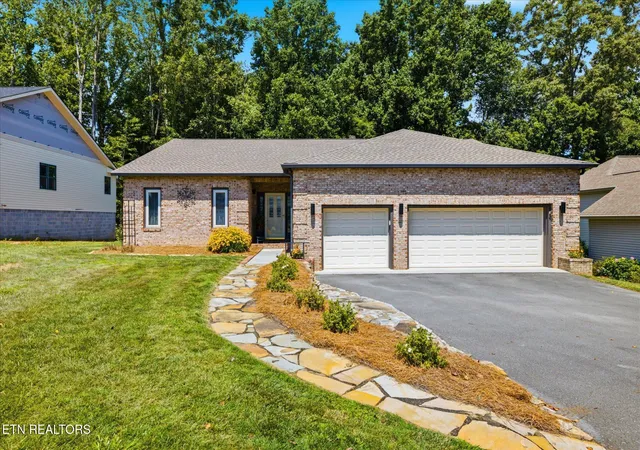


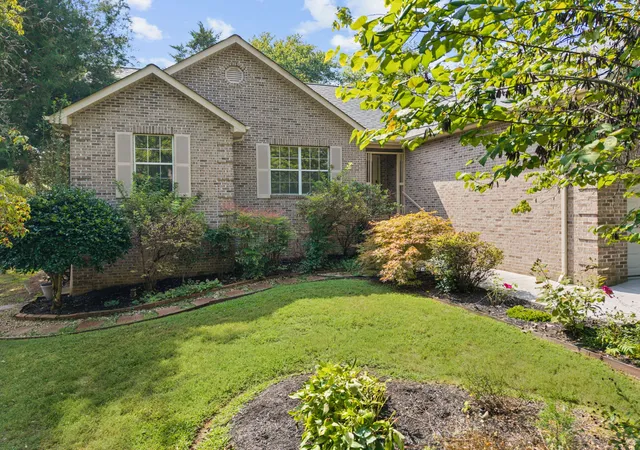
Find Homes by Property Features in Loudon, TN

Based on information from the Knoxville Area Association of REALTORS MLS through Oct 09, 2026, 12:00PM. Information is provided exclusively for consumers’ personal, non-commercial use. It may not be used for any purpose other than to identify prospective properties that consumers may be interested in purchasing. The data is deemed reliable but is not guaranteed accurate by the MLS. This website may not include listings or property addresses of sellers who have directed their listing brokers to withhold their listing or their property address from display on the Internet. © 2026 Knoxville Area Association of REALTORS® MLS. All Rights Reserved. Angela Fowler Real Estate, LLC | 423.320.4620 | afowler@catt.com Mailing Address: 452 Kailors Cove Cir, Ringgold, GA 30736
 Advertising Broker: Angela Fowler | Angela Fowler Real Estate, LLC.