- Overview
- Description
- Property Details
- Location
- HOA Management
- Facts & Features
- Getting Around
- Nearby Homes
 Price Drop: $15.1K (09/11)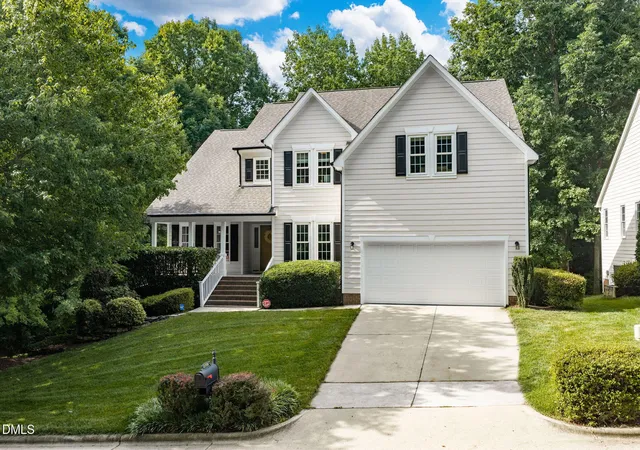
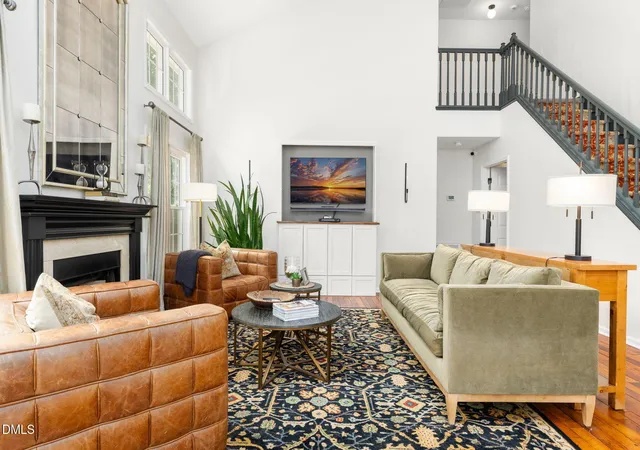

Street View
$749,900
Monthly Est:$3,733
 5 Beds
 4 Baths
3 full baths + 1 half bath
 3,792sqft
11936 Sycamore Grv Ln, Raleigh, NC 27614
$749,900
$3,733/moEst:
Get Pre-Approved
Single Family Residence
Built in 2001
$83.83/mo HOA
0.24 acre lot
$198/sq.ft
Description
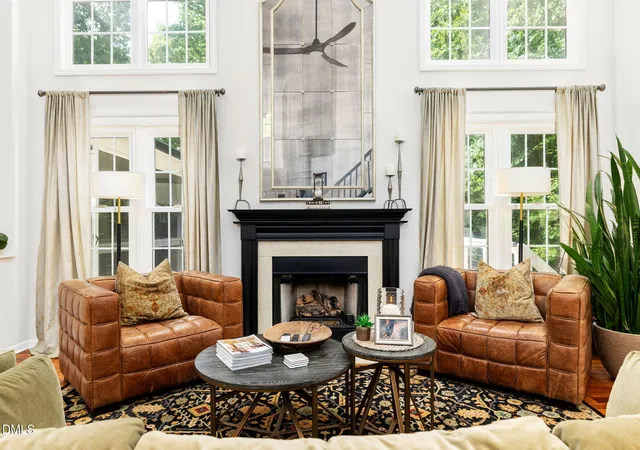
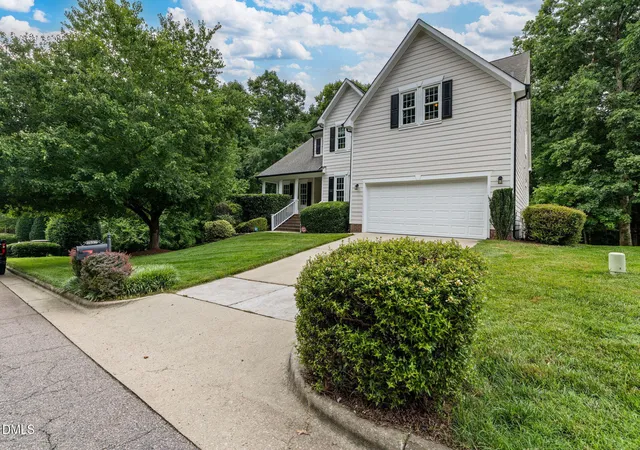
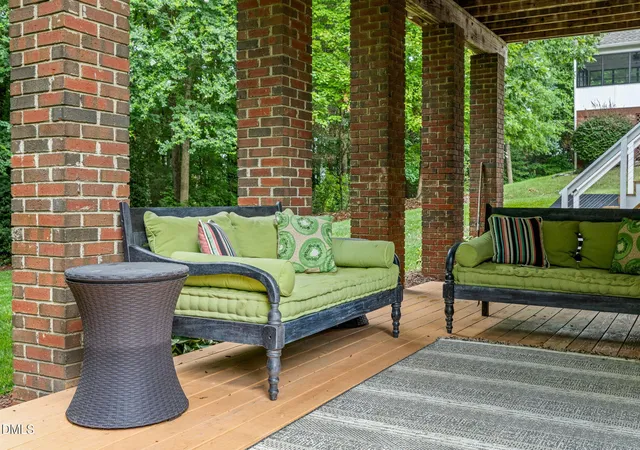
Welcome to 11936 Sycamore Grove Lane, a beautifully maintained 5-bedroom, 3.5-bath home offering nearly 3,800 square feet of thoughtfully designed living space in one of North Raleigh's most sought-after communities. Situated on a private .24-acre lot with a wooded buffer to the rear and no neighboring home immediately to the left, this property offers a rare combination of privacy, flexibility, and convenience. The backyard serves as a true retreat, featuring a lush green lawn, mature landscaping, a tranquil water feature, an upper-level deck, and a lower patio accessed directly from the walkout basement, creating an exceptional outdoor living environment rarely found in a neighborhood setting. The main-level living areas are accented by reclaimed factory maple flooring sourced from the historic Thomas Edison Factory, adding warmth, character, and a unique piece of American industrial history to the home. The main-level primary suite serves as a private retreat, featuring soaring ceilings with custom crown molding and an updated bath complete with a double vanity, tile shower enclosure, and dual shower heads. The main level also features a convenient half bath and inviting gathering spaces designed for both everyday comfort and effortless entertaining. Upstairs, you'll find three generously sized bedrooms and a full bath, providing plenty of room for family and guests. The finished walkout basement expands the home's functionality even further with a fifth bedroom, full bath, and an exceptional entertainment area. Movie nights and game days are taken to the next level with a dedicated theater room and an impressive bar area complete with a kegerator that conveys with the home. The walkout design provides direct access to the lower-level patio overlooking the beautifully landscaped backyard, creating an ideal space for relaxing or entertaining outdoors. Whether hosting friends, accommodating guests, creating a home office, or simply enjoying additional recreation space, the lower level offers outstanding versatility. Recent improvements provide peace of mind and added value, including a roof replacement in 2020, a new rear deck in 2023, exterior painting in 2024, and new carpet and paint throughout the upper level. Residents enjoy access to community amenities including a neighborhood pool and clubhouse while remaining conveniently located near shopping, dining, parks, greenway trails, golf, and major commuter routes. Combining privacy, space, extensive updates, and an exceptional floor plan, this move-in-ready home is a rare opportunity in today's North Raleigh market. The reclaimed flooring was sourced from the historic Thomas Edison Factory and preserves a remarkable piece of American manufacturing history, making this home truly one of a kind.
- Houzeo last checked: 10 minutes ago
- Listing updated: September 11, 2026 at 6:49 pm
- Listing Provided by: Scott Watson (804) 840-4630 | Coldwell Banker Advantage (919) 847-2222
- Source: Doorify MLS-NC | MLS#: 10180303

Property Details
Status
Pending
Type
Single Family Residence
No. of Stories
1
County
City
Neighborhood
Year Built
2001
HOA Fees
$83.83/mo
Finished Area
3,792 sqft
Lot Size
0.24 acre lot
Basement Area
- sqft
MLS Name
Doorify MLS
MLS Number
10180303
MLS Status
Pending

Continue Your Journey in App
Find your dream home, receive real-time updates, and many more!
Download App
Continue Your Journey in App
Find your dream home, receive real-time updates, and many more!
Location
HOA Management
Villages of Wakefield Plantation Assoc.
HOA Fees
$684/ Annually
Wakefield Plantation Community
HOA Fees
$322/ Annually
Amenities
 Amenities and services may be covered by one or multiple associations and service providers.
 Road Maintenance
 Club House
 Pool
Pool
Disclaimer: Amenities are based on third-party information and may vary; buyers must independently verify all amenities, as information is deemed reliable but not guaranteed.
Facts & Features
Rooms
Bedrooms & bathrooms
Bedrooms: 5
Bathrooms: 4
Interior
Flooring
Carpet, Hardwood, Reclaimed Wood, Stone, Tile, Wood
Cooling
Ceiling Fan(s), Central Air
Heating
Central
Interior Features
Bar, Built In Features, Ceiling Fan(s), Chandelier, Crown Molding, Double Vanity, Dry Bar, Entrance Foyer, Granite Counters, High Ceilings, High Speed Internet, Open Floorplan, Recessed Lighting, Stone Counters, Tray Ceiling(s), Vaulted Ceiling(s), Walk In Closet(s), Walk In Shower, Other, See Remarks
Exterior Features
Rain Gutters
Appliances
Bar Fridge, Dishwasher, Dryer, Gas Range, Ice Maker, Microwave, Oven, Range, Refrigerator, Stainless Steel Appliance(s), Washer, Washer/dryer, Wine Cooler, Other
Sewer
Community Sewer
Construction
Year Built
Year Built: 2001
Home type
Single Family Residence
Roof
Composition, Shingle
Architectural Style
Traditional, Transitional
Foundation Details
Concrete Perimeter, Slab
Construction Materials
Fiber Cement, Hardi Plank Type
Utilities & Energy
Laundry Features
Inside, Laundry Room, Main Level
Parking Features
Attached, Concrete, Driveway, Garage, Garage Door Opener, Garage Faces Front
Basement
Exterior Entry, Finished, Walk Out Access
Water Source
Public
Security Features
Closed Circuit Camera(s), Smoke Detector(s)
Association Amenities
Clubhouse, Pool
Other Features
Disclosures
Seller Disclosure
Lot Features
Back Yard, Gentle Sloping, Landscaped, Private, Secluded, Wooded
Community Features
Clubhouse, Pool, Sidewalks, Suburban
Patio And Porch Features
Covered, Deck, Enclosed, Front Porch, Patio, Porch, Screened, See Remarks
Subdivision Name
Wakefield
Price History
| Date | Event | Price |
|---|---|---|
08/12/2026 Source: | Pending | $749,900 -1.97% $198/sqft |
07/15/2026 Source: | Listed for Sale | $765,000 $202/sqft |

Nearby Homes






Find Homes by Property Features in Raleigh, NC
Nearby New Homes For Sale


Based on information from the Doorify MLS (Triangle MLS, Inc.) through Oct 09, 2026, 07:15AM. All information provided is deemed reliable but is not guaranteed and should be independently verified. Some IDX listings have been excluded from this IDX display. Brokers make an effort to deliver accurate information, but buyers should independently verify any information on which they will rely in a transaction. The listing broker shall not be responsible for any typographical errors, misinformation, or misprints, and they shall be held totally harmless from any damages arising from reliance upon this data. This data is provided exclusively for consumers’ personal, non-commercial use. Listings marked with an icon are provided courtesy of the Doorify MLS, Inc. of North Carolina, Internet Data Exchange Database. Closed (sold) listings may have been listed and/or sold by a real estate firm other than the firm(s) featured on this website. Closed data is not available until the sale of the property is recorded in the MLS. Home sale data is not an appraisal, CMA, competitive or comparative market analysis, or home valuation of any property. © 2026 Doorify MLS, Inc. of North Carolina. All rights reserved. Non-MLS properties are not included. Properties sold were listed/sold by various MLS participating offices. © 2026 Doorify MLS, Inc. of North Carolina. All Rights Reserved.
 Advertising Broker: Nicholas Huscroft | Chosen Realty