- Overview
- Description
- Property Details
- Location
- HOA Management
- Facts & Features
- Getting Around
- Nearby Homes




$9,800,000
Monthly Est:$48,778
 5 Beds
 6 Baths
5 full baths + 1 half bath
 6,267sqft
11941 Overlook Pass, Austin, TX 78738
$9,800,000
$48,778/moEst:
Get Pre-Approved
Single Family Residence
Built in 1999
$-- HOA
7.92 acres lot
$1,564/sq.ft
Description
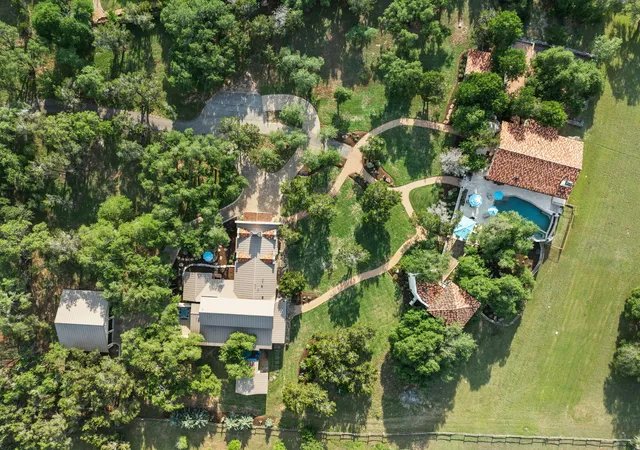
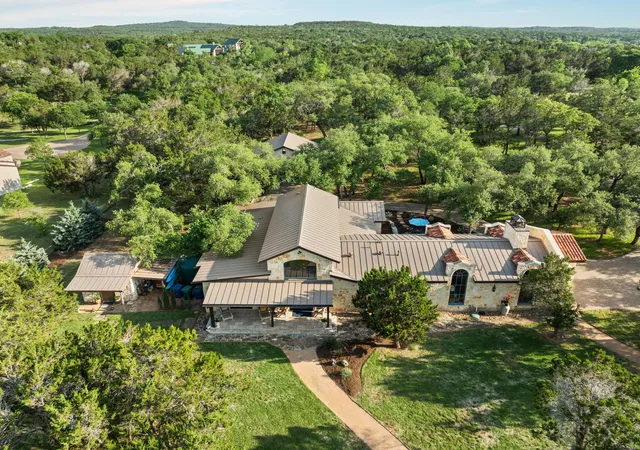
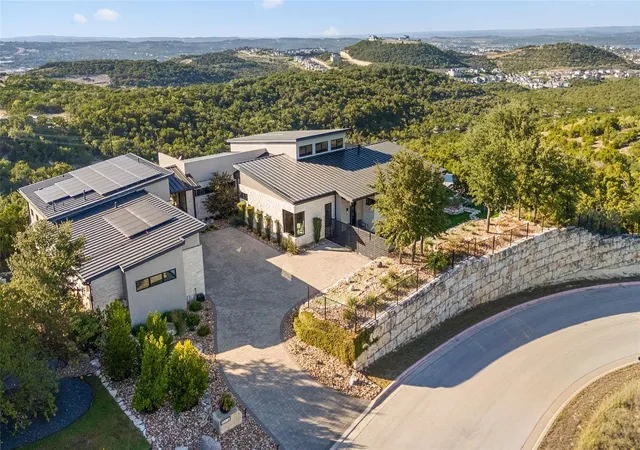
Tucked behind 3 layers of security is a secluded Hill Country sanctuary where biophilic design, artistry, and luxury exist in perfect harmony with the surrounding landscape. Thoughtfully designed to foster wellness and tranquility, the estate embraces natural light, organic materials, and seamless visual connections to the outdoors throughout more than 6,300 sf of living space across 8 acres on the banks of Barton Creek.
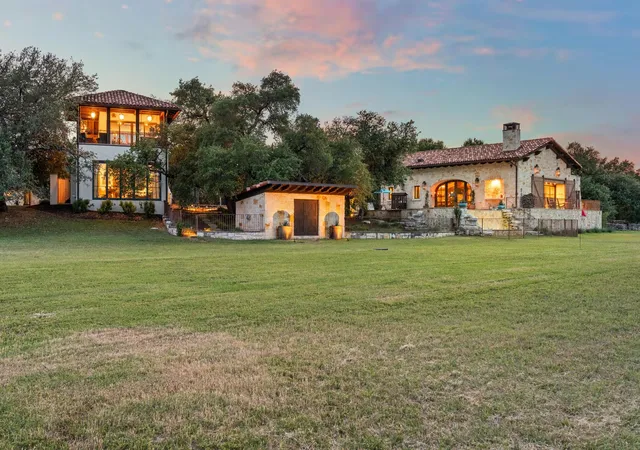
At the heart of the property is the main residence, where timeless elegance is infused with worldly influences and nature-inspired living. Warm wood beams, handcrafted Moroccan and Spanish tilework, imported light fixtures, and richly textured organic materials create an atmosphere that feels both sophisticated and deeply grounding. Expansive windows frame the beauty of the Hill Country, filling the interiors with soft natural light.
The primary suite serves as a restorative retreat, featuring a cozy fireplace and a spa-inspired bath with heated floors and a steam shower. Private access to a secluded zen garden—with an outdoor shower, fireplace, and hot tub—creates a dedicated sanctuary for unwinding and reconnecting with nature.
A separate guest house showcases sweeping views through dramatic accordion glass doors, blurring the line between indoor and outdoor living while maximizing natural light and fresh air. Above, a wellness gym offers a private escape immersed in the surrounding scenery.
The wine building provides an intimate setting for tastings and storing prized collections, while the entertainment pavilion embodies refined Texas hospitality. Reclaimed wood floors, a statement fireplace, and a handcrafted bar create a warm gathering space anchored by natural textures and rustic elegance. A commercial-grade kitchen with a Wolf range and Sub-Zero refrigerator opens effortlessly to the resort-style pool and expansive alfresco living areas. Outdoor amenities include a poolside pizza oven, the Barefoot Bar, and a lighted bocce court
- Houzeo last checked: 4 minutes ago
- Listing updated: July 20, 2026 at 8:55 pm
- Listing Provided by: Julie Mack (512) 426-5395 , Jeanne Parker | Douglas Elliman Real Estate (512) 866-3795
- Source: Unlock MLS-TX as distributed by MLS GRID | MLS#: 5971502

Property Details
Status
Active
Type
Single Family Residence
No. of Stories
-
County
City
Neighborhood
--
Year Built
1999
HOA Fees
-
Finished Area
6,267 sqft
Lot Size
7.92 acres lot
Basement Area
- sqft
MLS Name
Unlock MLS
MLS Number
5971502
MLS Status
Active
Days on Market
418

Continue Your Journey in App
Find your dream home, receive real-time updates, and many more!
Continue Your Journey in App
Find your dream home, receive real-time updates, and many more!
Location
HOA Management
The Preserve at Barton Creeek
HOA Fees
$-/
Disclaimer: Amenities are based on third-party information and may vary; buyers must independently verify all amenities, as information is deemed reliable but not guaranteed.
Facts & Features
Rooms
Bedrooms & bathrooms
Bedrooms: 5
Bathrooms: 6
Primary Bedroom
Level: Main
Primary Bathroom
Level: Main
Kitchen
Level: Main
Interior
Cooling
Ceiling Fan(s), Central Air
Window Features
Drapes, Window Coverings
Appliances
Bar Fridge, Built In Electric Oven, Built In Gas Range, Built In Oven(s), Built In Refrigerator, Convection Oven, Dishwasher, Disposal, Gas Cooktop, Ice Maker, Microwave, Refrigerator, Self Cleaning Oven
Exterior Features
Barbecue, Gas Grill, Rain Gutters, Lighting, Outdoor Grill, Restricted Access
Sewer
Septic Tank
Heating
Fireplace(s)
Interior Features
Bar, Bidet, Breakfast Bar, Ceiling Fan(s), Beamed Ceilings, Cathedral Ceiling(s), Coffered Ceiling(s), Ceiling Vaulted, Chandelier, Quartz Counters, Stone Counters, Double Vanity, Entrance Foyer, In Law Floorplan, Interior Steps, Multiple Dining Areas, Multiple Living Areas, Murphy Bed, Pantry, Primary Bedroom On Main, Recessed Lighting, Storage, Walk In Closet(s), Wet Bar
Flooring
Stone, Tile, Wood
Construction
Year Built
Year Built: 1999
Home type
Single Family Residence
Foundation Details
Slab
Construction Materials
Stone, Stucco
Property Condition
Resale
Roof
Metal, Spanish Tile
Utilities & Energy
Security Features
See Remarks, 24 Hour Security, Gated With Guard, Security Lights, Security System
Pool Features
Fenced, Gunite, Heated, In Ground
Utilities
Cable Connected, Electricity Connected, Propane, Underground Utilities, Water Connected
Parking Features
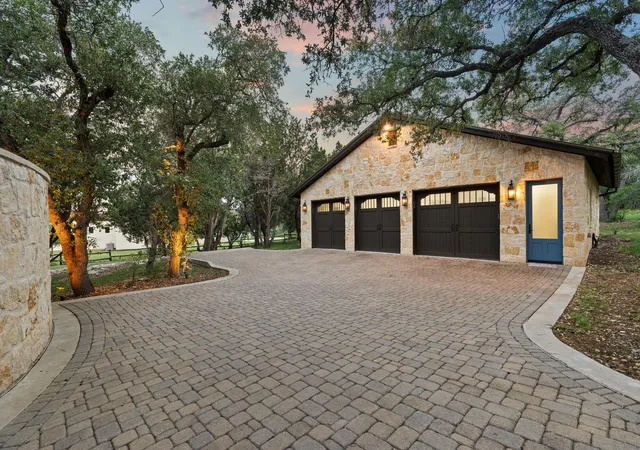
Asphalt, Driveway, Electric Gate, Garage, Garage Door Opener, Gated, Paved
Fireplace Features
Bedroom, Double Sided, Living Room, Masonry, Outside
Water Source
Well
Other Features
Lot Features
See Remarks
Community Features
Clubhouse, Cluster Mailbox, Common Grounds, Controlled Access, Golf, Tennis Court(s)
Patio And Porch Features
Covered, Deck, Patio, Porch
Disclosures
Seller Disclosure
Subdivision Name
Barton Creek Preserve Ph 03
Price History
| Date | Event | Price |
|---|---|---|
07/20/2026 Source: | Listed for Sale | $9,800,000 +226.67% $1,564/sqft |
01/23/2021 Source: | Price Increased | $3,000,000 +3.45% $479/sqft |
01/22/2021 Source: | Listing Removed | $2,900,000 +65.71% $463/sqft |
06/23/2014 Source: | Sold | $1,750,000 -39.66% $279/sqft |
07/13/2008 Source: | Price Decreased | $2,900,000 -3.33% $463/sqft |

Show more
Nearby Homes
Find Homes by Property Features in Austin, TX
Nearby New Homes For Sale

Based on information submitted to the MLS GRID from Unlock MLS through Nov 02, 2026, 12:15PM. All information provided is deemed reliable but is not guaranteed and should be independently verified. Unlock MLS and its affiliates provide the MLS and all content therein “AS IS” and without any warranty, express or implied. All data is obtained from various sources and may not have been verified by broker or MLS GRID. Supplied Open House Information is subject to change without notice. All information should be independently reviewed and verified for accuracy. Properties may or may not be listed by the office/agent presenting the information. IDX information is provided exclusively for consumers personal non-commercial use. It may not be used for any purpose other than to identify prospective properties consumers may be interested in purchasing. The data is deemed reliable but is not guaranteed by MLS GRID. The use of the MLS GRID Data may be subject to an end-user license agreement prescribed by the Member Participant’s applicable MLS, if any, and as amended from time to time. © 2026 Unlock MLS. All Rights Reserved.
 Advertising Broker: Michelle Brecker | Pathway To Home Realty
