- Overview
- Description
- Property Details
- Location
- HOA Management
- Facts & Features
- Getting Around
- Nearby Homes



$599,000
Monthly Est:$2,981
 3 Beds
 2 Baths
2 full baths
 1,976sqft
11951 SW 32nd Lane, Gainesville, FL 32608
$599,000
$2,981/moEst:
Get Pre-Approved
Single Family Residence
Built in 2019
$7.08/mo HOA
8,451 sqft lot
$303/sq.ft
Description
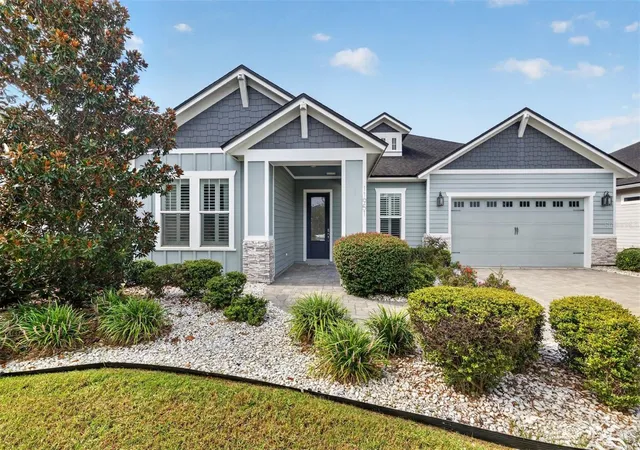
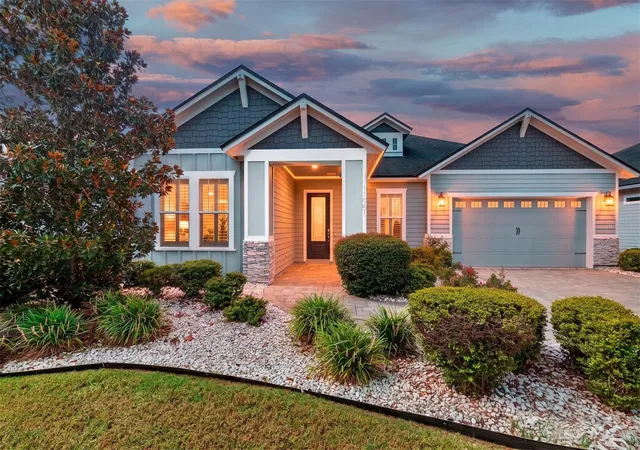
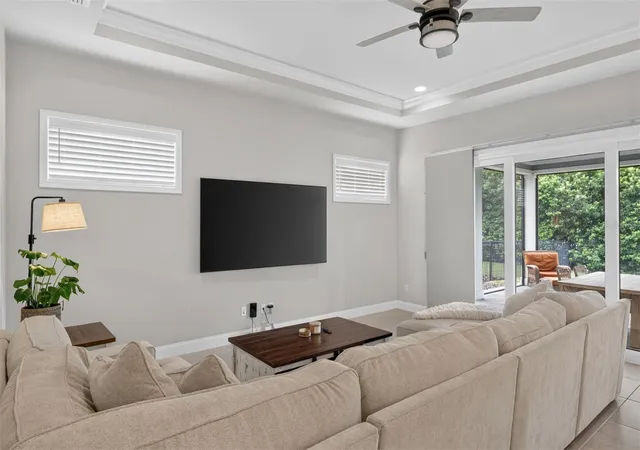
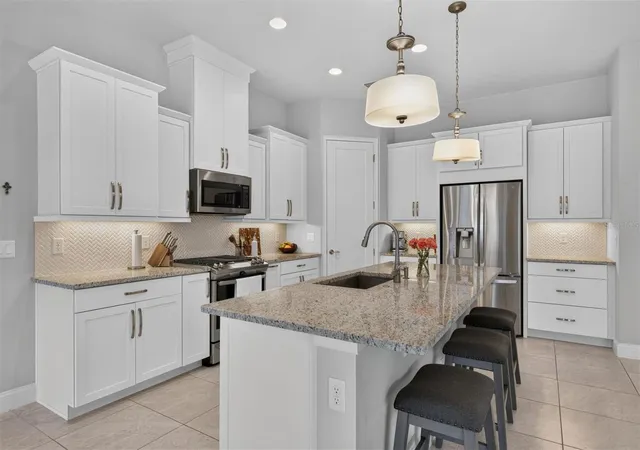
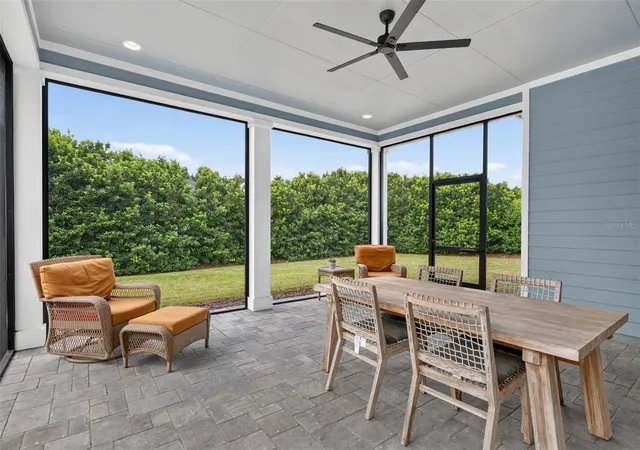
Welcome to this beautifully designed home in the highly sought-after Oakmont community, where modern finishes, thoughtful design, and exceptional indoor-outdoor living come together. With an open-concept floor plan, abundant natural light, and quality craftsmanship throughout, this home is perfect for both everyday living and entertaining. The spacious living area features soaring ceilings, elegant crown molding, and oversized sliding glass doors that open completely to an expansive screened lanai, creating a seamless transition between the interior and the private, fenced backyard. Whether you're hosting guests or enjoying a quiet evening at home, this inviting outdoor space is sure to become a favorite. At the heart of the home is a chef-inspired kitchen featuring granite countertops, wood cabinetry, stainless steel ENERGY STAR appliances, a gas range, pantry, and a large island overlooking the main living and dining areas. A dedicated office with stylish barn doors provides the ideal work-from-home space or flex room. The private primary suite offers a relaxing retreat with large windows, a spa-like bathroom complete with a soaking tub, walk-in glass shower, dual vanities, and an oversized walk-in closet. Additional upgrades include a tankless water heater, paver driveway and walkway, tile flooring throughout the main living areas, and beautiful architectural details that make this home stand out. Residents of Oakmont enjoy an outstanding array of resort-style amenities including a spectacular clubhouse, beach-entry pool, fitness center, tennis courts, basketball courts, soccer field, playground, walking trails, and year-round community events. Conveniently located in Southwest Gainesville, you'll be just minutes from the University of Florida, UF Health, Celebration Pointe, Butler Plaza, shopping, dining, and more.
- Houzeo last checked: 1 minute ago
- Listing updated: September 30, 2026 at 6:40 pm
- Listing Provided by: Jamie Williams (352) 262-4914 | CORNERSTONE REALTY & MANAGEMENT SERVICES LLC (352) 262-4914
- Source: Stellar MLS-FL as distributed by MLS GRID | MLS#: GC542293

Property Details
Status
Active
Type
Single Family Residence
No. of Stories
1
County
City
Neighborhood
--
Year Built
2019
HOA Fees
$7.08/mo
Finished Area
1,976 sqft
Lot Size
8,451 sqft lot
Basement Area
- sqft
MLS Name
Stellar MLS
MLS Number
GC542293
MLS Status
Active
Days on Market
102
Cumulative Days on Market
64

Continue Your Journey in App
Find your dream home, receive real-time updates, and many more!
Continue Your Journey in App
Find your dream home, receive real-time updates, and many more!
Location
HOA Management
Leland Management
HOA Fees
$85/ Annually
Disclaimer: Amenities are based on third-party information and may vary; buyers must independently verify all amenities, as information is deemed reliable but not guaranteed.
Facts & Features
Rooms
Bedrooms & bathrooms
Bedrooms: 3
Bathrooms: 2
Living Room
Level: First
Kitchen
Level: First
Primary Bedroom
Level: First
Interior
Appliances
Dishwasher, Disposal, Dryer, Range, Refrigerator, Washer
Sewer
Public Sewer
Exterior Features
Sidewalk
Interior Features
Ceiling Fans(s), Crown Molding, High Ceilings, Thermostat
Cooling
Central Air
Heating
Central
Flooring
Carpet, Tile
Construction
Year Built
Year Built: 2019
Home type
Single Family Residence
Roof
Shingle
Foundation Details
Slab
Construction Materials
Hardi Plank Type
Utilities & Energy
Water Source
Public
Laundry Features
Inside, Laundry Room
Utilities
Public
Other Features
Subdivision Name
Oakmont Ph 2 Pb 32 Pg 30
Price History
| Date | Event | Price |
|---|---|---|
09/05/2026 Source: #MFRGC542293 | Price Decreased | $599,000 -7.85% $303/sqft |
07/29/2026 Source: | Listed for Sale | $650,000 $329/sqft |
07/29/2026 Source: | Price Increased | $650,000 +16.09% $329/sqft |
06/17/2025 Source: | Price Decreased | $559,900 -1.75% $283/sqft |
03/26/2025 Source: | Sold | $569,900 -1.74% $288/sqft |

Show more
Nearby Homes
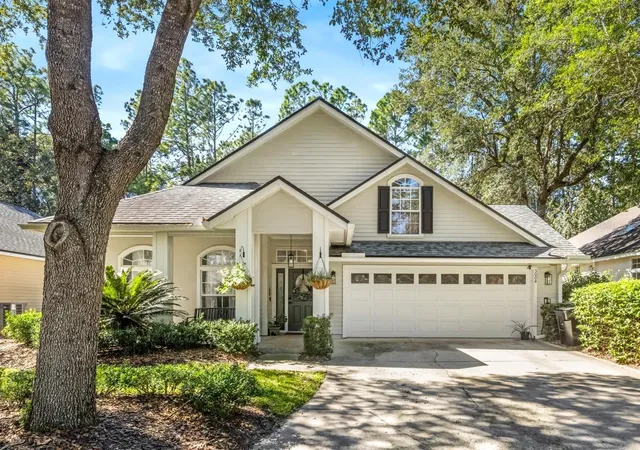
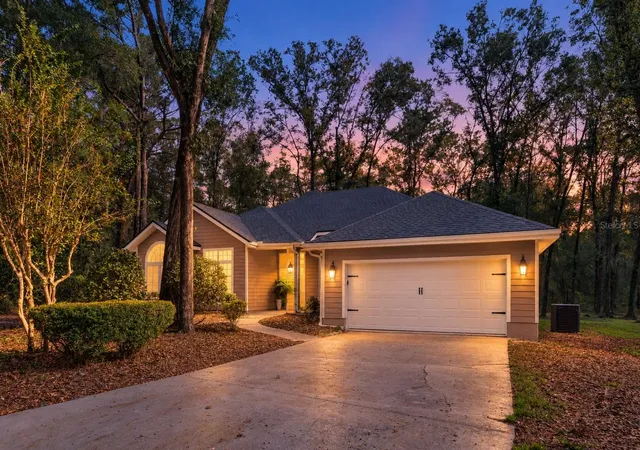
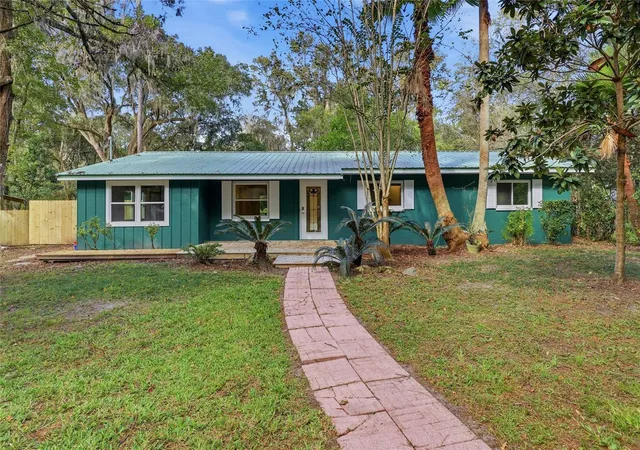
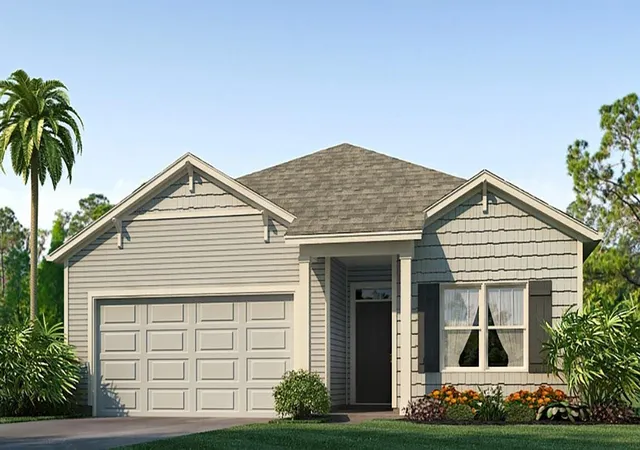
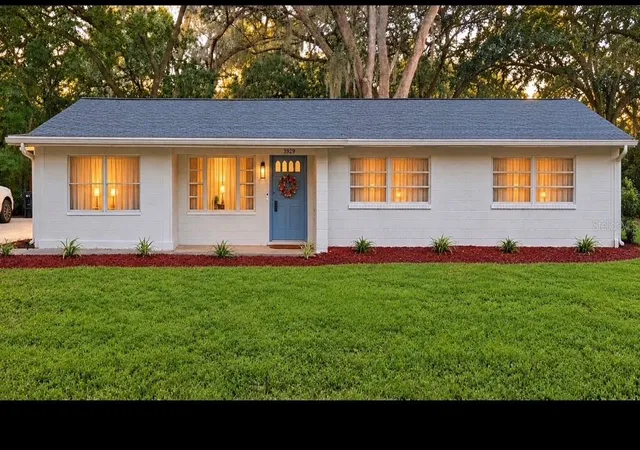
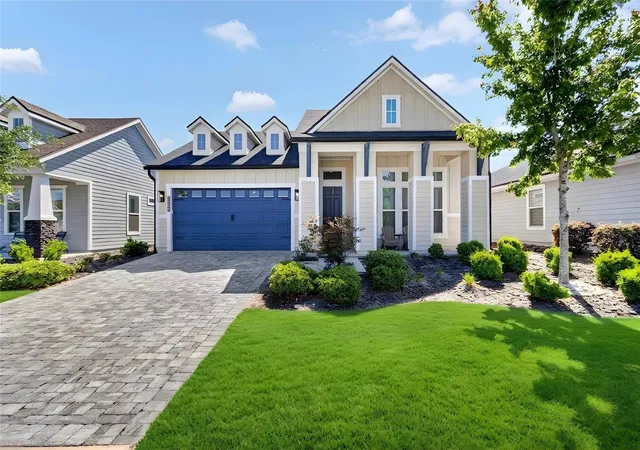
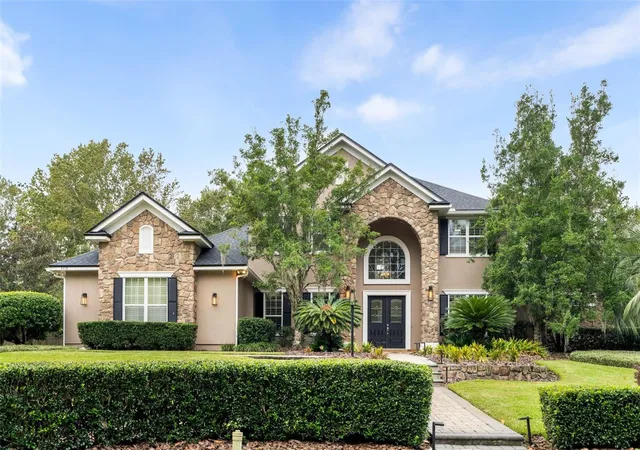
Find Homes by Property Features in Gainesville, FL
Nearby New Homes For Sale

Based on information from Stellar MLS® through Nov 08, 2026, 07:30AM as submitted to and distributed by MLS GRID. All data is obtained from various sources and may not have been verified by the broker or MLS GRID. Supplied Open House Information is subject to change without notice. All information should be independently reviewed and verified for accuracy. Properties may or may not be listed by the office/agent presenting the information. IDX information is provided exclusively for consumers’ personal non-commercial use. It may not be used for any purpose other than to identify prospective properties consumers may be interested in purchasing. The data is deemed reliable but is not guaranteed by MLS GRID. The use of the MLS GRID Data may be subject to an end-user license agreement prescribed by the Member Participant’s applicable MLS, if any, and as amended from time to time. © 2026 Stellar MLS. All Rights Reserved.
 Advertising Broker: Fred McGill | Simple Showing, Inc
