- Overview
- Description
- Property Details
- Location
- HOA Management
- Facts & Features
- Getting Around
- Nearby Homes


$490,000
Monthly Est:$2,439
 3 Beds
 2 Baths
2 full baths
 1,808sqft
11956 W Blue Byp Ct, Crystal River, FL 34429
$490,000
$2,439/moEst:
Get Pre-Approved
Single Family Residence
Built in 2014
$838/mo HOA
1,897 sqft lot
$271/sq.ft
Description
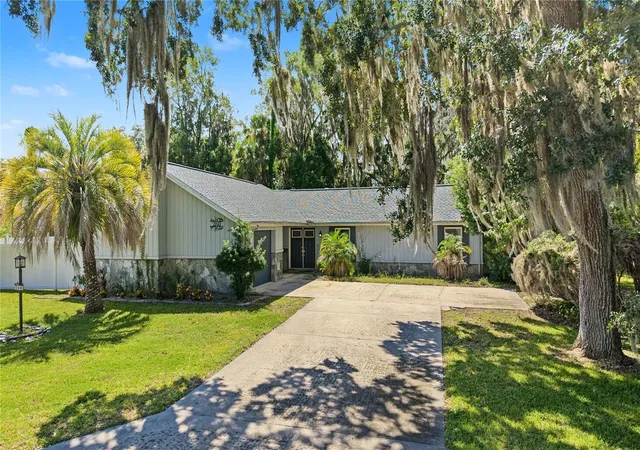
BOAT SLIP & DIRECT GULF ACCESS! Welcome to your dream coastal retreat in the heart of Crystal River! This fully furnished, designer-chic 3-bedroom, 2-bath home offers the ultimate waterfront lifestyle—complete with a deeded boat slip and direct Gulf access. Located in River Cove Landing, this rare single-family style home blends the charm of a private residence with the convenience of a maintenance-free community. Step inside to discover a bright, open-concept layout filled with natural light and views of the scenic tidal waterways. Interior plantation shutters provide a crisp, coastal aesthetic, while brand-new carpet in the bedrooms adds a cozy, inviting feel. The kitchen is a chef’s dream with abundant counter space, a gas stove, and a custom coffee/wine bar complete with a built-in wine refrigerator. The spacious primary suite offers a relaxing escape, highlighted by a spa-like en-suite bath with a soaking tub, large walk-in shower, and generous closet space. Designed with elevated living in mind, the main living areas are positioned above flood zones adding both peace of mind and value to your investment. Downstairs, enjoy ample covered parking, a finished storage room perfect for your fishing gear or paddleboards, and a fully screened patio with automated rolling screens, ideal for entertaining. As a resident of River Cove Landing, you’ll have access to resort-style amenities including a sparkling pool, tennis courts, and a welcoming clubhouse. Whether you’re soaking up the sun, staying active, or socializing with neighbors, this community offers something for everyone. Turnkey and move-in ready, this home checks every box for luxury, location, and lifestyle. Don’t miss your chance to own a slice of Crystal River paradise where boating, nature, and relaxation awaits!
- Houzeo last checked: 4 hours ago
- Listing updated: October 8, 2026 at 9:06 pm
- Listing Provided by: Cheyenne Copeland (352) 396-0112 , Joan Manganaro | HAVEN PROPERTY GROUP LLC (407) 928-3894
- Source: Stellar MLS-FL | MLS#: O6409156

Property Details
Status
Active
Type
Single Family Residence
No. of Stories
-
County
City
Neighborhood
--
Year Built
2014
HOA Fees
$838/mo
Finished Area
1,808 sqft
Lot Size
1,897 sqft lot
Basement Area
- sqft
MLS Name
Stellar MLS
MLS Number
O6409156
MLS Status
Active
Days on Market
142
Cumulative Days on Market
91

Continue Your Journey in App
Find your dream home, receive real-time updates, and many more!
Download App
Continue Your Journey in App
Find your dream home, receive real-time updates, and many more!
Location
HOA Management
Robbie Anderson LCAM, Manager
HOA Fees
$569/ Monthly
River Cove Master Association
HOA Fees
$269/ Monthly
Amenities
 Amenities and services may be covered by one or multiple associations and service providers.
 Club House
 Tennis
 Insurance
 Security Gate
 Pool
Pool
 Sports Court
Fidelity Bond
Escrow Reserves Fund
Disclaimer: Amenities are based on third-party information and may vary; buyers must independently verify all amenities, as information is deemed reliable but not guaranteed.
Facts & Features
Rooms
Bedrooms & bathrooms
Bedrooms: 3
Bathrooms: 2
Kitchen
Level: Second
Living Room
Level: Second
Primary Bedroom
Level: Second
Primary Bathroom
Level: Second
Bedroom 2
Level: Second
Bedroom 3
Level: Second
Bathroom 2
Level: Second
Interior
Flooring
Carpet, Wood
Sewer
Public Sewer
Appliances
Built In Oven, Dishwasher, Dryer, Microwave, Refrigerator, Washer
Heating
Central
Interior Features
High Ceilings, Open Floorplan, Split Bedroom, Stone Counters, Vaulted Ceiling(s), Window Treatments
Exterior Features
Balcony, Lighting, Storage
Cooling
Central Air
Construction
Year Built
Year Built: 2014
Home type
Single Family Residence
Construction Materials
Hardi Plank Type
Foundation Details
Pillar/post/pier, Slab
Roof
Shingle
Utilities & Energy
Water Source
Public
Laundry Features
Inside, Laundry Closet
Association Amenities
Clubhouse, Gated, Pickleball Court(s), Shuffleboard Court, Tennis Court(s)
Utilities
Cable Connected, Electricity Connected, Sewer Connected, Water Connected
Other Features
Subdivision Name
River Cove Lndgs Iii
Community Features
Buyer Approval Required, Clubhouse, Community Mailbox, Deed Restrictions, Gated Community No Guard, Golf Carts Ok, Pool, Tennis Court(s)
Price History
| Date | Event | Price |
|---|---|---|
10/08/2026 Source: | Listed for Sale | $490,000 $271/sqft |
08/27/2026 Source: | Contingent (Active Under Contract) | $490,000 $271/sqft |
07/08/2026 Source: | Pending | $490,000 $271/sqft |

Nearby Homes

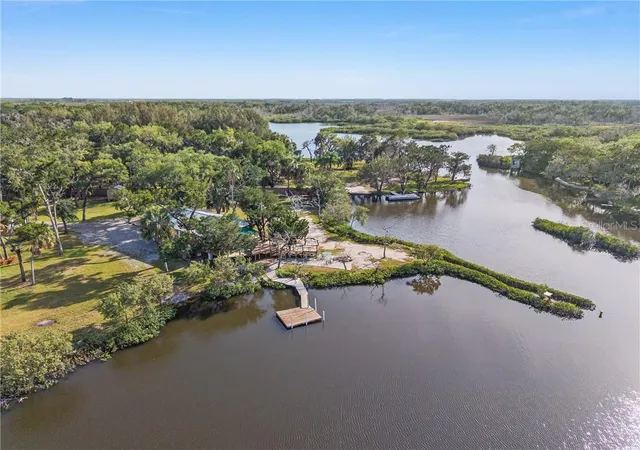
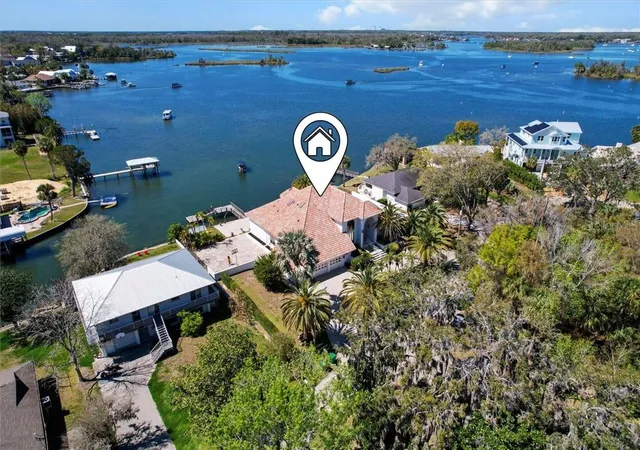
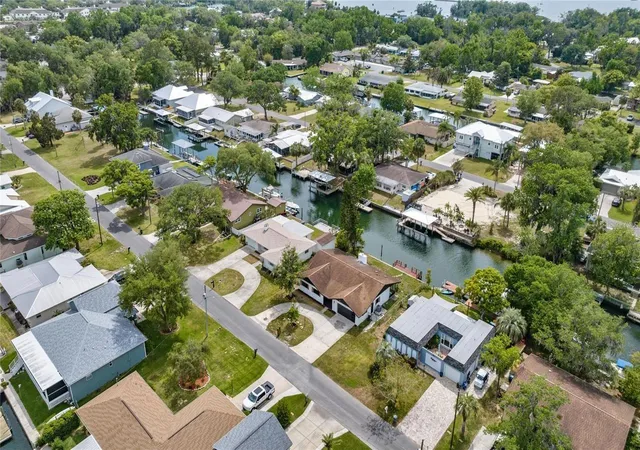

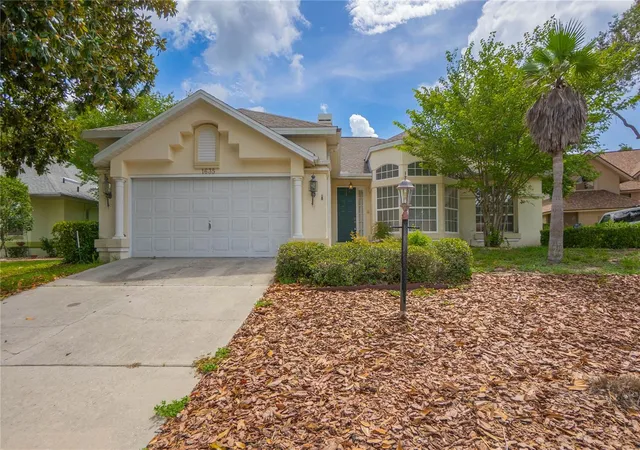
Find Homes by Property Features in Crystal River, FL
Nearby New Homes For Sale

Based on information from Stellar MLS® through Oct 09, 2026, 02:30PM as submitted to and distributed by MLS GRID. All data is obtained from various sources and may not have been verified by the broker or MLS GRID. Supplied Open House Information is subject to change without notice. All information should be independently reviewed and verified for accuracy. Properties may or may not be listed by the office/agent presenting the information. IDX information is provided exclusively for consumers’ personal non-commercial use. It may not be used for any purpose other than to identify prospective properties consumers may be interested in purchasing. The data is deemed reliable but is not guaranteed by MLS GRID. The use of the MLS GRID Data may be subject to an end-user license agreement prescribed by the Member Participant’s applicable MLS, if any, and as amended from time to time. © 2026 Stellar MLS. All Rights Reserved.
 Advertising Broker: Fred McGill | Simple Showing, Inc