- Overview
- Description
- Property Details
- Location
- HOA Management
- Facts & Features
- Getting Around
- Nearby Homes



$415,000
Monthly Est:$2,066
 4 Beds
 3 Baths
2 full baths + 1 half bath
 1,959sqft
1199 Snug Harbor Dr, Casselberry, FL 32707
$415,000
$2,066/moEst:
Get Pre-Approved
Single Family Residence
Built in 2003
$90/mo HOA
7,587 sqft lot
$212/sq.ft
Description
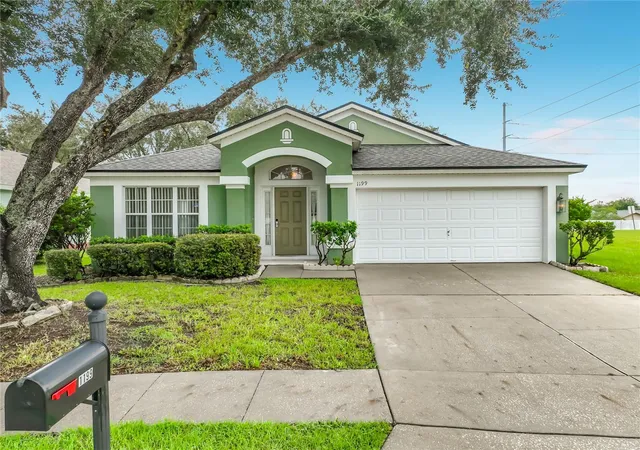
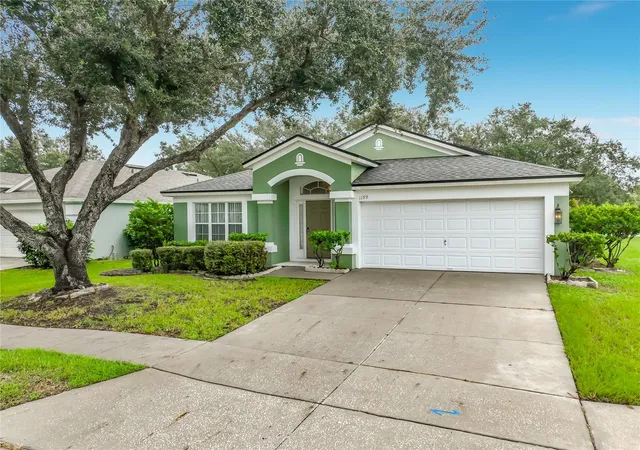
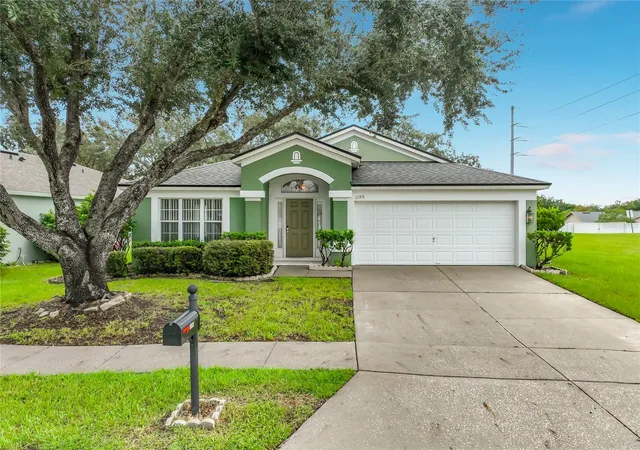
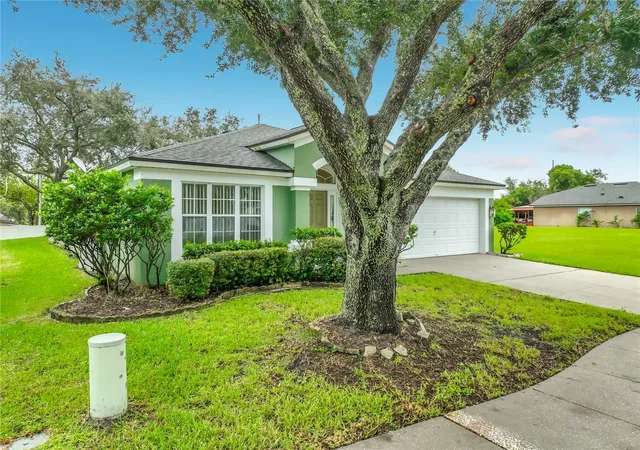
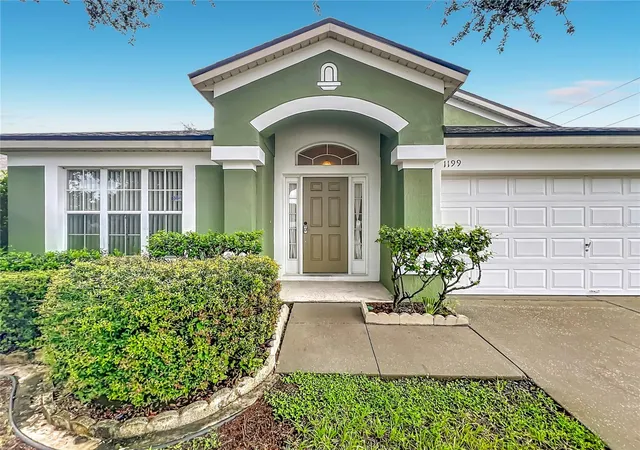
Welcome to 1199 Snug Harbor Drive, a ONE-STORY, 4 BEDROOM, 2 BATHROOM, single-owner residence, including PAID OFF Solar Panels for energy efficiency and a minimal electric bill while you stay cool through Florida’s summers. This home provides vaulted ceilings, abundant natural light, and a desirable split floor plan. Upon entering into the foyer, you’re welcomed by a large formal living and dining room combo. With two large windows, this room allows for your creativity to maximize the uses & functionality. Branching off from the formal spaces is a hallway leading to the Primary bedroom. This room includes a private en-suite with a shower, a soaking tub, dual sinks, and sitting vanity space. Access to the large walk-in closet, private water-closet, and linen closest all from within this well situated en-suite.
Leaving the Primary bedroom, back to the formal rooms, a quick turn enters the kitchen area with ample cabinetry, counter space, a functional island, double sink and dishwasher. The open layout flows seamlessly into a breakfast nook area and the Family room, then through a 3-door slider to the fully shaded backyard. Down the hall from the Family Room are bedrooms 2, 3 and 4 along with the Guest bathroom. Back at the front of the home, a 2-car garage and driveway parking above the sidewalk awaits your arrival home. “SOLID BONES”...include a newer Roof installed 08/2023, Solar Panels installed 03/2020, A/C replaced 02/2020.
This gated community shares a private pool, covered playground (turf!) and open space. SEMINOLE COUNTY SCHOOLS include Red Bud Elementary, South Seminole Middle, and Lake Howell High. A short walk to Red Bug Lake Park offers dock fishing on Red Bug Lake, tennis and volleyball courts, soccer and softball fields. Wow! Access to dining and necessities only minutes away. Downtown Orlando = 20-30min., University of Central Florida = 20min., Orlando International Airport = 30min., Disney = 45min., Beaches = 40min-1hr.
- Houzeo last checked: 2 minutes ago
- Listing updated: October 11, 2026 at 2:32 am
- Listing Provided by: Nick Brana (321) 439-9070 | CREEGAN GROUP (407) 622-1111
- Source: Stellar MLS-FL | MLS#: O6448400

Property Details
Status
Active
Type
Single Family Residence
No. of Stories
-
County
City
Neighborhood
--
Year Built
2003
HOA Fees
$90/mo
Finished Area
1,959 sqft
Lot Size
7,587 sqft lot
Basement Area
- sqft
MLS Name
Stellar MLS
MLS Number
O6448400
MLS Status
Active
Days on Market
2

Continue Your Journey in App
Find your dream home, receive real-time updates, and many more!
Download App
Continue Your Journey in App
Find your dream home, receive real-time updates, and many more!
Location
HOA Management
Leland Management/Anastacia Wood
HOA Fees
$270/ Quarterly
Disclaimer: Amenities are based on third-party information and may vary; buyers must independently verify all amenities, as information is deemed reliable but not guaranteed.
Facts & Features
Rooms
Bedrooms & bathrooms
Bedrooms: 4
Bathrooms: 3
Kitchen
Level: First
Living Room
Level: First
Primary Bedroom
Level: First
Primary Bathroom
Level: First
Bedroom 2
Level: First
Bedroom 3
Level: First
Bedroom 4
Level: First
Bathroom 2
Level: First
Interior
Sewer
Public Sewer
Interior Features
Ceiling Fans(s), Thermostat
Window Features
Blinds
Cooling
Central Air
Flooring
Carpet
Heating
Central, Electric
Exterior Features
Lighting, Sidewalk
Appliances
Dryer, Washer
Construction
Year Built
Year Built: 2003
Home type
Single Family Residence
Roof
Shingle
Foundation Details
Slab
Construction Materials
Block, Concrete, Stone
Utilities & Energy
Laundry Features
Electric Dryer Hookup, Washer Hookup
Water Source
Public
Utilities
Electricity Connected, Sewer Connected, Water Connected
Other Features
Subdivision Name
Oakhurst Reserve Unit One
Price History
| Date | Event | Price |
|---|---|---|
10/10/2026 Source: | Listed for Sale | $415,000 $212/sqft |

Nearby Homes
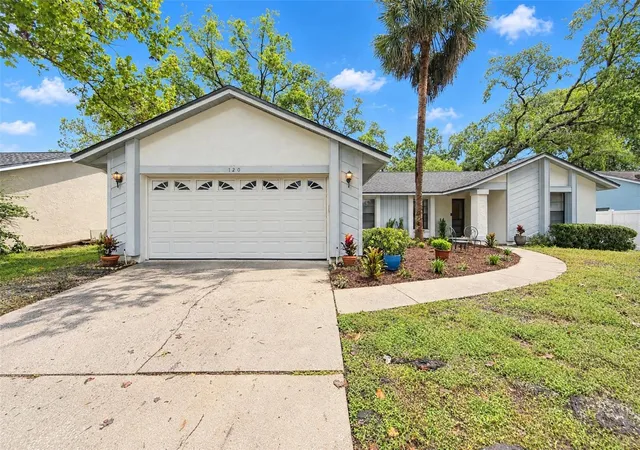
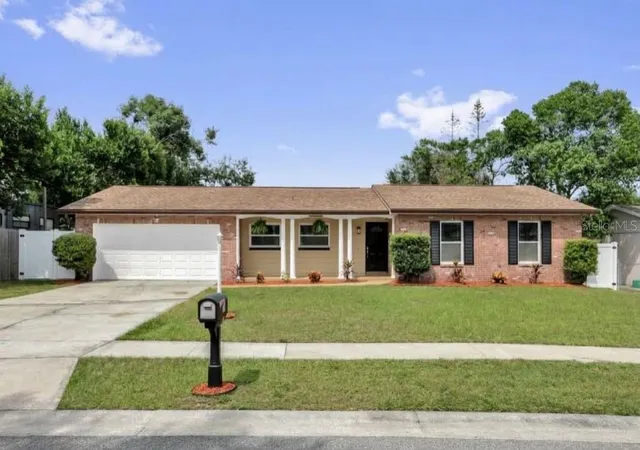
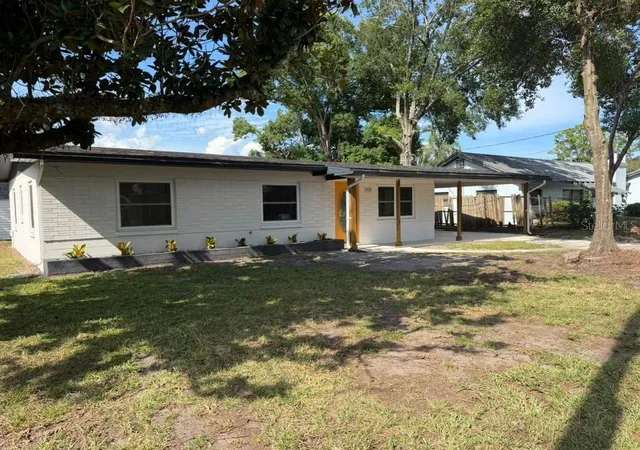
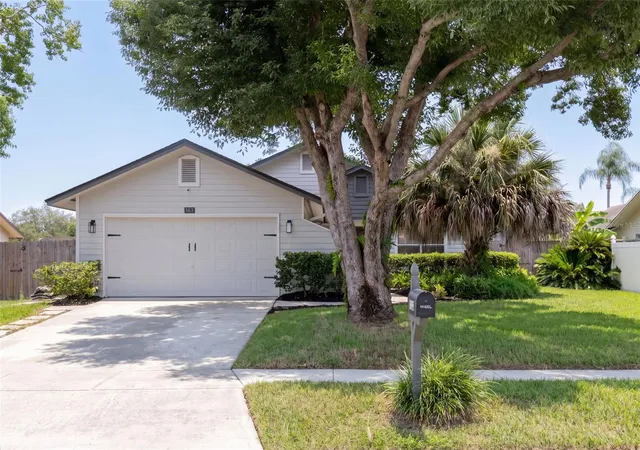
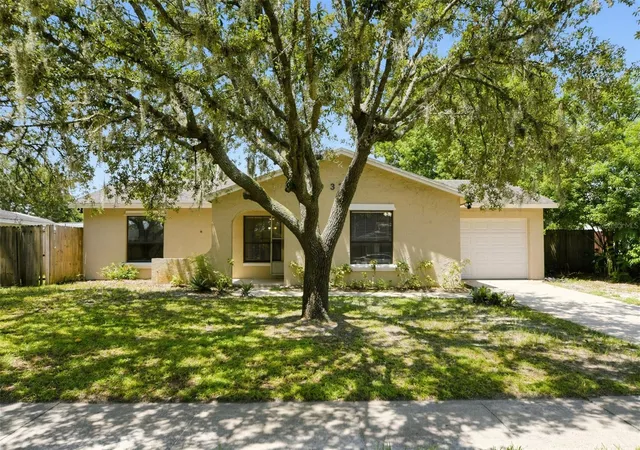
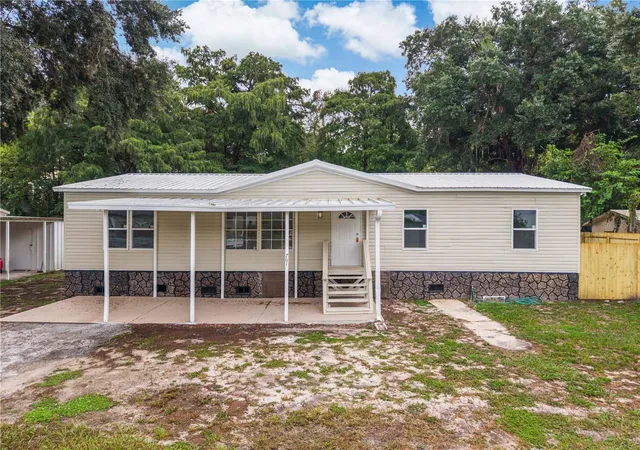
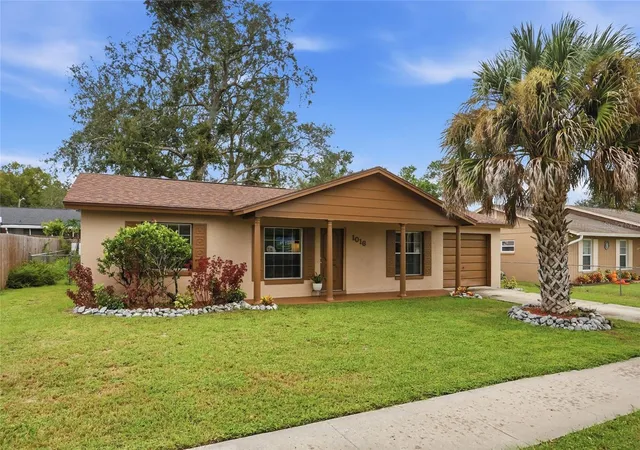
Find Homes by Property Features in Casselberry, FL
Nearby New Homes For Sale

Based on information from Stellar MLS® through Oct 11, 2026, 08:45AM as submitted to and distributed by MLS GRID. All data is obtained from various sources and may not have been verified by the broker or MLS GRID. Supplied Open House Information is subject to change without notice. All information should be independently reviewed and verified for accuracy. Properties may or may not be listed by the office/agent presenting the information. IDX information is provided exclusively for consumers’ personal non-commercial use. It may not be used for any purpose other than to identify prospective properties consumers may be interested in purchasing. The data is deemed reliable but is not guaranteed by MLS GRID. The use of the MLS GRID Data may be subject to an end-user license agreement prescribed by the Member Participant’s applicable MLS, if any, and as amended from time to time. © 2026 Stellar MLS. All Rights Reserved.
 Advertising Broker: Fred McGill | Simple Showing, Inc