- Overview
- Description
- Property Details
- Location
- Facts & Features
- Getting Around
- Nearby Homes



Listed by: Cheryl Zarella | Coldwell Banker Realty Bedford NH (603) 471-0777
$2,100,000
Monthly Est:$10,452
 4 Beds
 4 Baths
4 full baths
 3,200sqft
12-41 Knoll Crst Rd #5 - THE HANNAH-PLAN, Bedford, NH 03110
$2,100,000
$10,452/moEst:
Get Pre-Approved
Single Family Residence
Built in 2026
$-- HOA
1.69 acres lot
$656/sq.ft
Description
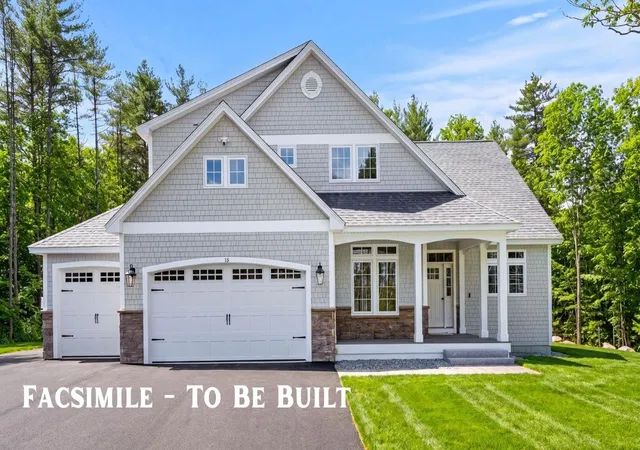
Under Construction - Exquisite new construction in the area’s most exclusive gated private neighborhood, The Cedars. The Hannah Floor Plan offers the perfect blend of modern luxury and timeless design, surrounded by mature trees, extensive landscaping and natural privacy. The open concept layout features 18 ft ceilings, a stunning gas fireplace, built-in bookshelves, and walls of glass that fill the home with light. The chef’s kitchen includes a custom design and walk-in pantry, ideal for entertaining. The main level offers a home office, primary suite, and well planned mudroom with separate laundry. Upstairs are three additional bedrooms, including a second primary suite. Enjoy the four season room and oversized deck overlooking the wooded yard perfect for relaxing or future pool plans. The finished lower level includes a media room with built-in theater, electric fireplace, and recreation area. Carriage house 16x20 for extra living space (upgrade option). Estimate, 6 month completion. Select your finishes through the generous allowances for cabinetry, flooring, lighting and appliances and option to add additional upgrades to customize your dream home. Conveniently located near major routes, shopping, dining, top schools, and Manchester Country Club. Build the life you’ve been waiting for at The Cedars!
- Houzeo last checked: 4 hours ago
- Listing updated: July 31, 2026 at 8:33 pm
- Source: NEREN/Prime MLS-NH | MLS#: 5087129

Property Details
Status
Active
Type
Single Family Residence
No. of Stories
-
County
City
Neighborhood
--
Year Built
2026
HOA Fees
-
Finished Area
3,200 sqft
Lot Size
1.69 acres lot
Basement Area
- sqft
MLS Name
NEREN/Prime MLS
MLS Number
5087129
MLS Status
(10) Active - Active
Days on Market
176

Continue Your Journey in App
Find your dream home, receive real-time updates, and many more!
Continue Your Journey in App
Find your dream home, receive real-time updates, and many more!
Location
Facts & Features
Rooms
Bedrooms & bathrooms
Bedrooms: 4
Bathrooms: 4
Interior
Interior Features
Cathedral Ceiling(s), Gas Fireplace, Primary Br W/ Ba, Natural Light, Walk In Closet(s), Walk In Pantry, 1st Floor Laundry
Flooring
Carpet, Hardwood, Tile
Cooling
Central Air
Sewer
Private Sewer
Heating
Propane, Forced Air, Hot Air
Appliances
Dishwasher, Microwave, Electric Range, Propane Water Heater
Exterior Features
Deck
Construction
Year Built
Year Built: 2026
Home type
Single Family Residence
Architectural Style
Contemporary, Craftsman
Construction Materials
Wood Frame, Vinyl Siding
Foundation Details
Concrete
Roof
Asphalt Shingle
Property Condition
New Construction
Utilities & Energy
Parking Features
Auto Open, Direct Access, Driveway, Garage, Attached
Association Amenities
Snow Removal
Electric
Circuit Breakers
Utilities
Underground Utilities
Basement
Full, Storage Space, Unfinished
Water Source
Public
Other Features
Subdivision Name
The Cedars
Lot Features
Landscaped, Wooded
Price History
| Date | Event | Price |
|---|---|---|
07/30/2026 Source: | Price Decreased | $2,100,000 -8.69% $656/sqft |
07/06/2026 Source: | Listed for Sale | $2,299,900 +15.00% $719/sqft |
03/19/2026 Source: | Off Market | $1,999,999 $625/sqft |

Nearby Homes




Find Homes by Property Features in Bedford, NH


Based on information from PrimeMLS Inc. through Oct 29, 2026, 02:16PM. This display of listings may or may not be the entire Compilation from the PrimeMLS database, and PrimeMLS does not guarantee the accuracy of such information. The listing broker's offer of compensation is made only to other real estate licensees who are participant members of PrimeMLS. This information is deemed reliable, but not guaranteed. The data relating to real estate displayed on this display comes in part from the IDX Program of PrimeMLS. The information being provided is for consumers' personal, non- commercial use and may not be used for any purpose other than to identify prospective properties consumers may be interested in purchasing. Data last updated Oct 29, 2026, 02:16PM. © 2026 PrimeMLS, Inc. All Rights Reserved.
 Advertising Broker: Derek Greene | The Greene Realty Group
