- Overview
- Description
- Property Details
- Location
- Facts & Features
- Getting Around
- Nearby Homes




Listed by: Anne Erwin Real Estate | Anne Erwin Sothebys International Rlty (207) 363-6640
$3,350,000
Monthly Est:$16,674
 6 Beds
 4 Baths
4 full baths
 4,321sqft
12 Barrell Ln Ext, York, ME 03909
$3,350,000
$16,674/moEst:
Get Pre-Approved
Single Family Residence
Built in 1682
$-- HOA
20,038 sqft lot
$775/sq.ft
Description
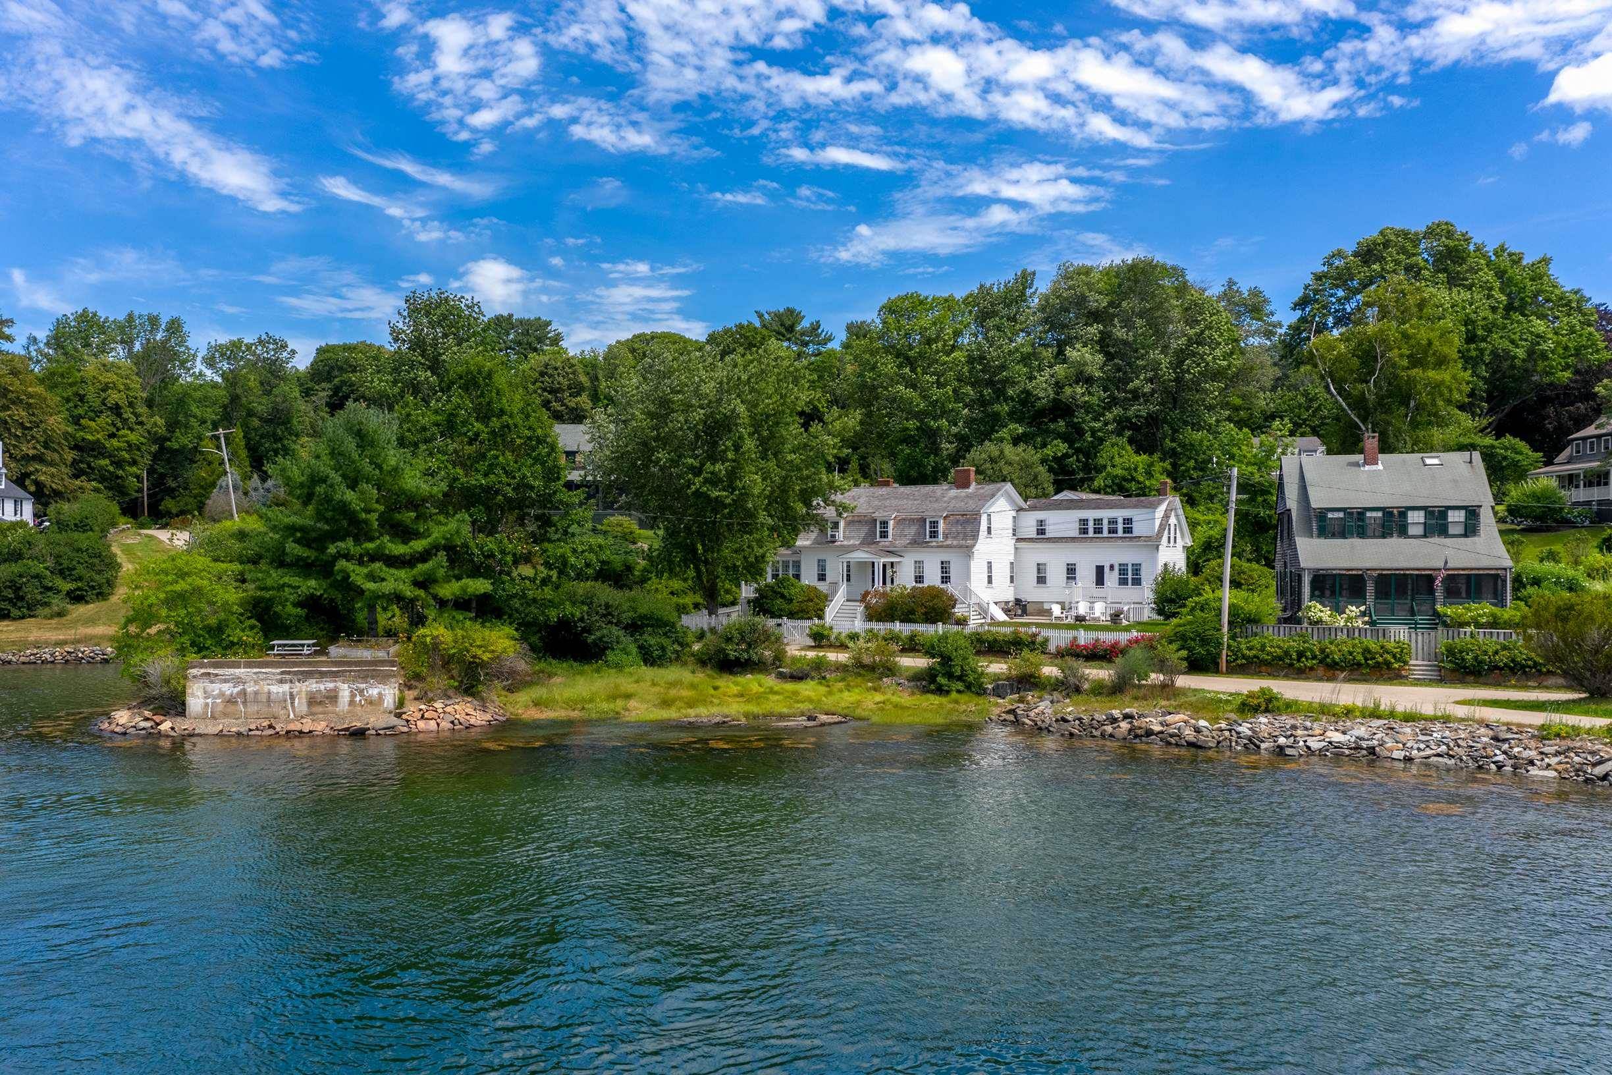
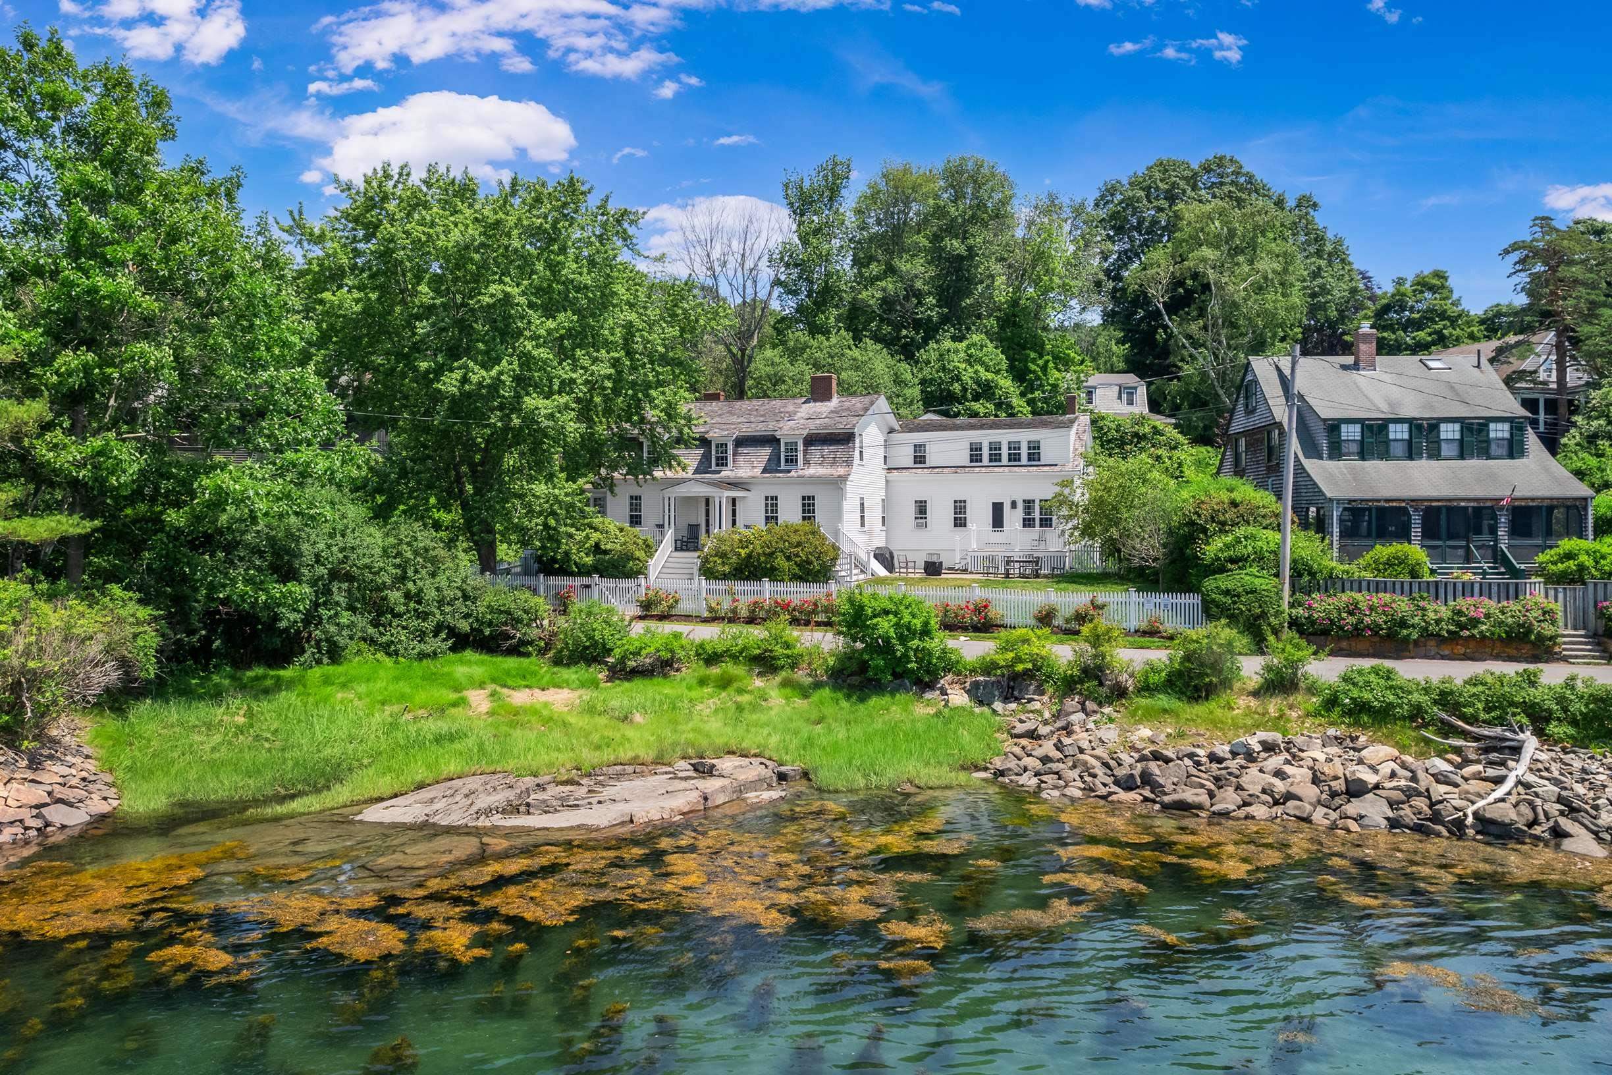
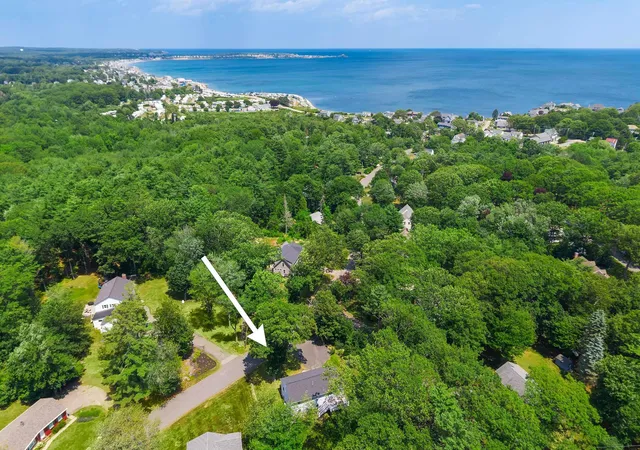
The sights and sounds of York Harbor take center stage at this sophisticated and charming historic home, just a short walk from Harbor Beach, the York Harbor Marina, shops, restaurants, a public boat ramp, and more. With 168' +/-along York Harbor, this well-maintained 6-bedroom, 4-bath Dutch Colonial dates back to 1682 and has hosted many generations, serving as both a classic summer retreat and a year-round residence. Spread over more than 4,300 sq. ft., each room has its own character, unified by hardwood floors, custom millwork, wainscoting, built-in cabinets, and three fireplaces. The main level features a spacious farmhouse-style eat-in kitchen, a formal dining room with a wet bar, a living room, and a library/den, all with wood-burning fireplaces. An extra room adjacent to the living area functions as an entertainment space or home office and features a full bath. Upstairs are the residence's six bedrooms and three full baths. The property also includes an oversized 2-car garage with a private side entry to a second-floor bedroom and new bath, plus a sizable family or bonus room with gleaming wood floors. Situated along Fisherman's Walk, the front porch, patio, and yard are perfect spots for entertaining and taking in the bustling harbor and sea breezes. A short stroll from the home leads to York Village, York Harbor Beach, and York's local restaurants and shops. This fully updated, expanded historic property is not only a potential income-generating waterfront residence but also a desirable real estate investment in Maine's coastal market. Combining historic charm, modern updates, and a prime location, it commands excellent seasonal or year-round rental income. An easy transition to your new address awaits; this home is move-in ready, and nothing needs to be done.
- Houzeo last checked: 51 minutes ago
- Listing updated: October 2, 2026 at 8:41 pm
- Source: NEREN/Prime MLS-NH | MLS#: 5112391

Property Details
Status
Active
Type
Single Family Residence
No. of Stories
-
County
City
Neighborhood
--
Year Built
1682
HOA Fees
-
Finished Area
4,321 sqft
Lot Size
20,038 sqft lot
Basement Area
- sqft
MLS Name
NEREN/Prime MLS
MLS Number
5112391
MLS Status
(10) Active - Active
Days on Market
6

Continue Your Journey in App
Find your dream home, receive real-time updates, and many more!
Download App
Continue Your Journey in App
Find your dream home, receive real-time updates, and many more!
Location
Facts & Features
Rooms
Bedrooms & bathrooms
Bedrooms: 6
Bathrooms: 4
Interior
Sewer
Public
Cooling
Central Air
Interior Features
Dining Area, Wood Fireplace, 3+ Fireplaces, Kitchen/dining, Basement Laundry
Exterior Features
Deck, Partial Fence, Patio, Porch
Flooring
Tile, Wood
Appliances
Dishwasher, Dryer, Gas Range, Refrigerator, Washer, Water Heater Off Boiler
Heating
Propane, Baseboard, Hot Water, Zoned
Construction
Year Built
Year Built: 1682
Home type
Single Family Residence
Foundation Details
Block, Poured Concrete
Property Condition
Existing
Roof
Wood Shingle
Construction Materials
Wood Frame, Clapboard
Architectural Style
Colonial
Utilities & Energy
Parking Features
Auto Open, Direct Access, Driveway, Garage, On Site, Parking Spaces 5 10, Attached
Basement
Bulkhead, Concrete, Full, Partial, Interior Stairs, Unfinished
Electric
Circuit Breakers
Water Source
Public
Utilities
Cable, Propane
Other Features
Lot Features
Landscaped, Level, Open Lot, Views, In Town, Near Country Club
Price History
| Date | Event | Price |
|---|---|---|
10/02/2026 Source: | Listed for Sale | $3,350,000 $775/sqft |

Nearby Homes




Find Homes by Property Features in York, ME


Based on information from PrimeMLS Inc. through Oct 08, 2026, 09:00AM. This display of listings may or may not be the entire Compilation from the PrimeMLS database, and PrimeMLS does not guarantee the accuracy of such information. The listing broker's offer of compensation is made only to other real estate licensees who are participant members of PrimeMLS. This information is deemed reliable, but not guaranteed. The data relating to real estate displayed on this display comes in part from the IDX Program of PrimeMLS. The information being provided is for consumers' personal, non- commercial use and may not be used for any purpose other than to identify prospective properties consumers may be interested in purchasing. Data last updated Oct 08, 2026, 09:00AM. © 2026 PrimeMLS, Inc. All Rights Reserved.
 Advertising Broker: Derek Greene | The Greene Realty Group