- Overview
- Description
- Property Details
- Location
- Facts & Features
- Getting Around
- Nearby Homes

Street View
Listed by: Grant Parham (603) 685-4197 | Green & Company (603) 964-7572
$1,325,000
Monthly Est:$6,595
 3 Beds
 4 Baths
3 full baths + 1 half bath
 2,655sqft
6 Harbor Woods #6, York, ME 03909
$1,325,000
$6,595/moEst:
Get Pre-Approved
Single Family Residence
Built in 2026
$-- HOA
20,473 sqft lot
$499/sq.ft
Description
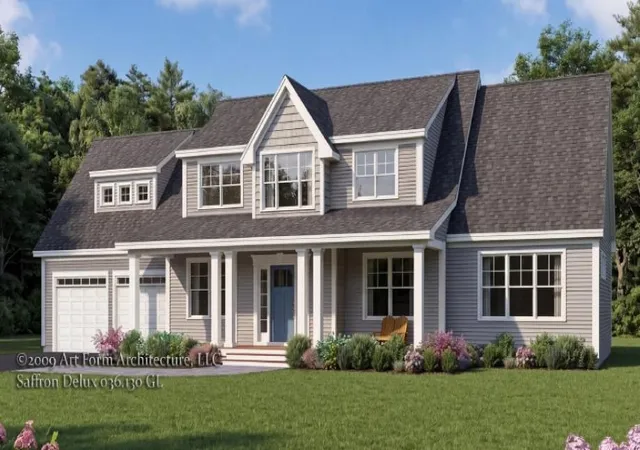
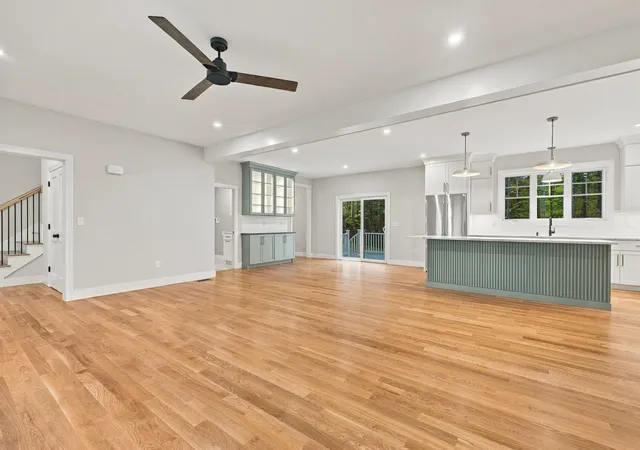
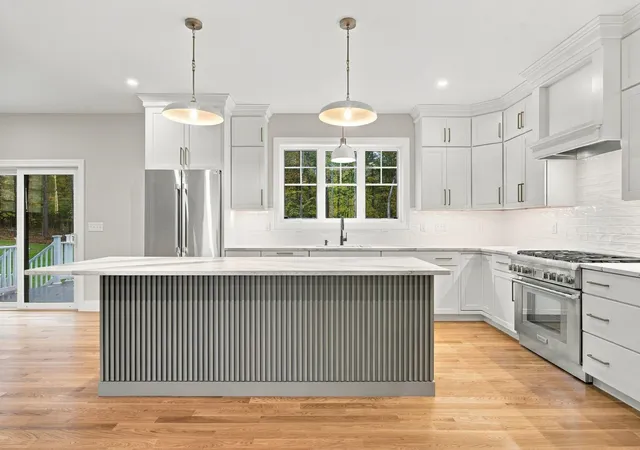
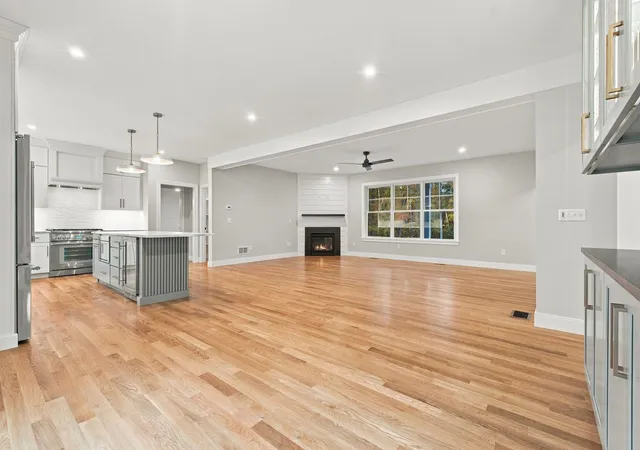
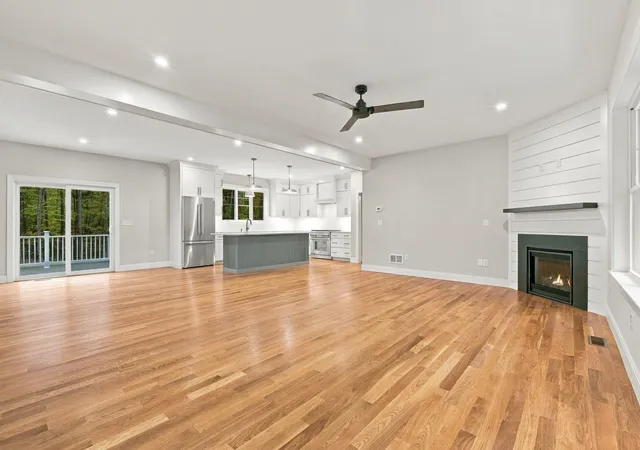
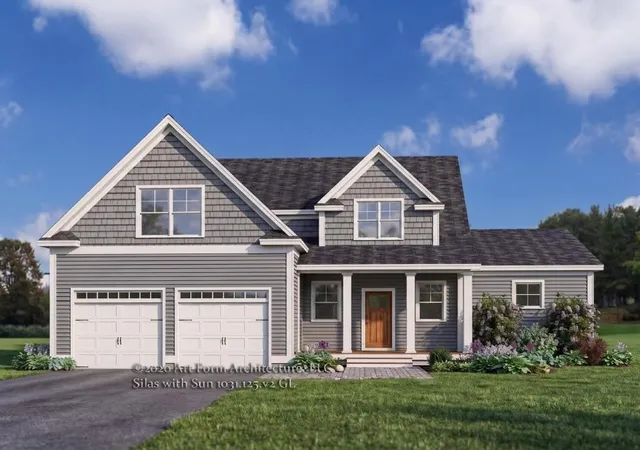
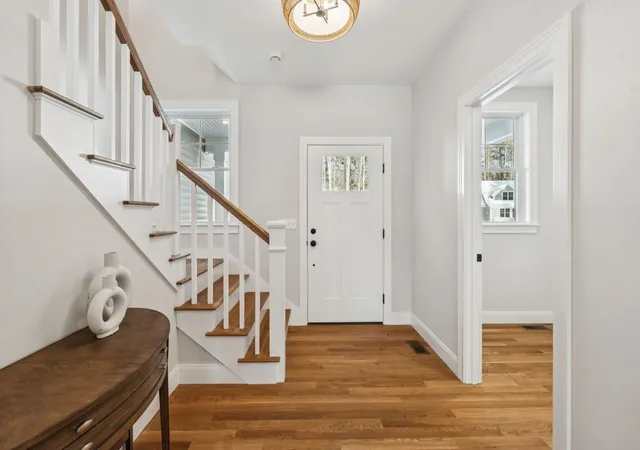
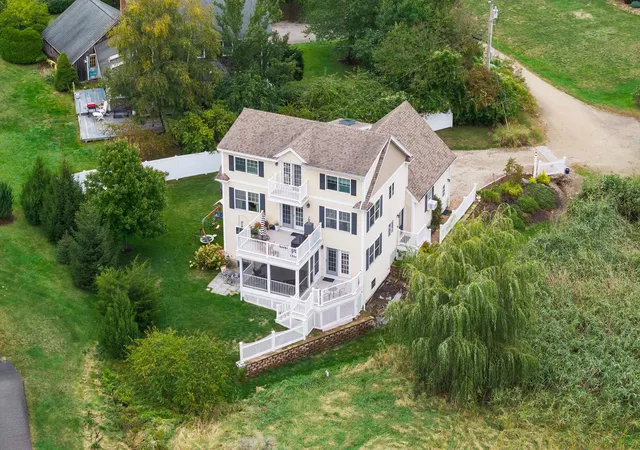
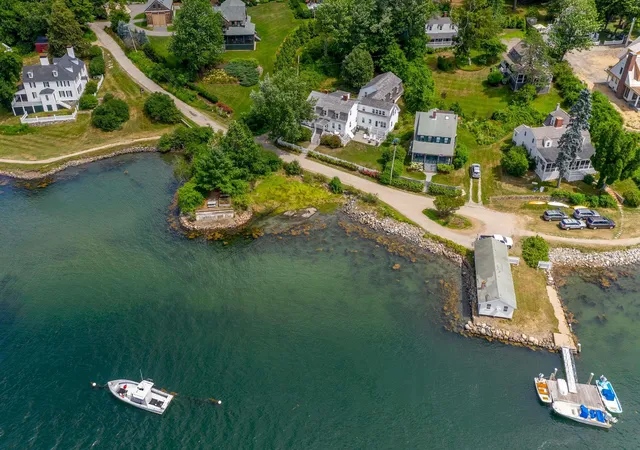
NEW CONSTRUCTION: Introducing Harbor Woods, York's newest community of seven new home. Nestled amongst conservation land, and minutes to York Harbor and Kittery Point. This thoughtfully designed home features first and second floor primary suites, home office, two car garage, sunroom, and expansion options. The inviting front farmers porch leads into the open living area, complete with gas fireplace, hand finished hardwood flooring, and high ceilings. Just beginning construction, there is still time to choose your selections and customize this into your dream home! A first and second floor primary suite offer flexibility, each with walk-in closets and private baths with tile showers. A four-season room off the dining area offers a cozy and sunny place to enjoy. Need more space? The second-floor bonus room could be finished and offers endless possibilities, or makes for great storage space. With a range of floor plans and styles offered, there is something for everyone at Harbor Woods! Enjoy the way life should be in Coastal, Maine.
- Houzeo last checked: 7 minutes ago
- Listing updated: November 13, 2026 at 7:40 pm
- Source: NEREN/Prime MLS-NH | MLS#: 5117845

Property Details
Status
Active
Type
Single Family Residence
No. of Stories
-
County
City
Neighborhood
--
Year Built
2026
HOA Fees
-
Finished Area
2,655 sqft
Lot Size
20,473 sqft lot
Basement Area
- sqft
MLS Name
NEREN/Prime MLS
MLS Number
5117845
MLS Status
(10) Active - Active
Days on Market
3

Continue Your Journey in App
Find your dream home, receive real-time updates, and many more!
Continue Your Journey in App
Find your dream home, receive real-time updates, and many more!
Location
Facts & Features
Rooms
Bedrooms & bathrooms
Bedrooms: 3
Bathrooms: 4
Interior
Exterior Features
Deck, Energy Star Qual Doors, Porch, Covered Porch, Window Screens, Double Pane Window(s), Energy Star Qual Windows, Low E Window(s)
Appliances
Dishwasher, Energy Star Qualified Dishwasher, Range Hood, Microwave, Gas Range, Refrigerator, Energy Star Qualified Refrigerator, Gas Stove, Propane Water Heater, On Demand Water Heater, Tankless Water Heater, Water Heater
Sewer
Septic Tank
Heating
Propane, Forced Air, Hot Air, Zoned
Flooring
Carpet, Hardwood, Tile
Cooling
Central Air
Interior Features
Ceiling Fan(s), Dining Area, Gas Fireplace, 1 Fireplace, Kitchen Island, Kitchen/dining, Kitchen/living, Laundry Hook Ups, Enrgy Rtd Lite Fixture(s), Led Lighting, Primary Br W/ Ba, Indoor Storage, Walk In Closet(s), Walk In Pantry, Programmable Thermostat, 2nd Floor Laundry
Construction
Year Built
Year Built: 2026
Home type
Single Family Residence
Roof
Architectural Shingle
Foundation Details
Concrete, Poured Concrete
Architectural Style
Craftsman
Construction Materials
Vinyl Siding
Property Condition
New Construction
Utilities & Energy
Utilities
Propane, Underground Utilities
Water Source
Drilled Well, Private
Electric
200+ Amp Service, Underground
Association Amenities
Landscaping, Common Acreage, Other, Trash
Basement
Concrete, Concrete Floor, Exterior Entry, Full, Interior Entry, Storage Space, Basement Stairs, Interior Stairs, Unfinished
Other Features
Subdivision Name
Harbor Woods
Lot Features
Alternative Lots Avail, Condo Development, Landscaped, Subdivided, Abuts Conservation, Neighborhood
Price History
| Date | Event | Price |
|---|---|---|
11/13/2026 Source: | Listed for Sale | $1,325,000 $499/sqft |

Nearby Homes
Find Homes by Property Features in York, ME


Based on information from PrimeMLS Inc. through Nov 17, 2026, 01:00AM. This display of listings may or may not be the entire Compilation from the PrimeMLS database, and PrimeMLS does not guarantee the accuracy of such information. The listing broker's offer of compensation is made only to other real estate licensees who are participant members of PrimeMLS. This information is deemed reliable, but not guaranteed. The data relating to real estate displayed on this display comes in part from the IDX Program of PrimeMLS. The information being provided is for consumers' personal, non- commercial use and may not be used for any purpose other than to identify prospective properties consumers may be interested in purchasing. Data last updated Nov 17, 2026, 01:00AM. © 2026 PrimeMLS, Inc. All Rights Reserved.
 Advertising Broker: Derek Greene | The Greene Realty Group
