- Overview
- Description
- Property Details
- Location
- Facts & Features
- Getting Around
- Nearby Homes




Listed by: Anne Erwin Real Estate | Anne Erwin Sothebys International Rlty (207) 363-6640
$999,000
Monthly Est:$4,972
 4 Beds
 4 Baths
3 full baths + 1 half bath
 2,633sqft
51 Flint Rock Dr, York, ME 03909
$999,000
$4,972/moEst:
Get Pre-Approved
Single Family Residence
Built in 2012
$-- HOA
22,651 sqft lot
$379/sq.ft
Description
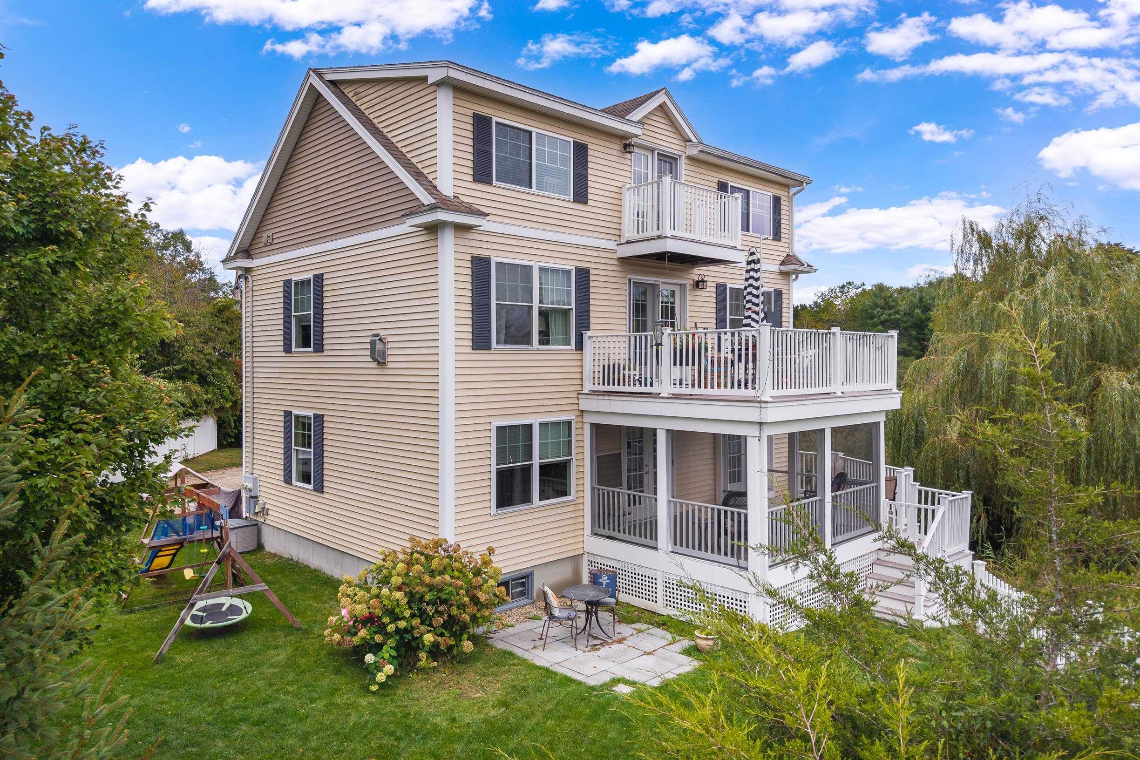
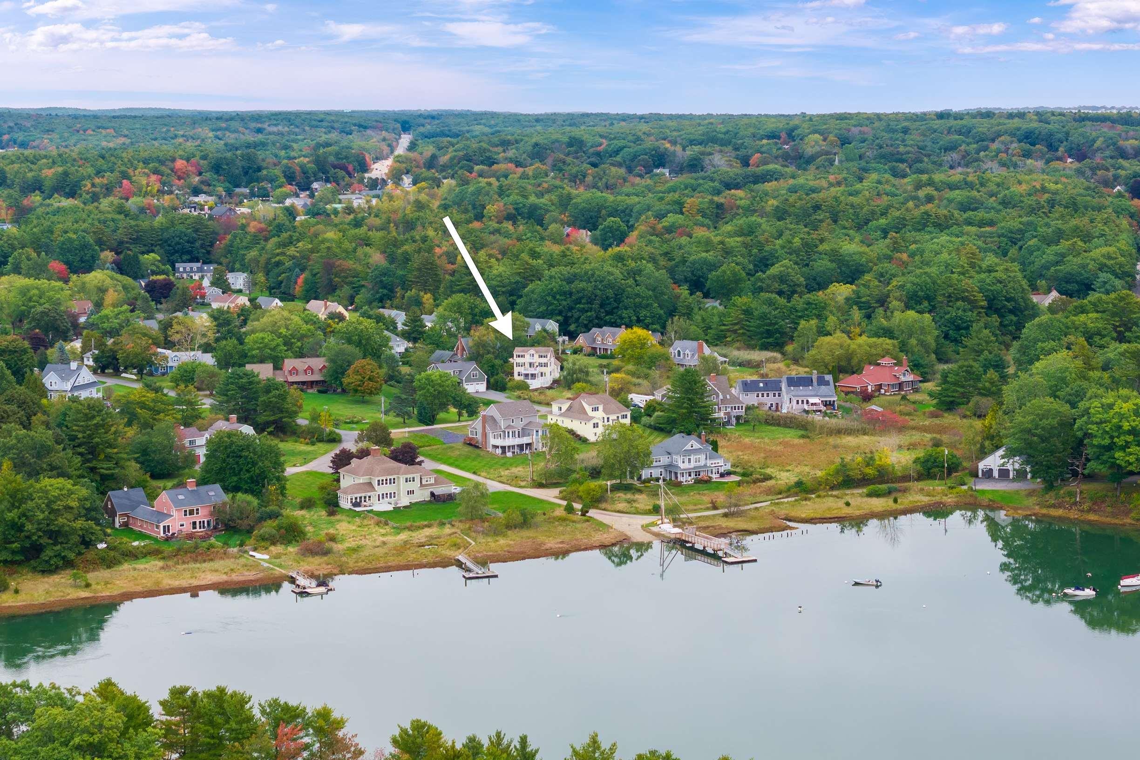
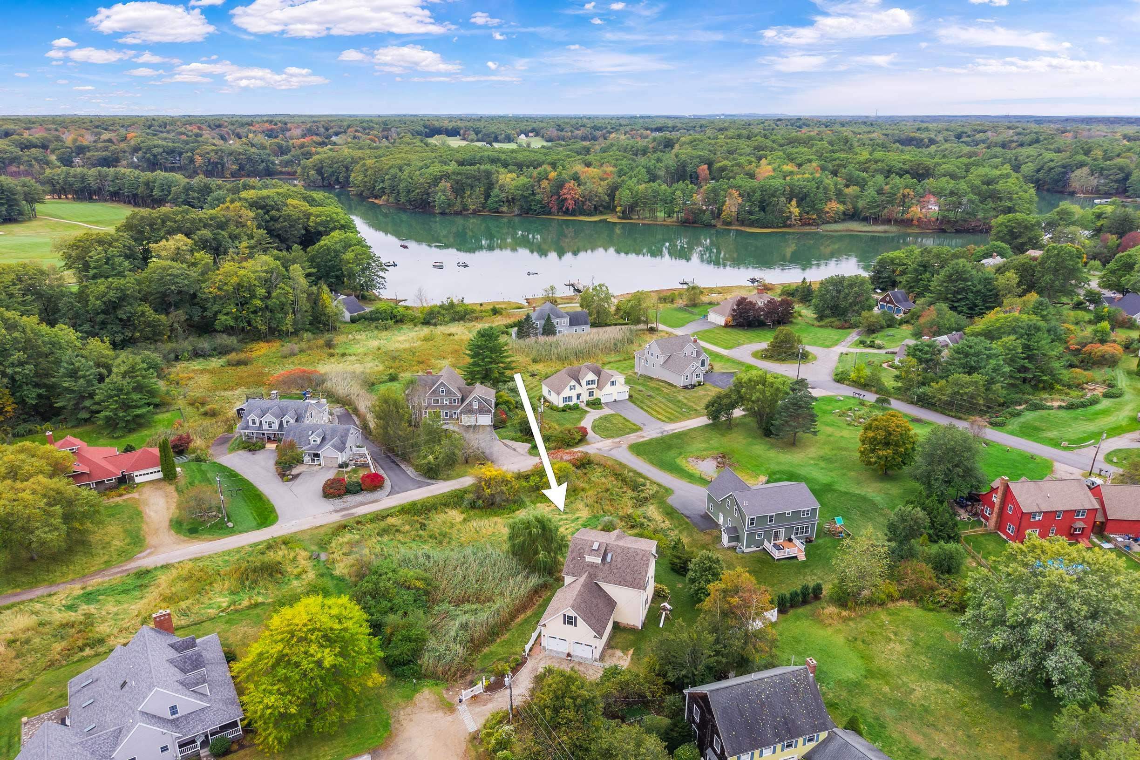
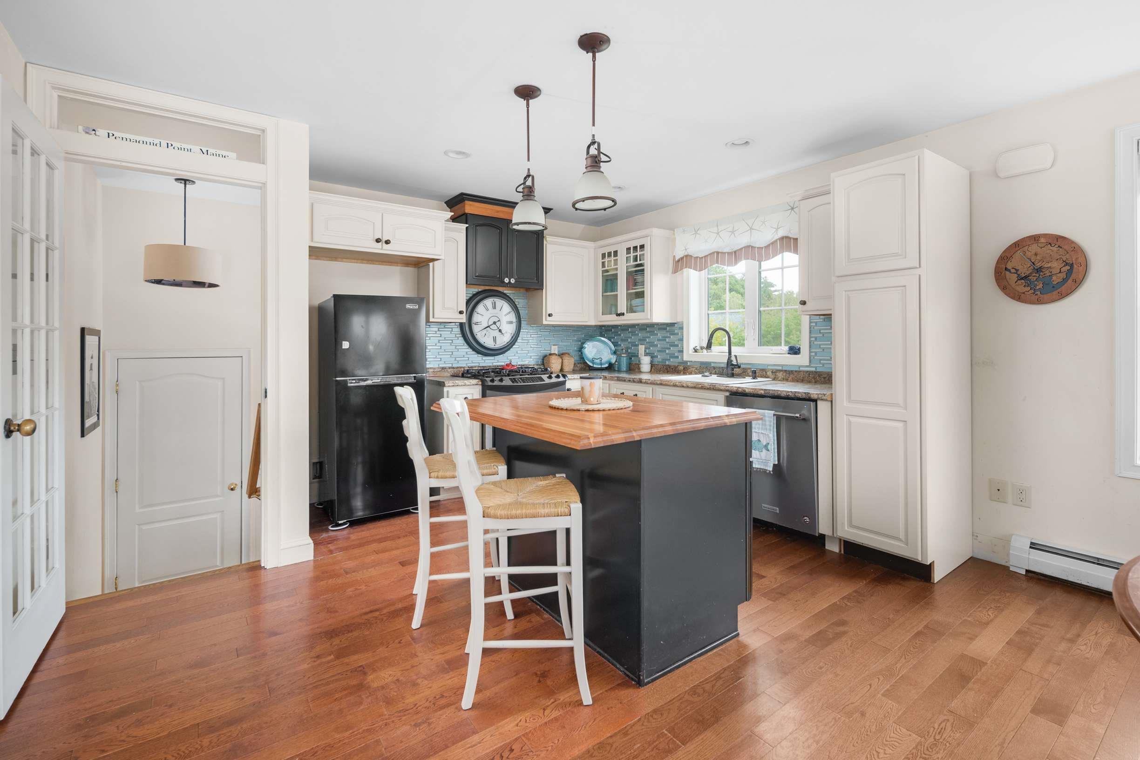
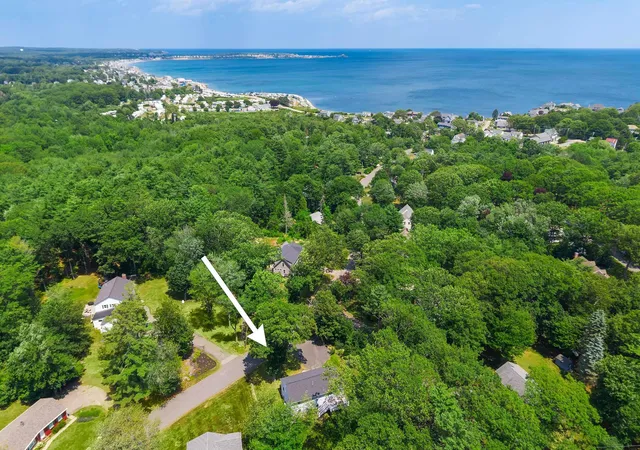
Privately situated at the end of Flint Rock Drive, this versatile three-level home in the highly desirable Orchard Farm neighborhood offers exceptional space, privacy, and flexibility and is ideal for multi-generational living with its first level in-law suite. With direct entry from the attached two-car garage, the in-law suite features an open living/dining area with a gas fireplace, a full kitchen and French doors that open to the screened-in sunroom with access to a private deck. A en-suite bedroom, office, powder room and laundry area complete the in-law suite. Upstairs, the main home features a kitchen with center island open to the dining area and living room, also with a gas fireplace, and access to a deck overlooking the serene back yard and river beyond. A bedroom, full bath, laundry area complete this floor. Above the attached garage, a spacious bonus great room provides a flexible space. The top floor is dedicated to the primary suite and an additional bedroom, along with a third deck offering even more beautiful water views. The full basement offers plenty of room for storage. Mature landscaping, a patio area, and a well-kept lawn provide inviting outdoor spaces for pets, entertaining, and family gatherings. Enjoy deeded access to the association-owned waterfront, including a common neighborhood dock and boat launch—perfect for kayaking, paddleboarding, swimming, and enjoying the York River virtually right outside your door. Conveniently located near the York Golf & Tennis Club and just a short distance from area beaches, shopping, restaurants, and commuter routes this exceptional property combines flexible living spaces, water access, and a desirable York location.
- Houzeo last checked: 2 hours ago
- Listing updated: October 2, 2026 at 9:42 pm
- Source: NEREN/Prime MLS-NH | MLS#: 5112671

Property Details
Status
Active
Type
Single Family Residence
No. of Stories
-
County
City
Neighborhood
--
Year Built
2012
HOA Fees
-
Finished Area
2,633 sqft
Lot Size
22,651 sqft lot
Basement Area
- sqft
MLS Name
NEREN/Prime MLS
MLS Number
5112671
MLS Status
(10) Active - Active
Days on Market
5

Continue Your Journey in App
Find your dream home, receive real-time updates, and many more!
Download App
Continue Your Journey in App
Find your dream home, receive real-time updates, and many more!
Location
Facts & Features
Rooms
Bedrooms & bathrooms
Bedrooms: 4
Bathrooms: 4
Interior
Appliances
Dishwasher, Dryer, Gas Range, Refrigerator, Washer, Gas Water Heater, Water Heater Off Boiler, Tankless Water Heater
Exterior Features
Balcony, Deck, Partial Fence, Patio, Covered Porch, Screened Porch, Row To Water, Storage, Window Screens
Sewer
Public
Flooring
Carpet, Tile, Wood
Heating
Propane, Baseboard, Hot Water, Zoned
Cooling
Other
Interior Features
Blinds, Dining Area, Gas Fireplace, 2 Fireplaces, In Law Floorplan, Kitchen Island, Kitchen/dining
Construction
Year Built
Year Built: 2012
Home type
Single Family Residence
Construction Materials
Wood Frame, Vinyl Siding
Roof
Shingle
Architectural Style
Contemporary
Property Condition
Existing
Foundation Details
Poured Concrete
Utilities & Energy
Association Amenities
Boat Launch, Boat Dock
Parking Features
Auto Open, Direct Access, Driveway, Garage, On Site, Parking Spaces 5 10, Unpaved, Attached
Basement
Full, Unfinished
Electric
Circuit Breakers
Water Source
Public
Utilities
Other
Other Features
Lot Features
Corner Lot, Landscaped, Open Lot
Price History
| Date | Event | Price |
|---|---|---|
10/02/2026 Source: | Listed for Sale | $999,000 $379/sqft |

Nearby Homes




Find Homes by Property Features in York, ME


Based on information from PrimeMLS Inc. through Oct 08, 2026, 11:00AM. This display of listings may or may not be the entire Compilation from the PrimeMLS database, and PrimeMLS does not guarantee the accuracy of such information. The listing broker's offer of compensation is made only to other real estate licensees who are participant members of PrimeMLS. This information is deemed reliable, but not guaranteed. The data relating to real estate displayed on this display comes in part from the IDX Program of PrimeMLS. The information being provided is for consumers' personal, non- commercial use and may not be used for any purpose other than to identify prospective properties consumers may be interested in purchasing. Data last updated Oct 08, 2026, 11:00AM. © 2026 PrimeMLS, Inc. All Rights Reserved.
 Advertising Broker: Derek Greene | The Greene Realty Group