The Greene Realty
Powered by 
- 0
- 3
- Overview
- Description
- Property Details
- Location
- HOA Management
- Facts & Features
- Getting Around
- Nearby Homes


Street View
$2,080,000
Monthly Est:$10,353
 5 Beds
 4 Baths
4 full baths
 4,110sqft
12 Dairy Farm Ln, Southborough, MA 01772
$2,080,000
$10,353/moEst:
Get Pre-Approved
Single Family Residence
Built in 2022
$83.33/mo HOA
1.29 acres lot
$506/sq.ft
Description
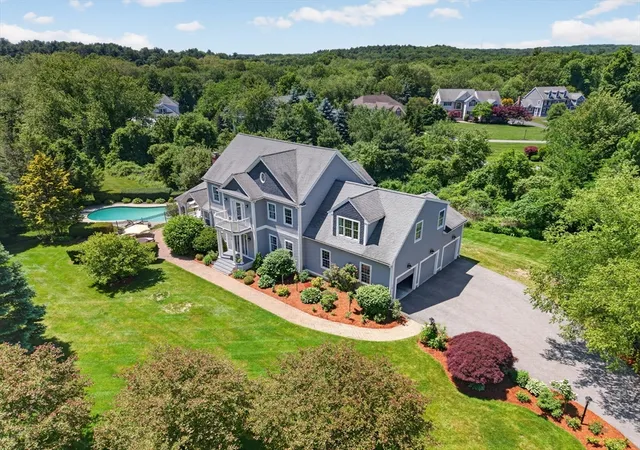
Welcome home to this immaculate 2022-built estate in Southborough's coveted Chestnut Meadow neighborhood set along bucolic Chestnut Hill Road. This 4-5 bedroom, 4 full bath, 4,110 square-foot home delivers luxury finishes and quality craftsmanship throughout in a prime MetroWest location. A grand two-story foyer with custom millwork flows into the open-concept kitchen, dining, and family room areas. The kitchen impresses with premium modern cabinetry, Bosch induction cooktop (with propane gas line in place as well) and double ovens, 42" Sub-Zero built-in refrigerator, ducted vent hood, quartz countertop and backsplash, a waterfall-edge eat-in island, walk-in pantry, and a wine nook with wine fridge. The large dining area features built-in bench seating and upscale lighting, and flows seamlessly into the expansive family room anchored by a 60" Primo Heat-N-Glo propane gas fireplace bathed in natural light from windows on three walls. The first floor is rounded out by a versatile den (also ideal as a formal dining room), a private home office that doubles as a potential 5th bedroom, a full bath with shower, a walk-in coat/shoe closet, and a large mudroom. Upstairs, the sprawling primary suite features vaulted ceilings, an upgraded walk-in closet, and a spa-like bath with double vanity, oversized walk-in shower, soaking tub, and water closet. Three additional bedrooms — one with its own ensuite bath, and two sharing a large hall bath with double vanity — plus a spacious dedicated laundry room complete the upper level. The unfinished lower level offers great storage and future expansion potential. Outside, the flat fenced-in 1.29-acre lot offers ample space to host, play, and unwind, complemented by a partially covered composite deck for year-round enjoyment. Ideally located with close proximity to top-ranked private and public schools and easy access to Rt. 9, 495, Mass Pike, and the Commuter Rail. As an added bonus, the home can be sold fully or partially furnished for an additional cost. Don't miss your opportunity to call 12 Dairy Farm Lane home!
- Houzeo last checked: 2 hours ago
- Listing updated: October 5, 2026 at 5:54 pm
- Listing Provided by: Annie Pfaff (774) 372-1211 | Gibson Sotheby's International Realty (978) 443-8484
- Source: MLS Property Information Network-MA | MLS#: 73584144

Property Details
Status
Active
Type
Single Family Residence
No. of Stories
-
County
City
Neighborhood
--
Year Built
2022
HOA Fees
$83.33/mo
Finished Area
4,110 sqft
Lot Size
1.29 acres lot
Basement Area
- sqft
MLS Name
MLS Property Information Network
MLS Number
73584144
MLS Status
Active
Days on Market
8
Open House

Continue Your Journey in App
Find your dream home, receive real-time updates, and many more!
Download App
Continue Your Journey in App
Find your dream home, receive real-time updates, and many more!
Location
HOA Management
N/A
HOA Fees
$1,000/ Annually
Disclaimer: Amenities are based on third-party information and may vary; buyers must independently verify all amenities, as information is deemed reliable but not guaranteed.
Facts & Features
Rooms
Bedrooms & bathrooms
Bedrooms: 5
Bathrooms: 4
Interior
Flooring
Wood, Tile, Carpet
Interior Features
Office, Bathroom, Foyer, Mud Room, Internet Available Unknown
Exterior Features
Porch, Deck Composite, Covered Patio/deck, Rain Gutters, Sprinkler System, Stone Wall
Cooling
Central Air
Appliances
Water Heater, Tankless Water Heater, Oven, Dishwasher, Microwave, Range, Refrigerator, Washer, Dryer, Wine Refrigerator, Range Hood, Plumbed For Ice Maker
Sewer
Private Sewer
Heating
Forced Air, Propane
Construction
Year Built
Year Built: 2022
Home type
Single Family Residence
Architectural Style
Colonial, Contemporary, Farmhouse
Roof
Shingle, Metal
Foundation Details
Concrete Perimeter
Utilities & Energy
Water Source
Public
Electric
200+ Amp Service
Utilities
For Gas Range, For Electric Range, For Electric Oven, For Electric Dryer, Washer Hookup, Icemaker Connection
Basement
Full, Bulkhead, Sump Pump, Unfinished
Laundry Features
Second Floor, Electric Dryer Hookup, Washer Hookup
Parking Features
Attached, Garage Door Opener, Paved Drive, Off Street, Paved
Other Features
Lot Features
Cul De Sac, Easements, Underground Storage Tank, Cleared, Level
Disclosures
See Listing Information Sheet Attached To Mls For Disclosures, Inclusions/exclusions, And Add'l Property Info. Town Records Reflect 4 Bedrooms; First Floor Office Can Be Used As A 5th Bedroom; Septic Designed For 5 Bedrooms. See Deed Attached To Mls Referencing Easements, Restrictive Covenants, Etc.
Patio And Porch Features
Porch, Deck Composite, Covered
Subdivision Name
Chestnut Meadow
Community Features
Public Transportation, Tennis Court(s), Park, Walk/jog Trails, Golf, Medical Facility, Conservation Area, Highway Access, House Of Worship, Private School, Public School, T Station
Price History
| Date | Event | Price |
|---|---|---|
09/30/2026 Source: | Listed for Sale | $2,080,000 $506/sqft |

Nearby Homes



Find Homes by Property Features in Southborough, MA

Based on information provided to and compiled by MLS Property Information Network, Inc. covering through Oct 08, 2026, 11:00AM. The property listing data and information, or the Images, set forth herein were provided to MLS Property Information Network, Inc. from third-party sources, including sellers, lessors and public records, and were compiled by MLS Property Information Network, Inc. The property listing data and information, and the Images, are for the personal, non-commercial use of consumers having a good faith interest in purchasing or leasing listed properties of the type displayed to them and may not be used for any purpose other than to identify prospective properties which such consumers may have a good faith interest in purchasing or leasing. MLS Property Information Network, Inc. and its subscribers disclaim any and all representations and warranties as to the accuracy of the property listing data and information, or as to the accuracy of any of the Images, set forth herein. All information provided is deemed reliable, but is not guaranteed to be accurate and should be independently verified. © 2026 MLS Property Information Network, Inc. All Rights Reserved.
 Advertising Broker: Derek Greene | The Greene Realty Group