- Overview
- Description
- Property Details
- Location
- HOA Management
- Facts & Features
- Getting Around
- Nearby Homes

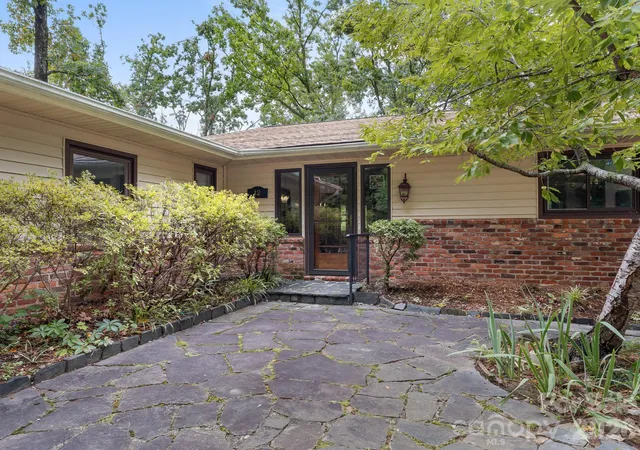


$749,000
Monthly Est:$3,728
 3 Beds
 3 Baths
3 full baths
 3,129sqft
12 E Park Dr, Tryon, NC 28782
$749,000
$3,728/moEst:
Get Pre-Approved
Single Family Residence
Built in 1950
$2.5/mo HOA
5.16 acres lot
$239/sq.ft
Description
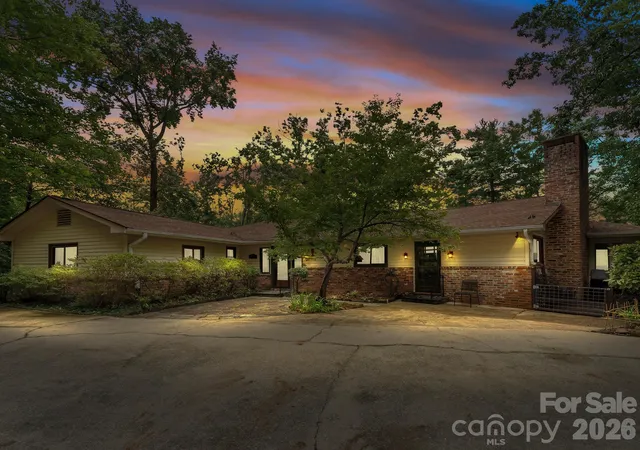
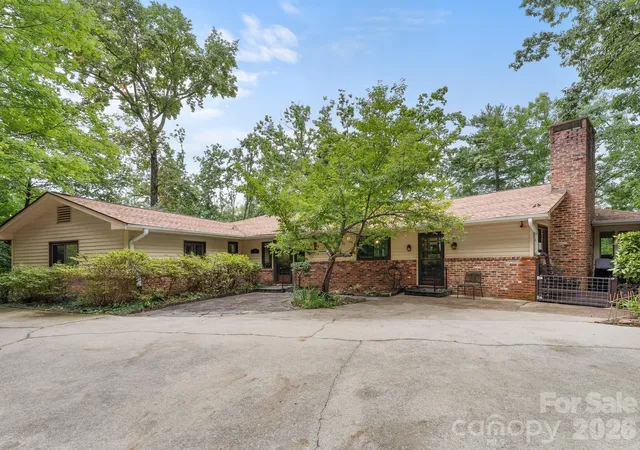
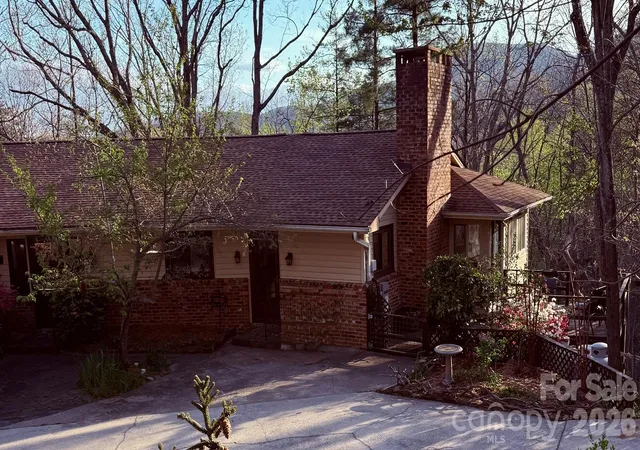
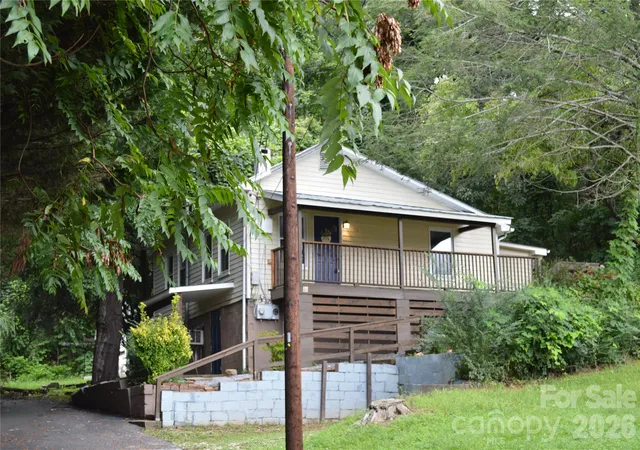
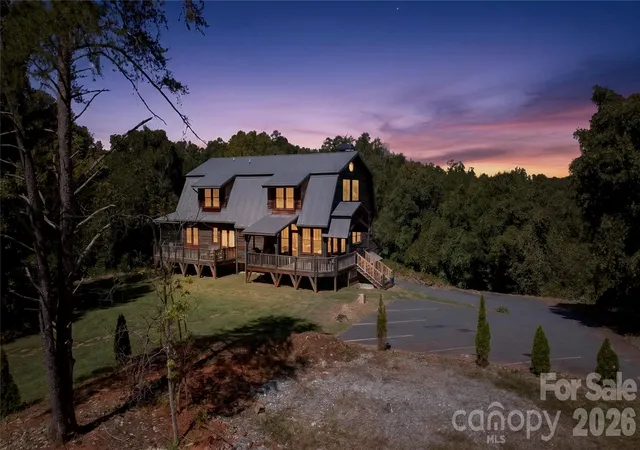
Set on 5.16 wooded acres in Tryon’s Gillette Woods, 12 E Park Drive feels private from the moment you arrive. The 3-bedroom, 3-bath home offers more than 3,100 square feet, with two bedrooms on the main level and a daylight walk-out lower level.
A floor-to-ceiling stone fireplace anchors the main living area, while a second gas fireplace in the dining room adds warmth during cooler months. Both have remote-controlled temperature settings. The kitchen and primary bath were renovated in 2022, with the primary bath designed to bring some of the experience of a spa home.
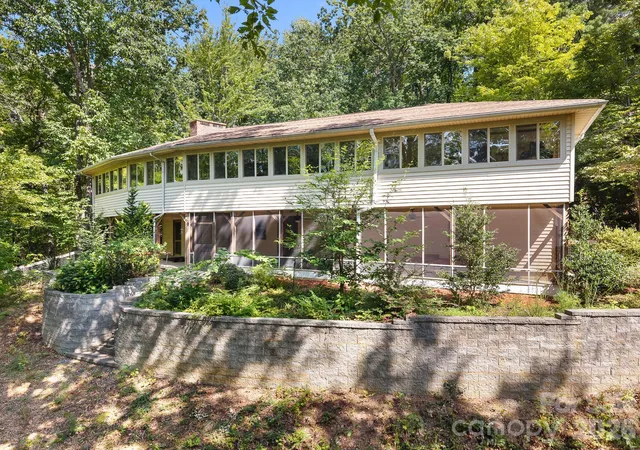
Downstairs, the walk-out level provides room for guests, recreation and storage, along with a yoga studio that can also serve as a home gym or meditation space.
Much of life here extends outdoors. A large screened porch looks into the fenced backyard and woods, and a 17-foot swim spa offers a place to swim or unwind year-round. The property has seasonal mountain views, stone terraced gardens and native landscaping, with peach, blue spruce and magnolia trees added to the grounds.
Although the house is surrounded by more than five acres, downtown Tryon is only minutes away. The local wine shop, restaurants and historic movie theater are close by, and the trails and waterfalls of the Blue Wall Preserve are approximately one mile from the house. High-speed internet, an EV charging outlet, direct propane connection and a whole-home generator make the setting practical for everyday living.
The home has also seen substantial investment over the past several years, including a new roof in 2019, HVAC and whole-home generator in 2020, and kitchen and primary bath renovations in 2022. Additional work in 2024 included the swim spa and dedicated pad, EV charging outlet, native landscaping and tree plantings, natural breeze fans and upgrades to both gas fireplaces.
12 E Park Drive offers something increasingly hard to find in Tryon: more than five wooded acres and genuine privacy, with downtown and the Blue Wall Preserve just minutes away.
Please do not drive up the driveway. Please make an appointment to see the house.
- Houzeo last checked: 15 minutes ago
- Listing updated: October 20, 2026 at 2:05 pm
- Listing Provided by: Mark Lauer (828) 808-2976 | Looking Glass Realty, Saluda (828) 749-4663
- Source: Canopy MLS | MLS#: 4415463

Property Details
Status
Active
Type
Single Family Residence
No. of Stories
-
County
City
Neighborhood
--
Year Built
1950
HOA Fees
$2.5/mo
Finished Area
3,129 sqft
Lot Size
5.16 acres lot
Basement Area
- sqft
MLS Name
Canopy MLS
MLS Number
4415463
MLS Status
Active
Days on Market
56
Cumulative Days on Market
55

Continue Your Journey in App
Find your dream home, receive real-time updates, and many more!
Download App
Continue Your Journey in App
Find your dream home, receive real-time updates, and many more!
Location
HOA Management
N/A
HOA Fees
$30/ Annually
Disclaimer: Amenities are based on third-party information and may vary; buyers must independently verify all amenities, as information is deemed reliable but not guaranteed.
Facts & Features
Rooms
Bedrooms & bathrooms
Bedrooms: 3
Bathrooms: 3
Interior
Flooring
Bamboo, Carpet
Appliances
Dishwasher, Gas Range, Refrigerator, Washer/dryer
Heating
Central, Electric, Heat Pump
Sewer
Septic Installed
Exterior Features
Above Ground Hot Tub / Spa, Other See Remarks
Cooling
Central Air, Electric, Heat Pump
Construction
Year Built
Year Built: 1950
Home type
Single Family Residence
Construction Materials
Brick Partial, Wood
Foundation Details
Basement
Roof
Architectural Shingle
Utilities & Energy
Basement
Exterior Entry, Interior Entry, Walk Out Access, Walk Up Access
Fireplace Features
Gas Log
Utilities
Cable Connected, Propane
Laundry Features
In Basement
Pool Features
Pool/spa Combo
Parking Features
Detached Garage
Water Source
City
Other Features
Lot Features
Private, Wooded
Subdivision Name
Gillette Woods
Patio And Porch Features
Deck, Rear Porch, Screened
Price History
| Date | Event | Price |
|---|---|---|
10/18/2026 Source: | Price Decreased | $749,000 -3.35% $239/sqft |
10/02/2026 Source: | Price Decreased | $775,000 -2.52% $248/sqft |
08/26/2026 Source: | Listed for Sale | $795,000 $254/sqft |
08/19/2026 Source: | Coming Soon | $795,000 +51.43% $254/sqft |
05/08/2024 Source: | Sold | $525,000 $168/sqft |

Nearby Homes


Find Homes by Property Features in Tryon, NC
Nearby New Homes For Sale

Based on information submitted to the MLS GRID from Canopy MLS through Oct 21, 2026, 10:19AM. All data is obtained from various sources and may not have been verified by the broker or MLS GRID. Supplied Open House Information is subject to change without notice. All information should be independently reviewed and verified for accuracy. Properties may or may not be listed by the office/agent presenting the information. IDX information is provided exclusively for consumers’ personal, noncommercial use. It may not be used for any purpose other than to identify prospective properties which the consumers may be interested in purchasing. The data is deemed reliable but is not guaranteed by MLS GRID. The use of the MLS GRID Data may be subject to an end-user license agreement prescribed by the Member Participant’s applicable MLS, if any, and as amended from time to time. ©2026 Canopy MLS. All Rights Reserved.
 Advertising Broker: Nicholas Huscroft | Chosen Realty
