- Overview
- Description
- Property Details
- Location
- Facts & Features
- Getting Around
- Nearby Homes

Street View
$825,000
Monthly Est:$4,106
 3 Beds
 3 Baths
3 full baths
 2,646sqft
484 Sourwood Ridge Rd, Tryon, NC 28782
$825,000
$4,106/moEst:
Get Pre-Approved
Single Family Residence
Built in 1939
$-- HOA
7.23 acres lot
$312/sq.ft
Description
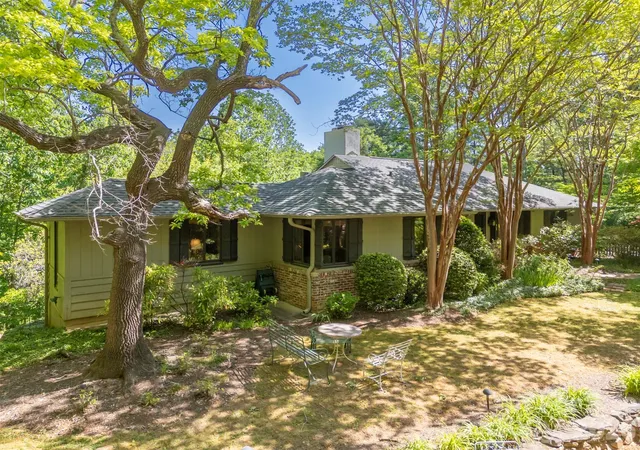
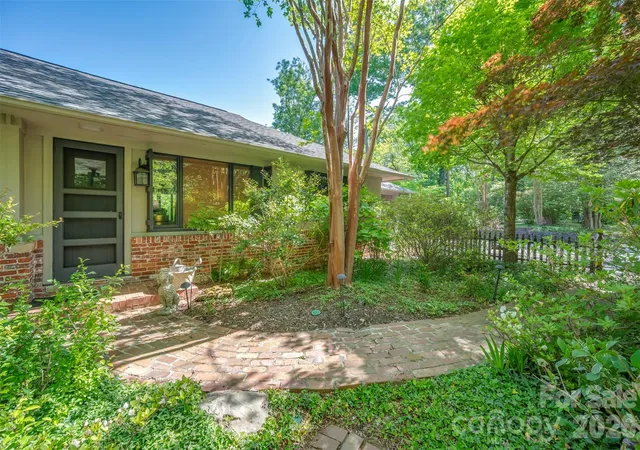
Tucked beneath majestic Warrior Mountain on 7.2 private ridge-top acres at the end of a quiet road, just minutes from downtown Tryon, this extraordinary retreat offers the rare feeling of living among the trees. Birdsongs replace traffic noise, and every window frames layered canopy views that change beautifully with the seasons. Meandering stone paths wind through a gently sloping sculpture garden, leading to hidden seating areas, lower parking, storage spaces, and even a wooded trail descending toward a running creek below.
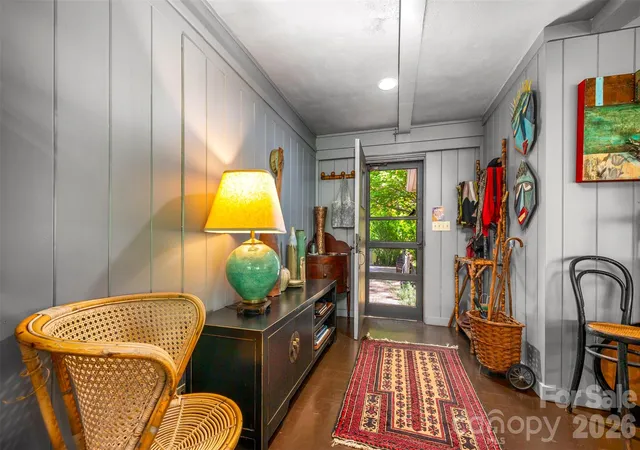
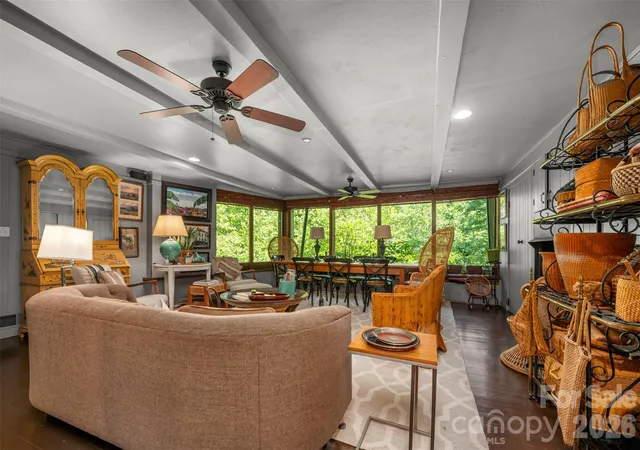
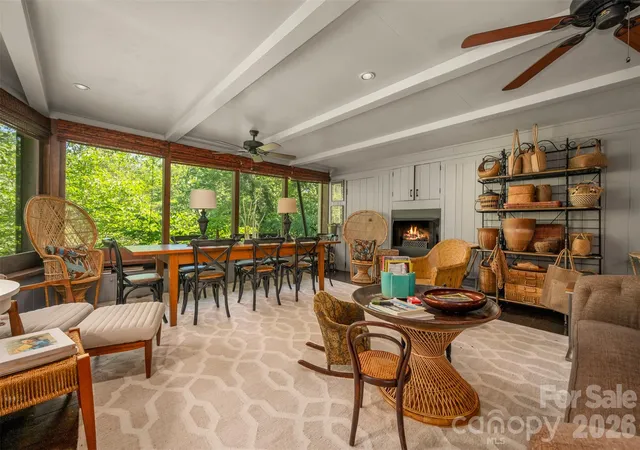
Designed for both relaxation and entertaining, the home blends rustic luxury with artistic character. Warm wood-paneled walls, handsome beams in the dining room, built in bookshelves and three gas log fireplaces create inviting gathering spaces throughout the home — including fireplaces in the formal den, dining/family room, and primary suite. A dramatic wall of large sliding windows, craftily screened, create the perfect setting for unforgettable Carolina spring and fall dinner parties immersed in the open air amongst the treetops.
The detached two-car carport doubles as an outdoor entertaining pavilion with generous seating areas overlooking the grounds, while additional garden seating invites quiet mornings and evening conversations under the trees.
The lower level offers a walk-out apartment with kitchenette and eclectic, artistic bath arrangements — ideal for guests, extended family, studio space, or creative retreat possibilities.
Private, peaceful, and unlike anything else on the market, this one-of-a-kind mountain sanctuary captures the essence of refined woodland living in the heart of the Carolina foothills.
- Houzeo last checked: 3 hours ago
- Listing updated: June 30, 2026 at 3:22 pm
- Listing Provided by: Jeff Byrd (828) 817-0012 | Walker Wallace and Emerson Realty (864) 457-2448
- Source: Canopy MLS | MLS#: 4379103

Property Details
Status
Active
Type
Single Family Residence
No. of Stories
-
County
City
Neighborhood
--
Year Built
1939
HOA Fees
-
Finished Area
2,646 sqft
Lot Size
7.23 acres lot
Basement Area
- sqft
MLS Name
Canopy MLS
MLS Number
4379103
MLS Status
Active
Days on Market
154
Cumulative Days on Market
34

Continue Your Journey in App
Find your dream home, receive real-time updates, and many more!
Download App
Continue Your Journey in App
Find your dream home, receive real-time updates, and many more!
Location
Facts & Features
Rooms
Bedrooms & bathrooms
Bedrooms: 3
Bathrooms: 3
Interior
Exterior Features
Other See Remarks
Appliances
Dishwasher, Dryer, Electric Range, Electric Water Heater, Microwave, Refrigerator, Washer
Heating
Heat Pump, Sealed Combustion Fireplace
Interior Features
Attic Stairs Fixed, Attic Walk In, Built In Features, Entrance Foyer
Flooring
Carpet, Tile, Vinyl, Wood
Sewer
Septic Installed
Cooling
Heat Pump
Construction
Year Built
Year Built: 1939
Home type
Single Family Residence
Construction Materials
Brick Full, Wood
Architectural Style
Ranch
Foundation Details
Basement
Roof
Architectural Shingle
Utilities & Energy
Basement
Apartment, Basement Shop, Daylight, Exterior Entry, Full, Interior Entry, Partially Finished, Storage Space, Walk Out Access, Walk Up Access
Fireplace Features
Family Room, Gas Log, Living Room, Primary Bedroom, Propane
Parking Features
Attached Carport, Detached Carport
Utilities
Cable Available, Propane
Water Source
City
Laundry Features
In Basement, Laundry Chute, Laundry Room, Sink
Other Features
Subdivision Name
None
Patio And Porch Features
Rear Porch
Community Features
Street Lights
Lot Features
Cul De Sac, Green Area, Private, Sloped, Steep Slope, Wooded
Price History
| Date | Event | Price |
|---|---|---|
06/30/2026 Source: #CAR4379103 | Listed for Sale | $825,000 $312/sqft |
06/10/2026 Source: | Contingent (Active Under Contract) | $825,000 $312/sqft |

Nearby Homes
Find Homes by Property Features in Tryon, NC
Nearby New Homes For Sale

Based on information submitted to the MLS GRID from Canopy MLS through Oct 08, 2026, 11:00AM. All data is obtained from various sources and may not have been verified by the broker or MLS GRID. Supplied Open House Information is subject to change without notice. All information should be independently reviewed and verified for accuracy. Properties may or may not be listed by the office/agent presenting the information. IDX information is provided exclusively for consumers’ personal, noncommercial use. It may not be used for any purpose other than to identify prospective properties which the consumers may be interested in purchasing. The data is deemed reliable but is not guaranteed by MLS GRID. The use of the MLS GRID Data may be subject to an end-user license agreement prescribed by the Member Participant’s applicable MLS, if any, and as amended from time to time. ©2026 Canopy MLS. All Rights Reserved.
 Advertising Broker: Nicholas Huscroft | Chosen Realty