- Overview
- Description
- Property Details
- Location
- Facts & Features
- Getting Around
- Nearby Homes
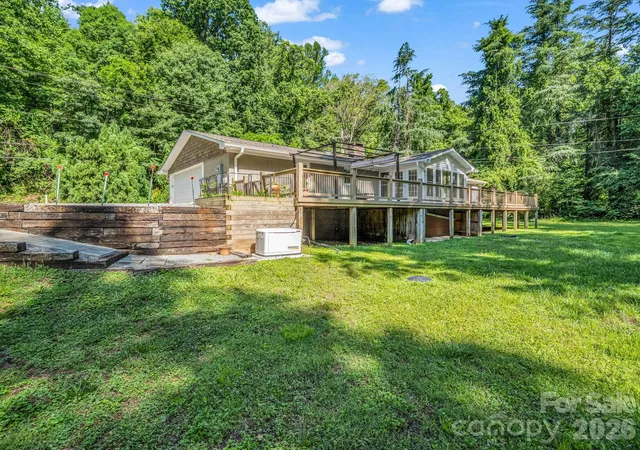

Street View
$449,999
Monthly Est:$2,240
 3 Beds
 2 Baths
2 full baths
 1,857sqft
260 Warrior Dr, Tryon, NC 28782
$449,999
$2,240/moEst:
Get Pre-Approved
Single Family Residence
Built in 1965
$-- HOA
0.74 acre lot
$242/sq.ft
Description
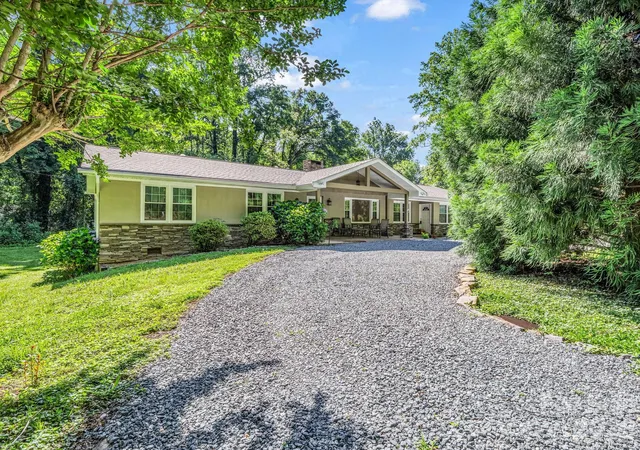
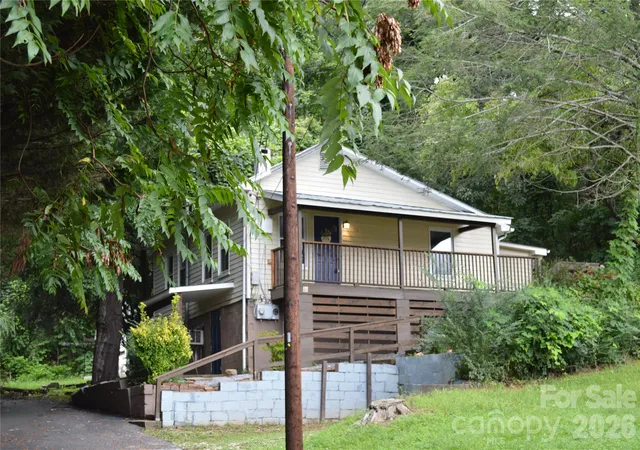
Where ONE-level living, fresh updates, natural beauty, & mountain-town convenience come together in one inviting package. Welcome to 260 Warrior Drive w/ Refreshed with interior painting, this MOVE-IN-ready home offers a bright, clean backdrop ready for your personal style! The neutral palette creates a true blank slate, allowing any design aesthetic to shine—from modern & contemporary to classic mountain charm!
Filled with amazing natural light, the thoughtfully maintained home features comfortable living spaces designed for both everyday enjoyment and entertaining. The spacious living and den areas feel bright and welcoming, with large windows that bring the outdoors in and create a seamless connection to the serene setting beyond. The updated kitchen showcases contemporary finishes, while rich wood flooring adds warmth and character throughout the main living areas. Whether hosting guests or enjoying a quiet evening at home, the flexible layout offers comfort, functionality, and room to make it your own.
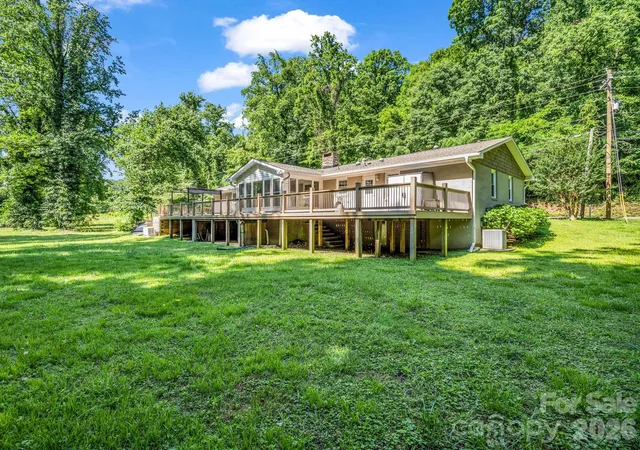
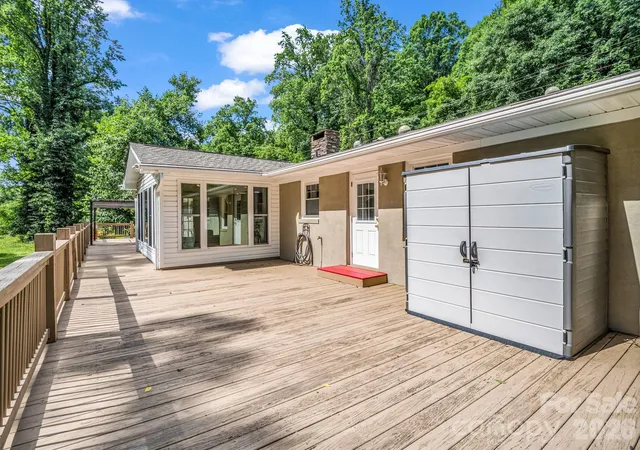
Step outside onto the expansive back deck, where morning coffee, outdoor dining, or simply unwinding after a long day become part of everyday life. A branch of the North Pacolet River meanders through the back of the property, providing a tranquil waterfront setting, soothing sounds, and a picturesque natural landscape that changes beautifully with the seasons.
For added peace of mind, the home is equipped with a newly installed, unused whole-house generator connected to an underground propane tank, helping ensure comfort and reliability year-round.
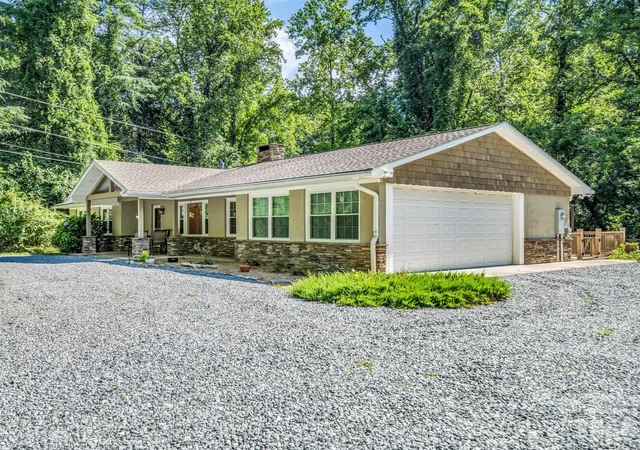
Situated on a beautifully treed corner lot, the property offers privacy, a circular driveway, and easy-to-maintain landscaping. Outdoor enthusiasts will appreciate being just minutes from Harmon Field, one of Tryon's most beloved destinations for walking trails, equestrian events, community gatherings, and open green space. Nearby hiking and biking trails, waterfalls, scenic drives, and countless outdoor adventures make it easy to experience the very best of Western North Carolina living.
Ideally located just minutes from the charming town of Tryon and convenient to Columbus, Saluda, Hendersonville, and even Lake Lure, you'll enjoy easy access to local restaurants, galleries, wineries, shopping, and year-round events while still coming home to the relaxed atmosphere that makes this area so desirable. Whether you're headed a few minutes into town or taking a scenic drive through the mountains, you'll never run out of beautiful places to discover.
Whether you're searching for a full-time residence, weekend getaway, or mountain retreat, 260 Warrior Drive offers the perfect combination of comfort, flexibility, natural beauty, privacy, and move-in-ready convenience. Call or text today for additional information or to schedule your private showing and make an offer to call this home!
- Houzeo last checked: 6 minutes ago
- Listing updated: September 25, 2026 at 8:50 pm
- Listing Provided by: Erika Bradley (828) 702-5970 , Daniel Bradley | Century 21 Mountain Lifestyles (828) 692-8275
- Source: Canopy MLS | MLS#: 4359501

Property Details
Status
Active
Type
Single Family Residence
No. of Stories
-
County
City
Neighborhood
--
Year Built
1965
HOA Fees
-
Finished Area
1,857 sqft
Lot Size
0.74 acre lot
Basement Area
- sqft
MLS Name
Canopy MLS
MLS Number
4359501
MLS Status
Active
Days on Market
215
Cumulative Days on Market
181

Continue Your Journey in App
Find your dream home, receive real-time updates, and many more!
Download App
Continue Your Journey in App
Find your dream home, receive real-time updates, and many more!
Location
Facts & Features
Rooms
Bedrooms & bathrooms
Bedrooms: 3
Bathrooms: 2
Interior
Flooring
Carpet, Tile, Wood
Appliances
Dishwasher, Electric Range, Electric Water Heater, Oven, Refrigerator
Interior Features
Attic Stairs Pulldown
Heating
Heat Pump
Sewer
Septic Installed
Cooling
Electric, Heat Pump
Construction
Year Built
Year Built: 1965
Home type
Single Family Residence
Architectural Style
Ranch
Construction Materials
Cedar Shake, Hard Stucco, Stone
Foundation Details
Crawl Space
Roof
Architectural Shingle
Utilities & Energy
Fireplace Features
Family Room, Living Room
Utilities
Electricity Connected, Propane
Laundry Features
Main Level
Parking Features
Circular Driveway, Driveway, Attached Garage, Garage Faces Side
Water Source
City
Other Features
Lot Features
Cleared, Corner Lot, Flood Plain/bottom Land, River Front, Rolling Slope
Subdivision Name
None
Patio And Porch Features
Deck, Front Porch
Price History
| Date | Event | Price |
|---|---|---|
08/19/2026 Source: #CAR4359501 | Price Increased | $449,999 +25614.23% $242/sqft |
08/14/2026 Source: | Price Decreased | $1,750 -99.65% $1/sqft |
06/04/2026 Source: | Listed for Sale | $496,500 +7.12% $267/sqft |
06/04/2026 Source: | Price Decreased | $463,500 -15.57% $250/sqft |
04/27/2026 Source: | Listing Removed | $549,000 +10.13% $296/sqft |


Show more
Nearby Homes


Find Homes by Property Features in Tryon, NC
Nearby New Homes For Sale

Based on information submitted to the MLS GRID from Canopy MLS through Oct 21, 2026, 11:30AM. All data is obtained from various sources and may not have been verified by the broker or MLS GRID. Supplied Open House Information is subject to change without notice. All information should be independently reviewed and verified for accuracy. Properties may or may not be listed by the office/agent presenting the information. IDX information is provided exclusively for consumers’ personal, noncommercial use. It may not be used for any purpose other than to identify prospective properties which the consumers may be interested in purchasing. The data is deemed reliable but is not guaranteed by MLS GRID. The use of the MLS GRID Data may be subject to an end-user license agreement prescribed by the Member Participant’s applicable MLS, if any, and as amended from time to time. ©2026 Canopy MLS. All Rights Reserved.
 Advertising Broker: Nicholas Huscroft | Chosen Realty
