- Overview
- Description
- Property Details
- Location
- HOA Management
- Facts & Features
- Getting Around
- Nearby Homes



Street View
$734,000
Monthly Est:$3,653
 4 Beds
 5 Baths
3 full baths + 2 half baths
 4,767sqft
196 Blackbird Ln, Tryon, NC 28782
$734,000
$3,653/moEst:
Get Pre-Approved
Single Family Residence
Built in 2003
$31.25/mo HOA
2.96 acres lot
$154/sq.ft
Description
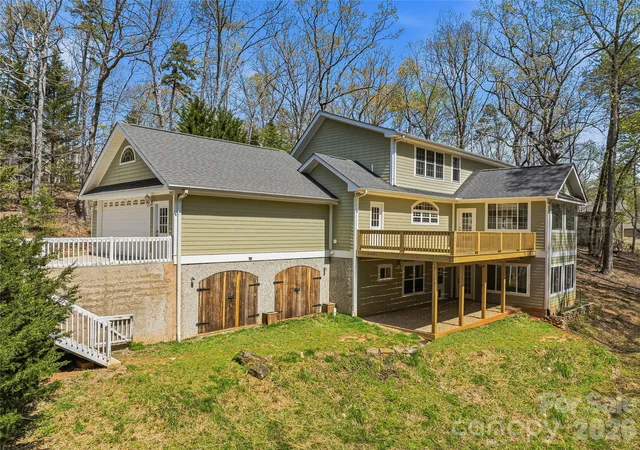
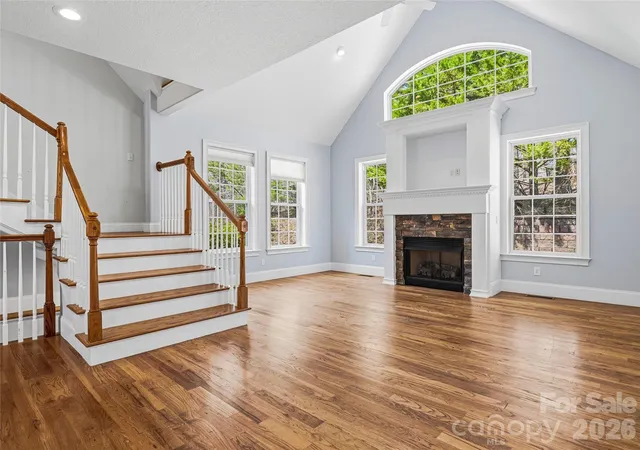
With room for everything you need and more, this spacious home offers a private, wooded retreat on almost three acres in the desirable Red Fox neighborhood—and more than 4,000 SF of thoughtfully designed living space. A covered front porch welcomes you into an inviting entryway that flows seamlessly into a light-filled living room and open kitchen. Hardwood floors run through the living room and main-level primary suite, while expansive windows fill the space with natural light and the serenity of its woodland surroundings. The kitchen is both functional and spacious, featuring tiled countertops, a built-in oven and microwave, and a gas cooktop. Also on the main level, a generous sunroom provides additional living space and direct access to a brand-new deck (2026), perfect for entertaining or relaxing in the peaceful setting. The main-level primary suite offers comfort and convenience, while the upper level includes an open family area with hardwood flooring, two additional bedrooms, and a full bathroom. The lower-level walkout basement adds incredible flexibility with a bedroom, full bathroom, half bathroom, wine cellar, tiled flooring, and a second gas fireplace—ideal for guests, recreation, or additional living space.
With three levels, a two-car garage, and additional storage below, this home offers versatility for a variety of lifestyles, including the option for multi-generational living…and all in a tranquil refuge to call your own.
- Houzeo last checked: 3 hours ago
- Listing updated: September 30, 2026 at 4:56 pm
- Listing Provided by: Holly Aracich (828) 335-0688 | Mosaic Community Lifestyle Realty (828) 707-9556
- Source: Canopy MLS | MLS#: 4366022

Property Details
Status
Active
Type
Single Family Residence
No. of Stories
-
County
City
Neighborhood
--
Year Built
2003
HOA Fees
$31.25/mo
Finished Area
4,767 sqft
Lot Size
2.96 acres lot
Basement Area
- sqft
MLS Name
Canopy MLS
MLS Number
4366022
MLS Status
Active
Days on Market
185
Cumulative Days on Market
177
Open House

Continue Your Journey in App
Find your dream home, receive real-time updates, and many more!
Download App
Continue Your Journey in App
Find your dream home, receive real-time updates, and many more!
Location
HOA Management
N/A
HOA Fees
$375/ Annually
Disclaimer: Amenities are based on third-party information and may vary; buyers must independently verify all amenities, as information is deemed reliable but not guaranteed.
Facts & Features
Rooms
Bedrooms & bathrooms
Bedrooms: 4
Bathrooms: 5
Interior
Appliances
Dishwasher, Gas Range, Oven, Refrigerator
Heating
Heat Pump
Flooring
Carpet, Laminate, Tile, Wood
Sewer
Septic Installed
Cooling
Heat Pump
Construction
Year Built
Year Built: 2003
Home type
Single Family Residence
Construction Materials
Fiber Cement
Foundation Details
Basement
Utilities & Energy
Basement
Walk Out Access
Fireplace Features
Gas
Parking Features
Driveway, Attached Garage
Water Source
Well
Laundry Features
Main Level
Other Features
Subdivision Name
Red Fox
Price History
| Date | Event | Price |
|---|---|---|
09/23/2026 Source: | Price Decreased | $734,000 -2.00% $154/sqft |
07/11/2026 Source: | Price Decreased | $749,000 -2.09% $157/sqft |
05/26/2026 Source: | Price Increased | $765,000 +4.22% $160/sqft |
04/06/2026 Source: | Listed for Sale | $734,000 -6.50% $154/sqft |
04/06/2026 Source: | Price Increased | $785,000 +1.29% $165/sqft |

Show more
Nearby Homes
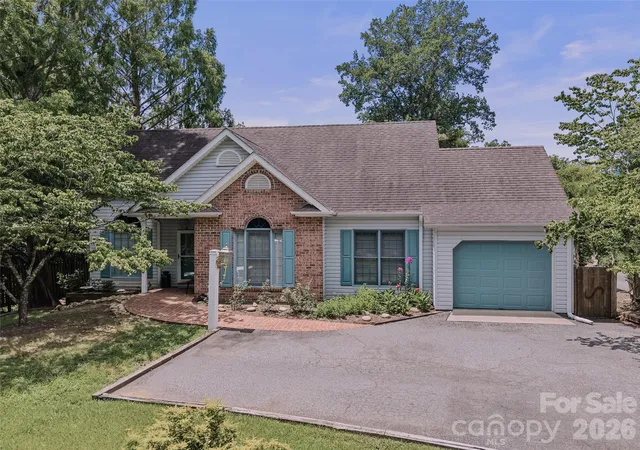
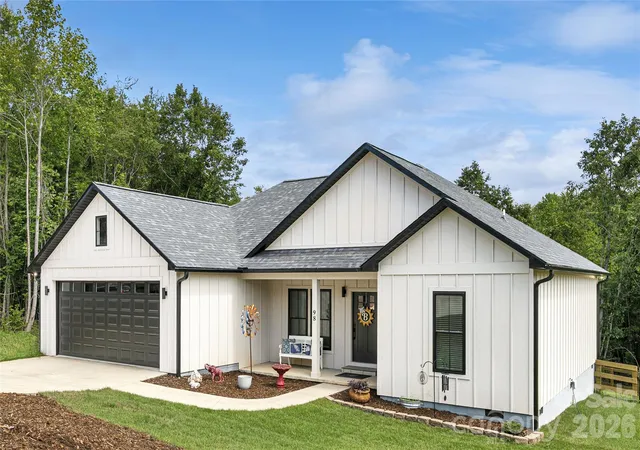
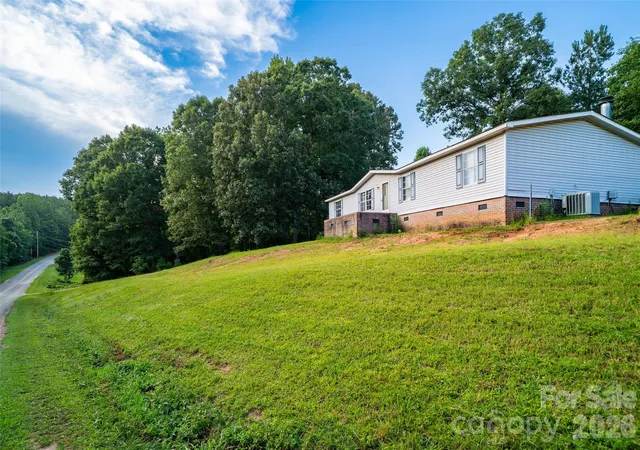
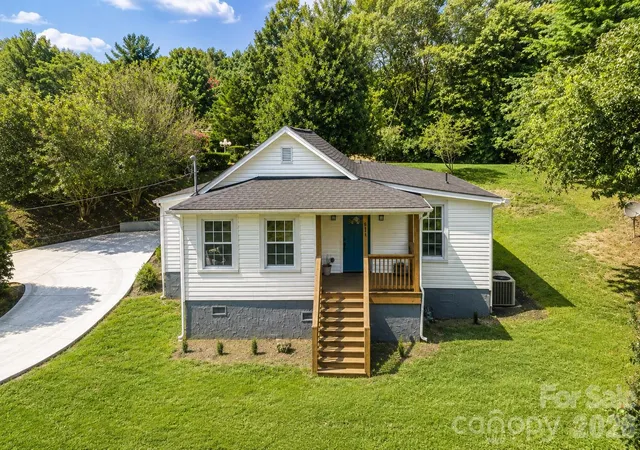
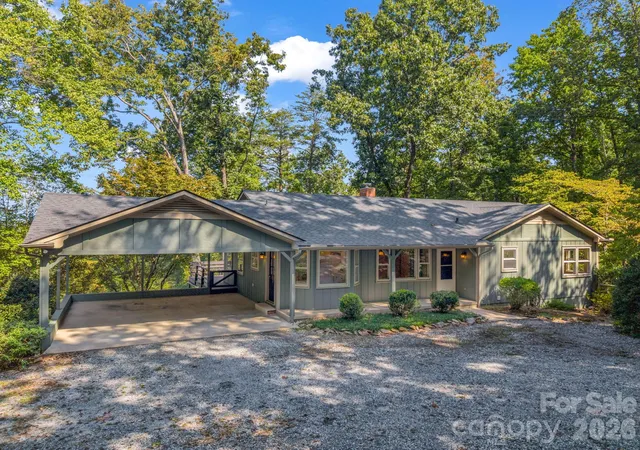
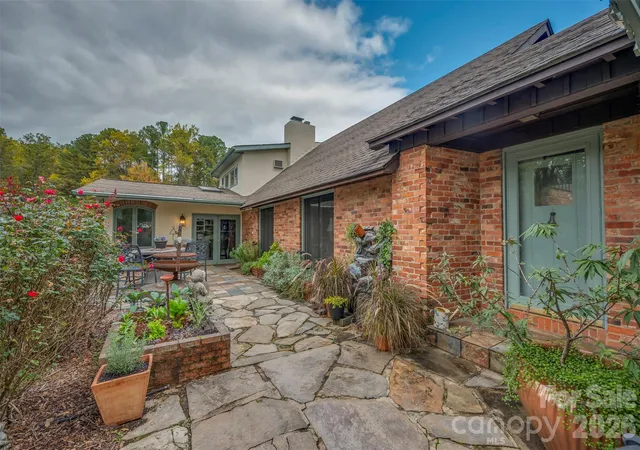
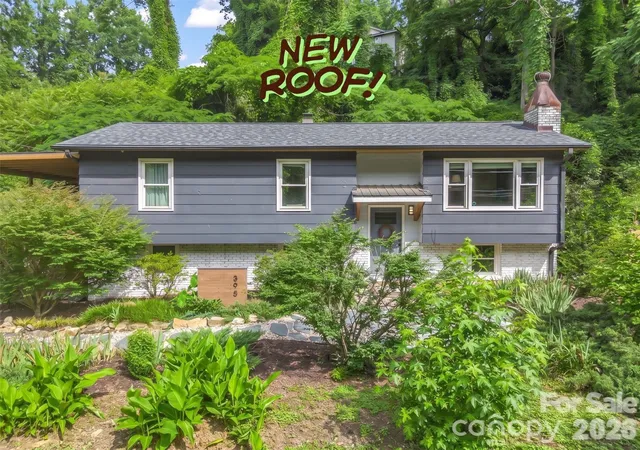
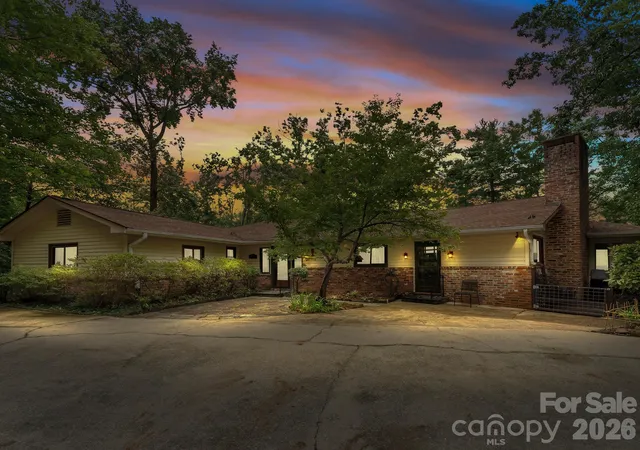
Find Homes by Property Features in Tryon, NC
Nearby New Homes For Sale

Based on information submitted to the MLS GRID from Canopy MLS through Oct 08, 2026, 11:00AM. All data is obtained from various sources and may not have been verified by the broker or MLS GRID. Supplied Open House Information is subject to change without notice. All information should be independently reviewed and verified for accuracy. Properties may or may not be listed by the office/agent presenting the information. IDX information is provided exclusively for consumers’ personal, noncommercial use. It may not be used for any purpose other than to identify prospective properties which the consumers may be interested in purchasing. The data is deemed reliable but is not guaranteed by MLS GRID. The use of the MLS GRID Data may be subject to an end-user license agreement prescribed by the Member Participant’s applicable MLS, if any, and as amended from time to time. ©2026 Canopy MLS. All Rights Reserved.
 Advertising Broker: Nicholas Huscroft | Chosen Realty