
- Overview
- Description
- Property Details
- Location
- Facts & Features
- Getting Around
- Nearby Homes

$1,499,000
Monthly Est:$7,461
 8 Beds

5 full baths + 1 half bath
 4,598sqft
3357 Lynn Rd, Tryon, NC 28782
$1,499,000
$7,461/moEst:
Single Family Residence
Built in 1915
$-- HOA
1.34 acres lot
$326/sq.ft
Description
"Over the Way"
Circa 1915 · Lynncote Historic District
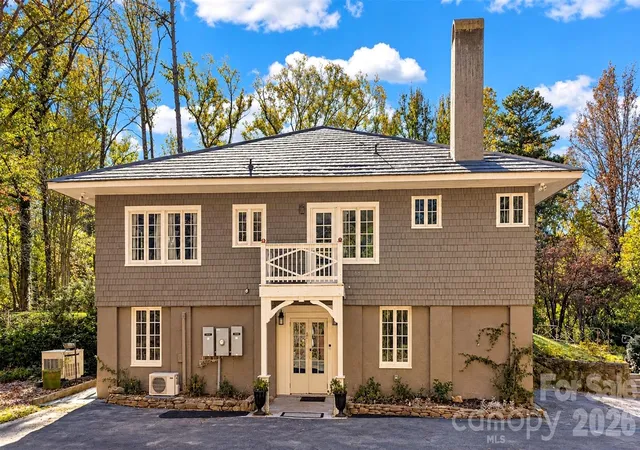
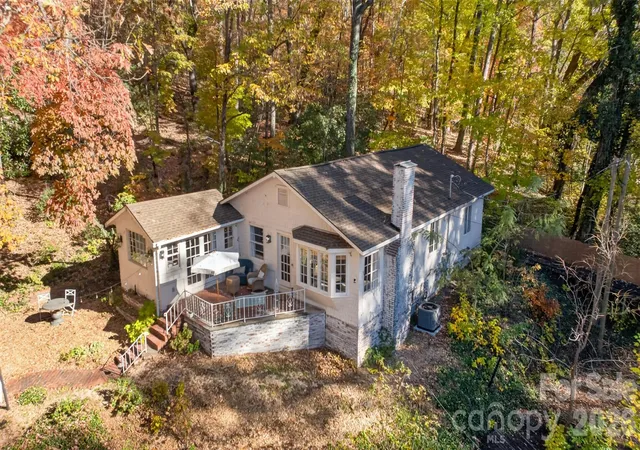
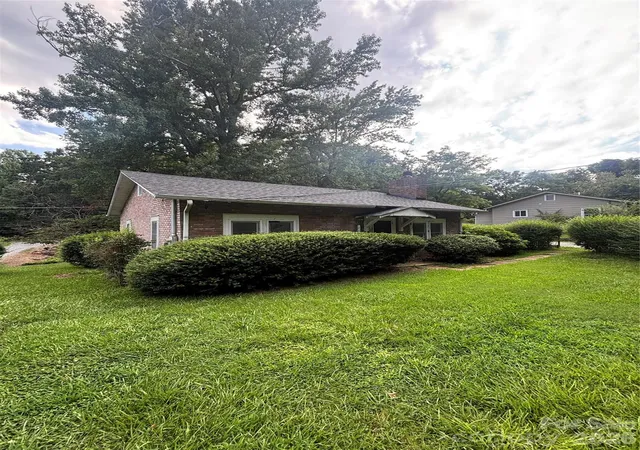
Two historic homes on one private 1.34-acre lot: a circa 1915 Craftsman main house and a separate guest cottage, both fully furnished, beautifully decorated, and already producing income.
Boldly sited on a rise above Lynn Road, "Over the Way" looks out across the very landscape that drew Emma Payne Erskine—noted author, artist, local businesswoman, and real estate developer—south in the 1880s and held her for the rest of her life. Built around 1915 by William F. Smith for Erskine herself, this Craftsman-inspired cottage was among the first of the rental houses she created on the east side of the road, part of a larger vision that once encompassed more than 600 acres, the land she gave for Donald Ross's Tryon Country Club, and the cultural life she nurtured through painting, writing, talks to the Lanier Club, and donating land and raising funds for the library. The district that preserves her legacy was originally proposed as the Emma Payne Erskine Corwin Estate Historic District; it is known today as the Lynncote Historic District in recognition of the stone estate across the road, rebuilt in 1927 on the foundations of the 1890s house that burned in 1916. "Over the Way" stands closest to that storied property, its name said to recall its place "Over the way" from the old coachman's cottage.
The house has been passionately renewed for the present century while retaining the quiet dignity of its past. An Armour Garage Roof Coating membrane carries a twenty-year guarantee. The attic is newly insulated and floored, with two temperature-controlled exhaust fans; the crawl space beneath the kitchen and butler's pantry is fully encapsulated and dehumidified. Plumbing is entirely new, the electrical system fully replaced and upgraded with two generator-ready service panels, and gas lines pressure-tested and renewed as needed. Climate control pairs central HVAC with high-efficiency lower-level split units that include dehumidification, while a commercial-grade Rinnai on-demand natural gas water heater serves the house. Historic windows have been reglazed and freshly painted. Gas logs, installed by Gas Logs & Udder Things, warm two main-house fireplaces, a Jotul natural gas heater on the lower level, and the fireplace in the cottage.
In the kitchen and utility rooms, DeVOL Kitchens / Plain English-inspired custom inset cabinets are finished with antique brass hardware. Appliances, also installed by Gas Logs & Udder Things, include an Ilve 36" dual-fuel stove with rotisserie and brass pot filler, Sub-Zero undercounter refrigerator, Big Chill refrigerator, Forno stainless tub dishwasher, vented Samsung washer/dryer combo, and a custom copper wet bar/kitchenette with commercial microwave and wine fridge. Floors are Edward Martin tile in the kitchen, classic marble in every bath, and limestone throughout the lower level. HRL unlacquered brass fixtures, doorknobs, and hardware run throughout; Ballard Designs and Anthropologie lighting softens the rooms; Kohler designer toilets complete the baths.
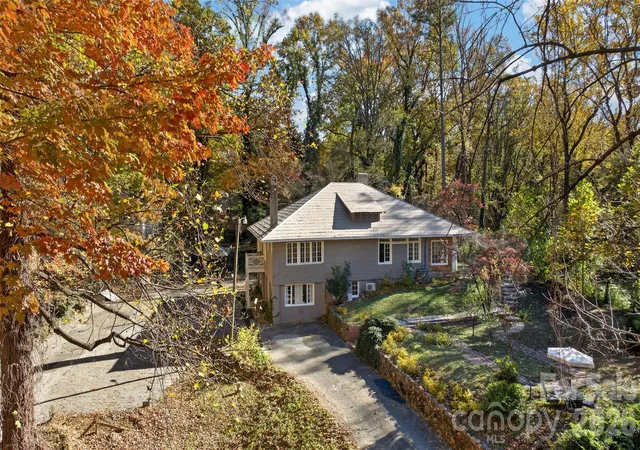
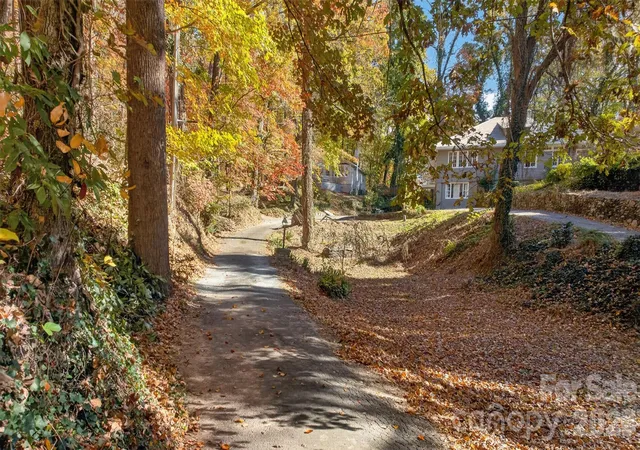
Hundreds of linear feet of stone walls, brick stairs and pathways, and original wrought iron railings wind through gardens of some 70 peonies, camellias, azaleas, rhododendron, forsythia, bridal veil, hostas, and white and pink dogwoods beneath a grand magnolia. Apple, plum and peach trees, a butterfly garden and a gazebo complete the grounds.
Here, on the edge of Harmon Field and within the historic district that still bears the imprint of Emma Payne Erskine's vision—just minutes from the Rails to Trails coming soon, galleries, and restaurants of downtown Tryon, North Carolina—"Over the Way" offers a rare union of storied ground and thoroughly contemporary systems. Both the main house and the guest cottage convey fully furnished, supplemented, and decorated, and both are currently producing income.
- Houzeo last checked: 14 minutes ago
- Listing updated: November 21, 2026 at 10:02 am
- Listing Provided by: Sarah Jane Lyles (828) 777-0917 | One Community Real Estate (704) 705-7036
- Source: Canopy MLS as distributed by MLS GRID | MLS#:

Property Details
Status
Active
Type
Single Family Residence
No. of Stories
-
County
City
Neighborhood
--
Year Built
1915
HOA Fees
-
Finished Area
4,598 sqft
Lot Size
1.34 acres lot
Basement Area
- sqft
MLS Name
Canopy MLS as distributed by MLS GRID
MLS Number
4444123
MLS Status
Active
Days on Market
2
Cumulative Days on Market
1
Continue Your Journey in App
Find your dream home, receive real-time updates, and many more!
Location
Facts & Features
Rooms
Bedrooms & bathrooms
Bedrooms: 8
Bathrooms: 6
Interior
Cooling
Central Air, Electric
Sewer
Public Sewer
Heating
Electric, Heat Pump
Exterior Features
Fire Pit, Storage
Interior Features
Attic Stairs Pulldown, Built In Features, Entrance Foyer, Storage, Walk In Closet(s), Walk In Pantry, Wet Bar
Appliances
Bar Fridge, Dishwasher, Dryer, Exhaust Fan, Freezer, Gas Cooktop, Refrigerator With Ice Maker, Self Cleaning Oven, Tankless Water Heater, Washer, Washer/dryer
Flooring
Concrete, Marble, Tile, Wood
Construction
Year Built
Year Built: 1915
Home type
Single Family Residence
Roof
Other See Remarks
Foundation Details
Stone
Construction Materials
Brick Partial, Cedar Shake, Stone
Utilities & Energy
Utilities
Natural Gas, Satellite Internet Available, Underground Utilities, Wired Internet Available
Parking Features
Parking Space(s)
Laundry Features
Multiple Locations
Water Source
City
Security Features
Security System, Smoke Detector(s)
Fireplace Features
Gas, Gas Log, Gas Unvented
Basement
Daylight, Exterior Entry, Finished, Walk Out Access
Other Features
Patio And Porch Features
Covered, Deck, Glass Enclosed, Side Porch
Lot Features
Cleared, Corner Lot, Sloped
Subdivision Name
None
Price History
| Date | Event | Price |
|---|---|---|
11/20/2026 Source: | Listed for Sale | $1,499,000 +524.58% $326/sqft |
02/08/2023 Source: | Price Decreased | $240,000 -17.24% $52/sqft |
01/05/2023 Source: | Sold | $290,000 $63/sqft |
11/06/2022 Source: | Price Decreased | $290,000 -27.32% $63/sqft |
02/19/2016 Source: | Listing Removed | $399,000 $87/sqft |


Find Homes by Property Features in Tryon, NC
Nearby New Homes For Sale
Nearby Pre-Owned Homes For Sale

Based on information from Canopy MLS through Nov 22, 2026, 02:30PM as submitted to and distributed by MLS GRID. All data is obtained from various sources and may not have been verified by the broker or MLS GRID. Supplied Open House Information is subject to change without notice. All information should be independently reviewed and verified for accuracy. Properties may or may not be listed by the office/agent presenting the information. IDX information is provided exclusively for consumers’ personal, noncommercial use. It may not be used for any purpose other than to identify prospective properties which the consumers may be interested in purchasing. The data is deemed reliable but is not guaranteed by MLS GRID. The use of the MLS GRID Data may be subject to an end-user license agreement prescribed by the Member Participant’s applicable MLS, if any, and as amended from time to time. ©2026 Canopy MLS. All Rights Reserved.
 Advertising Broker: Nicholas Huscroft | Chosen Realty