- Overview
- Description
- Property Details
- Location
- HOA Management
- Facts & Features
- Getting Around
- Nearby Homes

Street View
$1,030,250
Monthly Est:$5,128
 2 Beds
 2 Baths
2 full baths
 2,102sqft
12 Holly Ridge Way #84, Danbury, CT 06810
$1,030,250
$5,128/moEst:
Get Pre-Approved
Single Family Residence
Built in 2025
$340/mo HOA
2,178 sqft lot
$490/sq.ft
Description
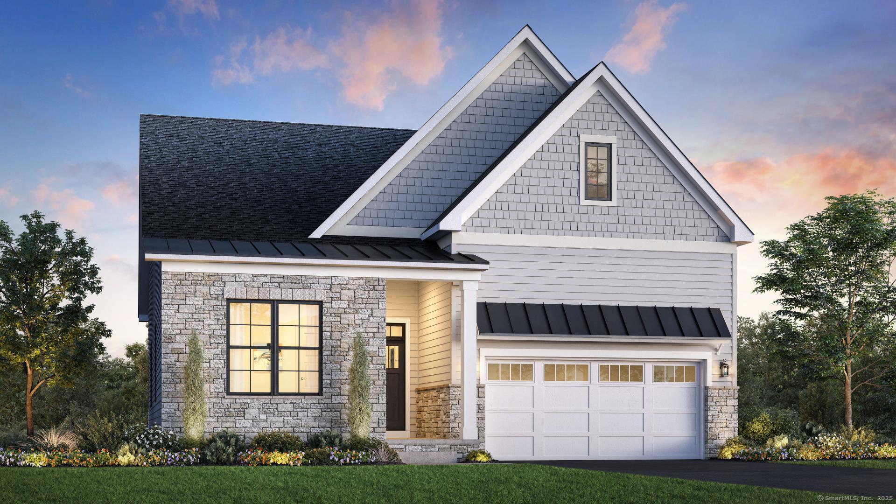
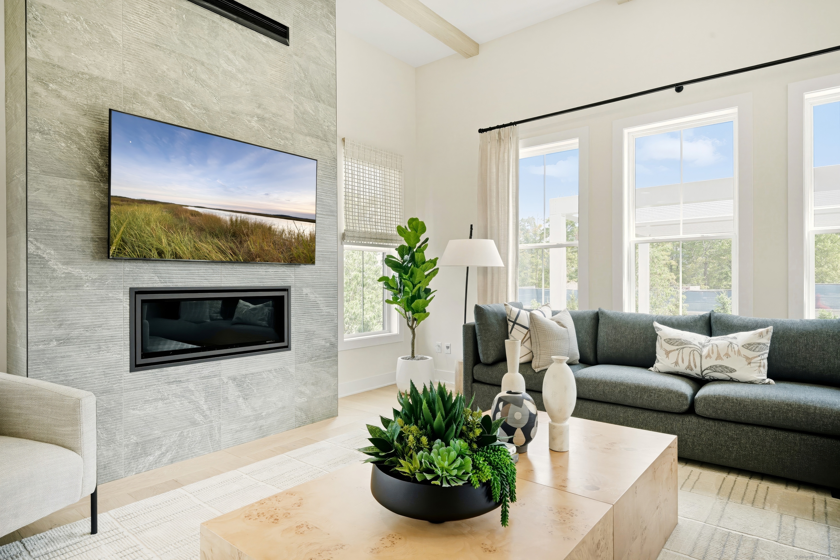
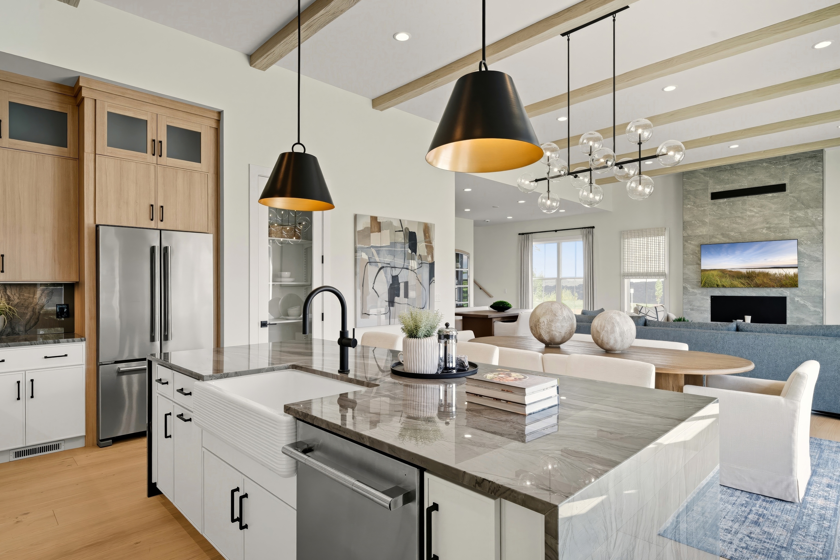
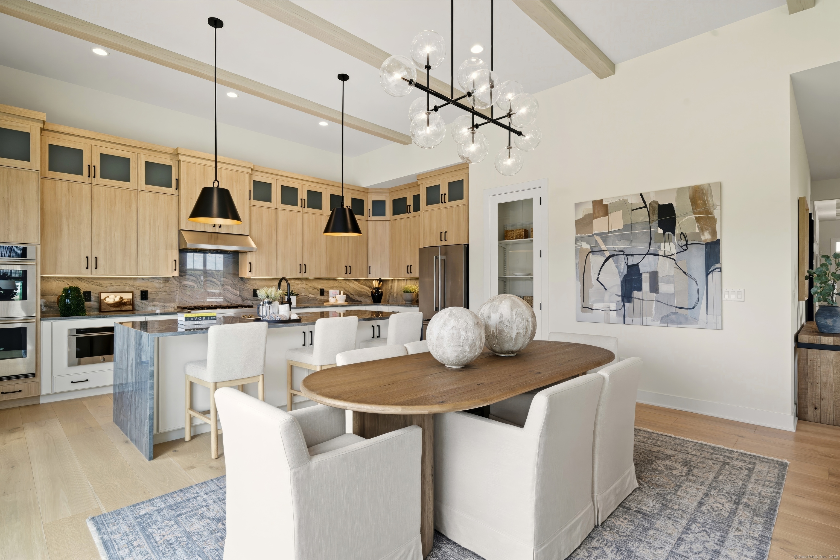
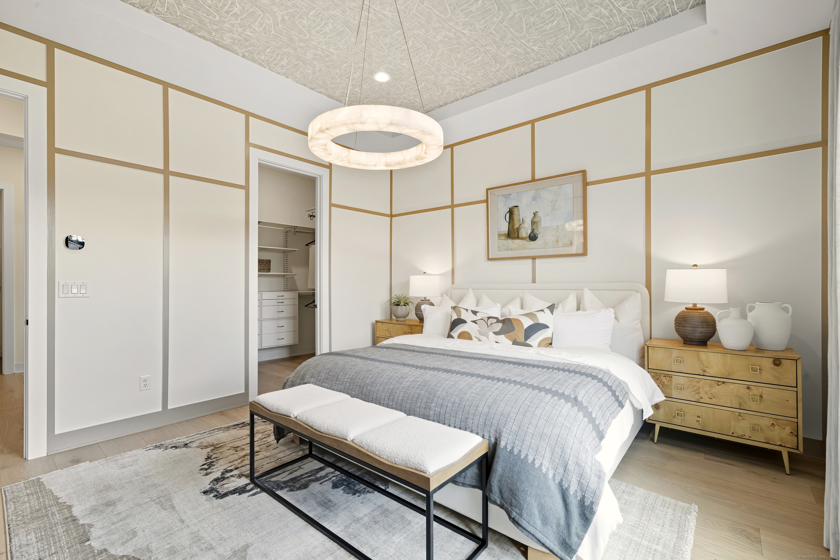
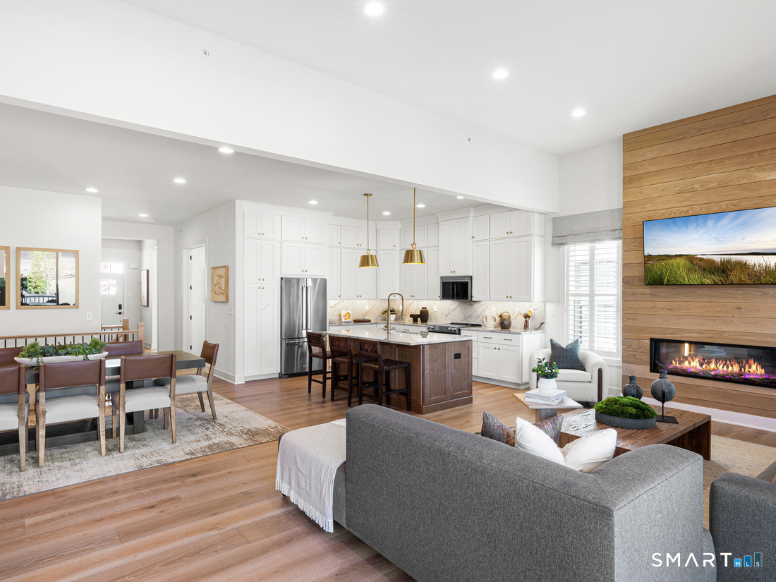
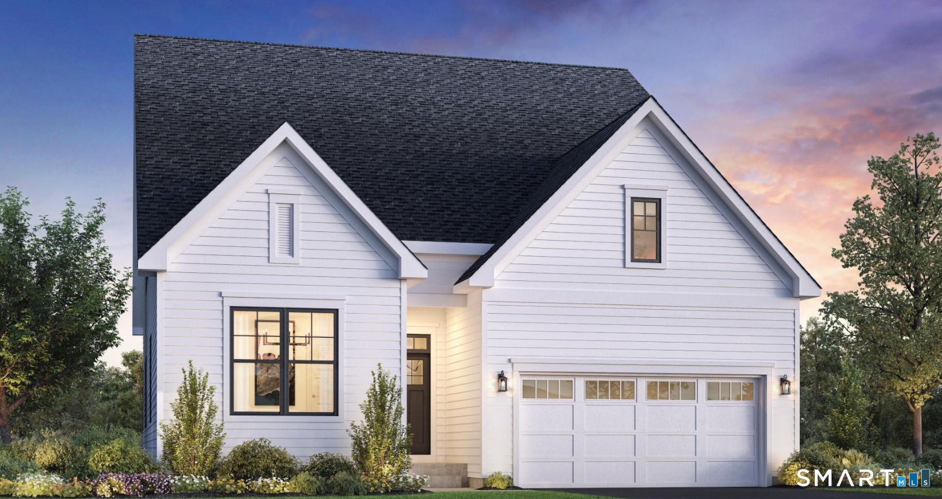
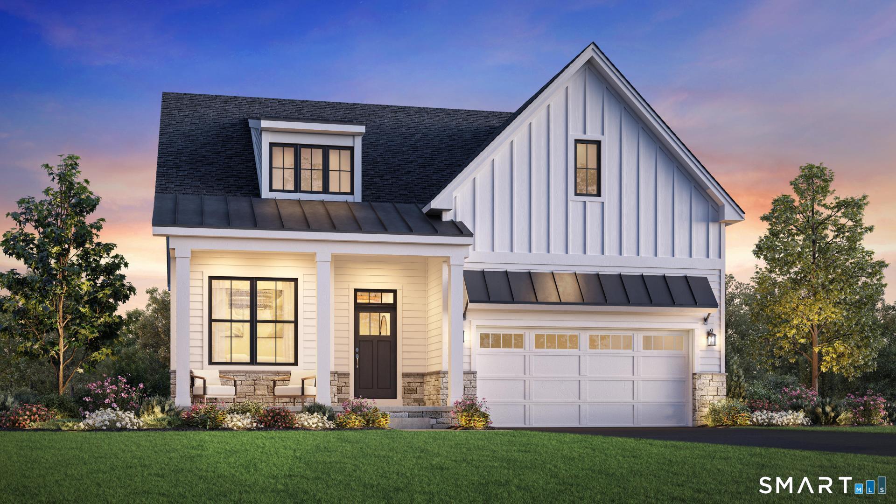

Welcome to the Alstead - where elegance meets everyday practicality. Step into a refined foyer highlighted by a distinctive tray ceiling, and explore a thoughtfully designed layout that easily adapts to your lifestyle. A flexible front room flows seamlessly into the heart of the home, where an inviting dining area and a spacious great room-offering an optional traditional fireplace-set the stage for cozy nights or lively entertaining. On the main level, enjoy the convenience of an alternate primary shower option, bringing a touch of modern luxury to your daily routine. Just off the great room, a casual dining space opens to the backyard, blending indoor comfort with outdoor charm. The chef-inspired kitchen is a standout, featuring wraparound countertops, a generous center island with breakfast bar, and a walk-in pantry. Head downstairs to a finished walkout basement complete with a powder room-perfect for guests or a private escape. Upstairs, the serene primary suite offers a walk-in closet and a spa-like bathroom with dual vanities, a luxurious shower with built-in seating, and a private water closet. A well-appointed secondary bedroom sits near a full hall bath, providing privacy and comfort for family or visitors. Additional highlights include an everyday entry, centrally located laundry, and abundant storage throughout. This is a to-be-built home with multiple homesites and five customizable floor plans available. A 55+ community. Ready for occupancy Spring 2026
- Houzeo last checked: 2 hours ago
- Listing updated: May 6, 2026 at 3:35 pm
- Listing Provided by: Casey Prescott | Thomas Jacovino
- Source: SMART MLS-CT | MLS#: 24143983

Property Details
Status
Active Under Contract
Type
Single Family Residence
No. of Stories
-
County
City
Neighborhood
--
Year Built
2025
HOA Fees
$340/mo
Finished Area
2,102 sqft
Lot Size
2,178 sqft lot
Basement Area
- sqft
MLS Name
SMART MLS
MLS Number
24143983
MLS Status
Under Contract
Days on Market
303

Continue Your Journey in App
Find your dream home, receive real-time updates, and many more!
Download App
Continue Your Journey in App
Find your dream home, receive real-time updates, and many more!
Location
HOA Management
1
HOA Fees
$340/ Monthly
Amenities
 Amenities and services may be covered by one or multiple associations and service providers.
 Pool
Pool
 Club House
 Health Club
 Snow Removal
 Road Maintenance
 Tennis
 Trash Pickup
 Pool Service
Property Management
Grounds Maintenance
Disclaimer: Amenities are based on third-party information and may vary; buyers must independently verify all amenities, as information is deemed reliable but not guaranteed.
Facts & Features
Rooms
Bedrooms & bathrooms
Bedrooms: 2
Bathrooms: 2
Interior
Heating
Natural Gas
Sewer
Public Sewer Connected
Interior Features
Auto Garage Door Opener, Open Floor Plan, Security System
Appliances
Gas Range, Microwave, Dishwasher
Cooling
Central Air, Zoned
Construction
Year Built
Year Built: 2025
Home type
Single Family Residence
Foundation Details
Concrete
Roof
Asphalt Shingle
Architectural Style
Colonial, Modern
Utilities & Energy
Water Source
Public Water Connected
Laundry Features
Main Level
Association Amenities
Club House, Exercise Room/health Club, Paddle Tennis, Pool
Basement
Full, Unfinished, Interior Access
Pool Features
Heated, In Ground Pool
Parking Features
Attached Garage, Paved, Driveway
Other Features
Subdivision Name
Mill Plain
Lot Features
In Subdivision, Professionally Landscaped
Price History
| Date | Event | Price |
|---|---|---|
05/06/2026 Source: #24143983 | Contingent (Active Under Contract) | $1,030,250 $490/sqft |
12/08/2025 Source: | Listing Removed | $1,030,250 $490/sqft |

Nearby Homes
Find Homes by Property Features in Danbury, CT


Based on information provided to and compiled by the SMART MLS, Inc. through Oct 08, 2026, 11:00AM. IDX information is provided exclusively for consumers’ personal, non-commercial use. It may not be used for any purpose other than to identify prospective properties consumers may be interested in purchasing. The data is deemed reliable but is not guaranteed accurate by the MLS. ©2026 SMART MLS, Inc. All Rights Reserved.
 Advertising Broker: Derek Greene | The Greene Realty Group