- Overview
- Description
- Property Details
- Location
- Facts & Features
- Getting Around
- Nearby Homes



$629,000
Monthly Est:$3,131
 3 Beds
 2 Baths
1 full bath
 2,151sqft
12 Lake St, Black Hawk, CO 80422
$629,000
$3,131/moEst:
Get Pre-Approved
Single Family Residence
Built in 1967
$-- HOA
1.08 acres lot
$292/sq.ft
Description
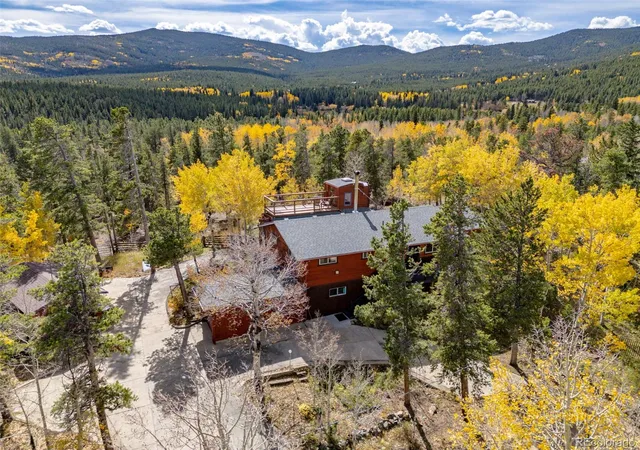
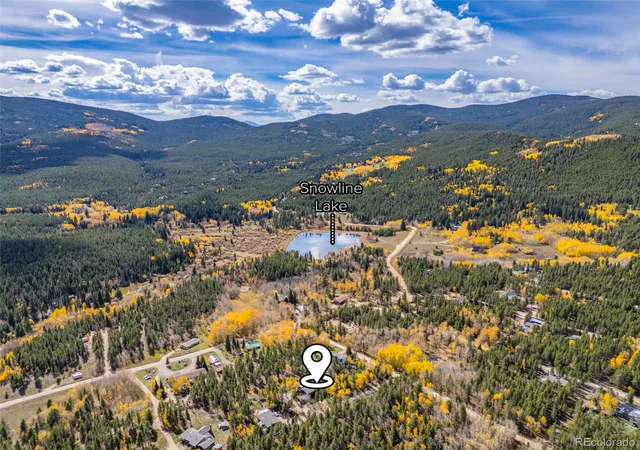
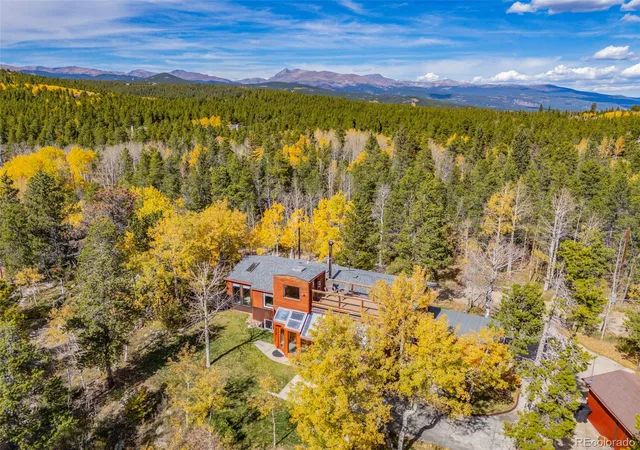
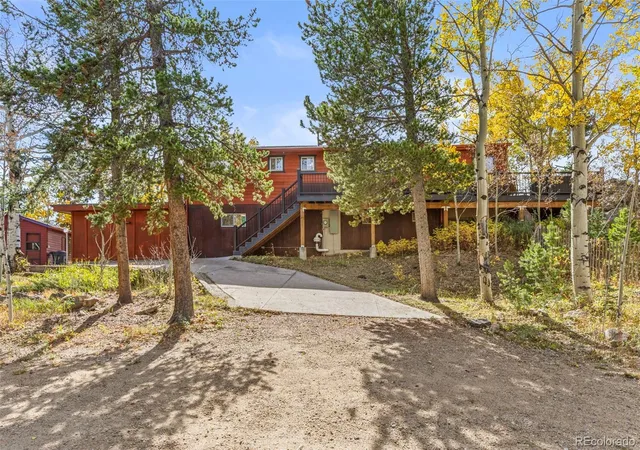
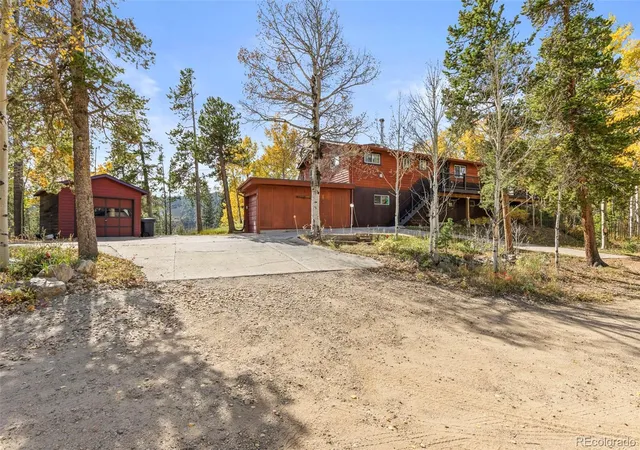
Enjoy mountain living surrounded by nature in Gilpin County's scenic paradise! Tucked along a quiet dead-end street near Snowline Lake, this turn-key retreat on 1+ sunny acres combines mountain views, privacy & convenient access to Nederland, Boulder and Golden. Miles of trails are right outside your door, with a private, stocked fishing lake just a short walk away. Inside, an open floor plan captures abundant southern exposure and natural light through floor-to-ceiling windows and multiple skylights, highlighting mountain views and custom wood accents. The attached 285 SF sunroom adds versatile living space, tile flooring and passive solar warmth. Major improvements include a new roof and widow's peak deck in 2022, an all-new composite wraparound deck and railing, low-maintenance steel siding, and a new septic tank in 2017. Enjoy the outdoors from the expansive deck or gather beside the property's natural rock outcropping in this peaceful setting. The well-maintained grounds feature a green, grassy lawn, wildflowers, aspens and extensive fire mitigation, with a fully fenced yard for pets or kids. An attached garage + a detached garage with concrete circular driveway provide convenient parking and additional storage. This established mountain community offers a relaxed mountain lifestyle, school bus route access & the benefit of lower Gilpin County property taxes. Whether you're seeking a full-time residence, a weekend escape or a potential rental investment, this versatile property puts outdoor recreation at your doorstep, with Nederland and Eldora Ski Resort a short drive away. Voluntary Snowline Lake membership offers access to the private stocked lake for fishing and non-motorized boating.
- Houzeo last checked: 2 hours ago
- Listing updated: October 19, 2026 at 4:40 pm
- Listing Provided by: Catherine Camp (303) 748-5023 | RE/MAX Alliance - Nederland (303) 258-7020
- Source: DENVER (RE COLORADO) MLS-CO | MLS#: 2682309

Property Details
Status
Active
Type
Single Family Residence
No. of Stories
-
County
City
Neighborhood
--
Year Built
1967
HOA Fees
-
Finished Area
2,151 sqft
Lot Size
1.08 acres lot
Basement Area
- sqft
MLS Name
DENVER (RE COLORADO) MLS
MLS Number
2682309
MLS Status
Active
Days on Market
9

Continue Your Journey in App
Find your dream home, receive real-time updates, and many more!
Continue Your Journey in App
Find your dream home, receive real-time updates, and many more!
Location
Facts & Features
Rooms
Bedrooms & bathrooms
Bedrooms: 3
Bathrooms: 2
Bedroom
Level: Main
Area: Square Feet
Dimensions: 120.00
Bedroom
Level: Main
Area: Square Feet
Dimensions: 154.00
Bedroom
Level: Basement
Area: Square Feet
Dimensions: 286.00
Dining Room
Level: Main
Area: Square Feet
Dimensions: 90.00
Family Room
Level: Basement
Area: Square Feet
Dimensions: 528.00
Kitchen
Level: Main
Area: Square Feet
Dimensions: 135.00
Laundry
Level: Basement
Area: Square Feet
Dimensions: 24.00
Living Room
Level: Main
Area: Square Feet
Dimensions: 420.00
Bathroom Full
Level: Main
Bathroom Three Quarter
Level: Main
Interior
Window Features
Skylight(s), Window Coverings
Heating
Forced Air, Wood Stove
Sewer
Septic Tank
Flooring
Carpet, Laminate, Tile, Wood
Interior Features
Ceiling Fan(s)
Cooling
None
Appliances
Dishwasher, Dryer, Oven, Range, Refrigerator, Washer
Construction
Year Built
Year Built: 1967
Home type
Single Family Residence
Roof
Composition
Construction Materials
Frame, Metal Siding, Wood Siding
Utilities & Energy
Water Source
Well
Security Features
Radon Detector
Laundry Features
In Unit
Basement
Daylight, Finished, Full, Walk Out Access
Fireplace Features
Free Standing, Living Room, Wood Burning Stove
Utilities
Electricity Connected, Internet Access (wired), Propane
Other Features
Lot Features
Level, Rock Outcropping, Sloped
Subdivision Name
Skydale
Patio And Porch Features
Covered, Deck, Front Porch
Price History
| Date | Event | Price |
|---|---|---|
10/16/2026 Source: | Listed for Sale | $629,000 $292/sqft |
10/13/2026 Source: | Coming Soon | $629,000 +1.45% $292/sqft |
08/14/2023 Source: | Price Increased | $620,000 +1.81% $288/sqft |
07/12/2023 Source: | Price Increased | $609,000 +66.62% $283/sqft |
08/07/2018 Source: | Sold | $365,500 $170/sqft |

Getting Around 12 Lake St
Bike Score®

Somewhat Bikeable
9/100
Walk Score®

Car-Dependent
0/100
Data provided by Redfin
Nearby Homes
Find Homes by Property Features in Black Hawk, CO

Based on information from REcolorado®, Inc.through Oct 29, 2026, 06:30AM. Not all properties were listed and/or closed by Company. This representation is based in whole or in part on content supplied by REcolorado®, Inc. REcolorado®, Inc. does not guarantee nor is it in any way responsible for its accuracy. Content maintained by REcolorado®, Inc. may not reflect all real estate activity in the market. Some IDX listings have been excluded from this website. Any use search of data on the website, other than by a consumer looking to purchase real estate, is prohibited. If Houzeo suspect “scraping” of the data has occurred, the suspicion and any evidence will be reported to the MLS. IDX information is provided exclusively for consumers' personal non-commercial use. It may not be used for any purpose other than to identify prospective properties consumers may be interested in purchasing. The data is deemed reliable but is not guaranteed by REcolorado®. The use of the IDX Data may be subject to an end user license agreement prescribed by REcolorado® as amended from time to time.
Based on information submitted to the MLS GRID as of Oct 29, 2026, 06:30AM. All data is obtained from various sources and may not have been verified by broker or MLS GRID. Supplied Open House information is subject to change without notice. All information should be independently reviewed and verified for accuracy. Properties may or may not be listed by the office/agent presenting the information. ©2026 REcolorado®, Inc. All Rights Reserved.
 Advertising Broker: Albert Gollas | Gollas and Company, Inc.
