
- Overview
- Description
- Property Details
- Location
- Facts & Features
- Getting Around
- Nearby Homes
 Hot

Street View
$5,599,999
Monthly Est:$27,873
 6 Beds
 9 Baths
8 full baths + 1 half bath
 --sqft
12 Quaker Ridge Dr, Oyster Bay, NY 11545
$5,599,999
$27,873/moEst:
Get Pre-Approved
Single Family Residence
Built in 2025
$-- HOA
2 acres lot
--/sqft
Description
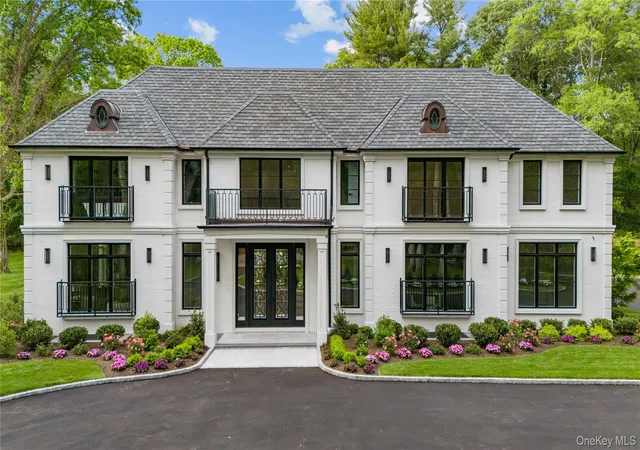
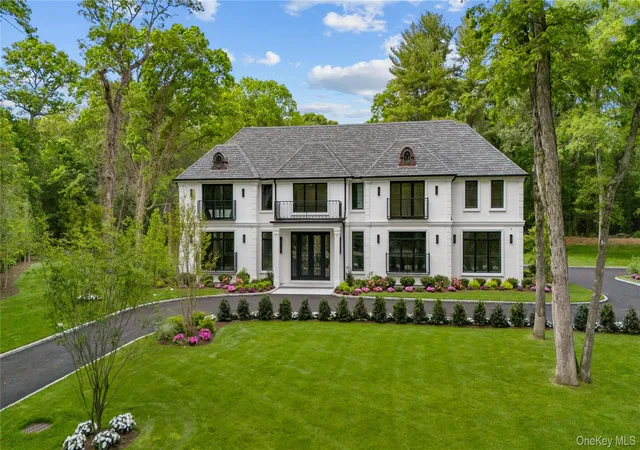
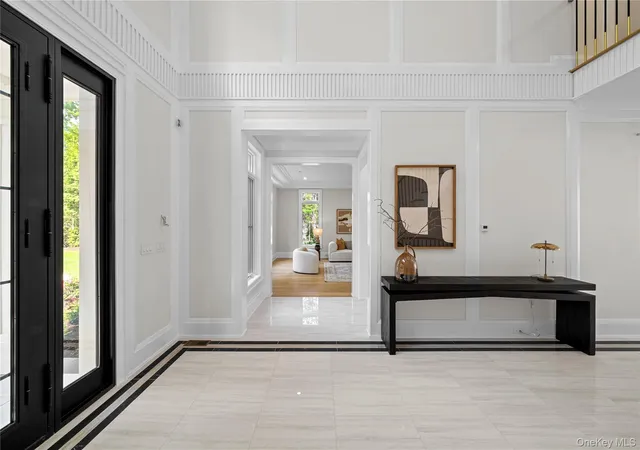
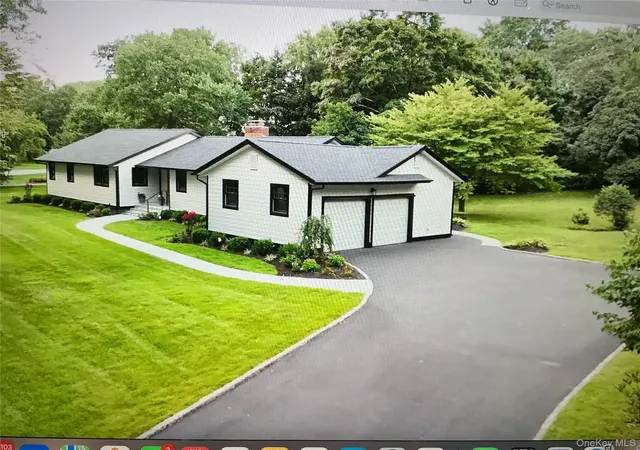
Brookville New Construction | Welcome home to 12 Quaker Ridge Drive — a pristine brick, center-hall colonial set on 2 acres at the end of a quiet cul-de-sac. This modern estate features six bedrooms — including a first-floor suite — formal living and dining areas, an open-concept kitchen, 3-car garage, and more.
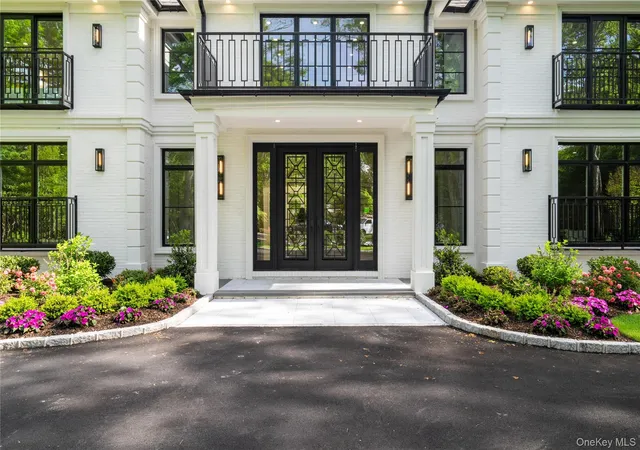
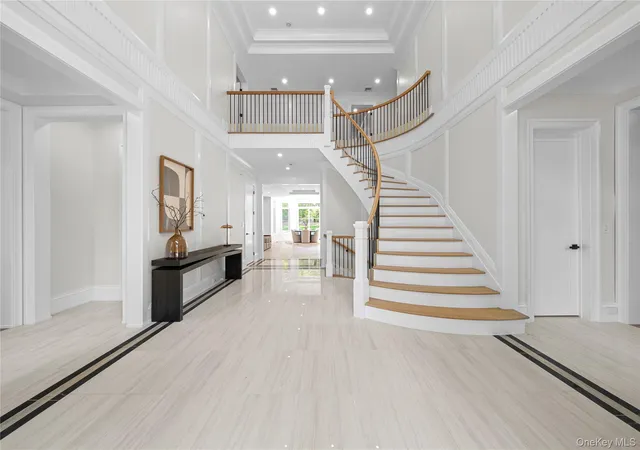
Behind a set of iron doors, you're welcomed by an open foyer and curved oak staircase leading both up and downstairs, complemented by a second back staircase for convenient access to all levels. To the left, a formal living room offers a naturally lit space for entertaining, flowing seamlessly into the open family room centered around a marble-encased gas fireplace. Just beyond, a spacious breakfast nook with French doors opens to the expansive patio and backyard. The heart of the home is the stunning kitchen — a showcase of both form and function — featuring not one, but two quartz waterfall islands with storage and seating, two dishwashers, sinks, and ovens, along with a Wolf 6-burner gas range, paneled Sub-Zero refrigerator/freezer, and an abundance of custom cabinetry. A formal dining room with views of the front courtyard offers the perfect setting for larger gatherings.
The true primary suite transforms the upper left wing of the home into a private retreat. Hidden behind double doors, the oversized bedroom boasts a private balcony overlooking the backyard and patio. Two generous walk-in closets and a luxurious en-suite bath — complete with steam shower, soaking tub, and dual vanities — create a spa-like experience in the comfort of your home.
Five additional bedrooms, each with their own large closets and en-suite bathrooms, complete the second floor, alongside a fully equipped laundry room, two linen closets, and the back staircase for easy access to the kitchen and family spaces below.
Thoughtful upgrades include radiant heat under all tiled surfaces, a full unfinished basement with 9-foot ceilings, a walk-out entrance, and an additional full bathroom — perfect for customization. Outdoors, the backyard will be an entertainer’s dream, showcasing a heated saltwater Gunite pool surrounded by a porcelain patio and lush landscaped grounds. The property’s 3-car garage and long, private driveway offer ample parking for residents and guests alike.
This exceptional Brookville residence combines timeless architecture with modern luxury — offering both comfort and sophistication at every turn. Schedule your private tour today and experience the rare opportunity to call 12 Quaker Ridge Drive home.
- Houzeo last checked: 12 hours ago
- Listing updated: October 25, 2026 at 7:09 pm
- Listing Provided by: Joseph A. Scavo (516) 359-2672 | Douglas Elliman Real Estate (516) 621-3555
- Source: OneKey MLS-NY as distributed by MLS GRID | MLS#: 901446

Property Details
Status
Active
Type
Single Family Residence
No. of Stories
-
County
City
Neighborhood
--
Year Built
2025
HOA Fees
-
Finished Area
- sqft
Lot Size
2 acres lot
Basement Area
- sqft
MLS Name
OneKey MLS
MLS Number
901446
MLS Status
Active
Days on Market
443
Cumulative Days on Market
355

Continue Your Journey in App
Find your dream home, receive real-time updates, and many more!
Continue Your Journey in App
Find your dream home, receive real-time updates, and many more!
Location
Facts & Features
Rooms
Bedrooms & bathrooms
Bedrooms: 6
Bathrooms: 9
Interior
Appliances
Dishwasher, Dryer, Exhaust Fan, Freezer, Gas Range, Microwave, Oven, Refrigerator, Washer, Wine Refrigerator
Interior Features
First Floor Bedroom, First Floor Full Bath, Built In Features, Central Vacuum, Chefs Kitchen, Double Vanity, Eat In Kitchen, Entrance Foyer, Formal Dining, His And Hers Closets, In Law Floorplan, Kitchen Island, Marble Counters, Natural Woodwork, Open Floorplan, Open Kitchen, Pantry, Primary Bathroom, Quartz/quartzite Counters, Recessed Lighting, Storage, Walk In Closet(s), Washer/dryer Hookup, Wired For Sound
Flooring
Tile, Wood
Heating
Forced Air, Natural Gas, Radiant, Radiant Floor
Sewer
Cesspool
Cooling
Central Air
Construction
Year Built
Year Built: 2025
Home type
Single Family Residence
Construction Materials
Brick, Frame
Architectural Style
Colonial, Modern
Property Condition
New Construction
Utilities & Energy
Basement
Full, Unfinished, Walk Out Access
Laundry Features
Gas Dryer Hookup, In Hall, Laundry Room, Washer Hookup
Fireplace Features
Family Room, Gas
Water Source
Public
Utilities
Electricity Connected, Natural Gas Connected, Water Connected
Other Features
Lot Features
Back Yard, Cleared, Cul De Sac, Front Yard, Landscaped, Level, Sprinklers In Front, Sprinklers In Rear
Price History
| Date | Event | Price |
|---|---|---|
10/01/2026 Source: | Price Decreased | $5,599,999 -3.45% $0/sqft |
09/02/2026 Source: | Price Decreased | $5,799,999 -3.32% $0/sqft |
07/06/2026 Source: | Price Decreased | $5,999,000 -3.24% $0/sqft |
05/24/2026 Source: | Listed for Sale | $6,199,999 $0/sqft |
05/24/2026 Source: | Price Decreased | $6,199,999 -1.59% $0/sqft |

Show more
Nearby Homes

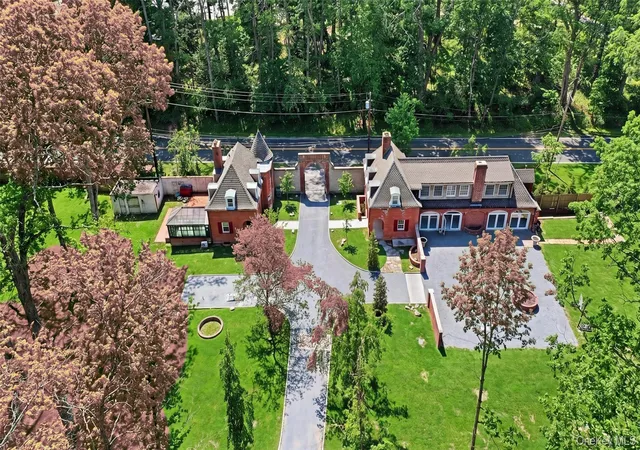
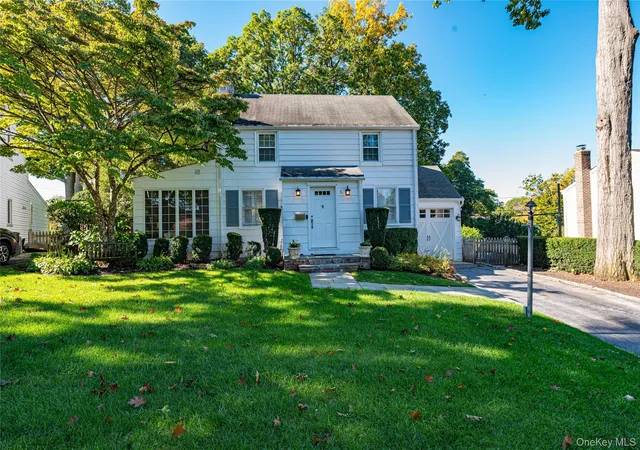
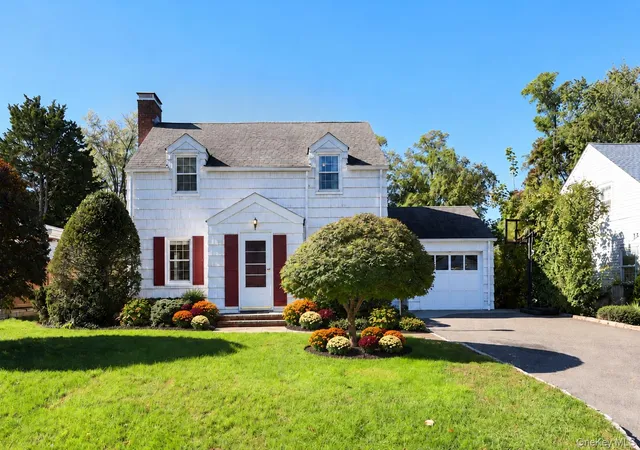
Find Homes by Property Features in Oyster Bay, NY


Based on information from OneKey MLS® through Nov 02, 2026, 02:16PM as submitted to and distributed by MLS GRID. All data is obtained from various sources and may not have been verified by broker or MLS GRID. Supplied Open House Information is subject to change without notice. All information should be independently reviewed and verified for accuracy. Properties may or may not be listed by the office/agent presenting the information. IDX information is provided exclusively for consumers’ personal non-commercial use. It may not be used for any purpose other than to identify prospective properties consumers may be interested in purchasing. The data is deemed reliable but is not guaranteed by MLS GRID. The use of the MLS GRID Data may be subject to an end-user license agreement prescribed by the Member Participant’s applicable MLS, if any, and as amended from time to time. © 2026 OneKey MLS. All rights reserved.
 Advertising Broker: Derek Greene | The Greene Realty Group
