- Overview
- Description
- Property Details
- Location
- HOA Management
- Facts & Features
- Getting Around
- Nearby Homes


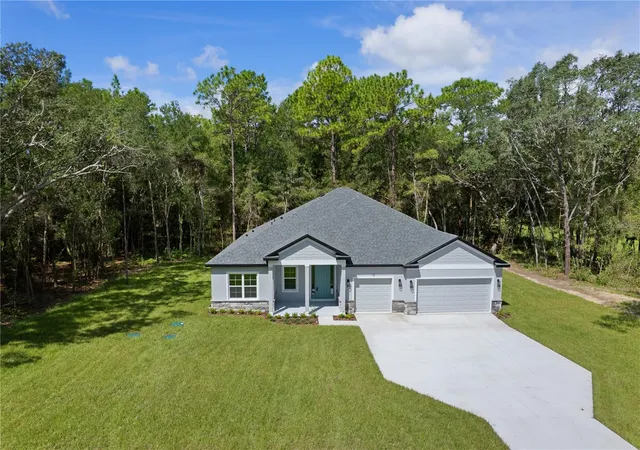


$467,800
Monthly Est:$2,328
 4 Beds
 3 Baths
3 full baths
 2,478sqft
12 S School Ave, Lecanto, FL 34461
$467,800
$2,328/moEst:
Get Pre-Approved
Single Family Residence
Built in 2026
$15/mo HOA
1.28 acres lot
$189/sq.ft
Description
Virtually Staged. Under Construction. SPECIAL SELLER INCENTIVE — CHOOSE ONE! When financing through Seller’s preferred lender, Seller will provide up to $15,000 toward either a 2-1 temporary interest rate buydown OR eligible buyer closing costs, prepaids and escrows.
With the 2-1 buydown, the buyer’s interest rate is reduced by 2% for the first year and 1% for the second year, before returning to the full note rate in year three — helping provide a lower monthly payment during the first two years of homeownership.
Buyer chooses ONE incentive — 2-1 buydown OR closing-cost assistance. Buyer may use any lender; however, these advertised seller incentives are available ONLY when financing through Seller’s preferred lender.
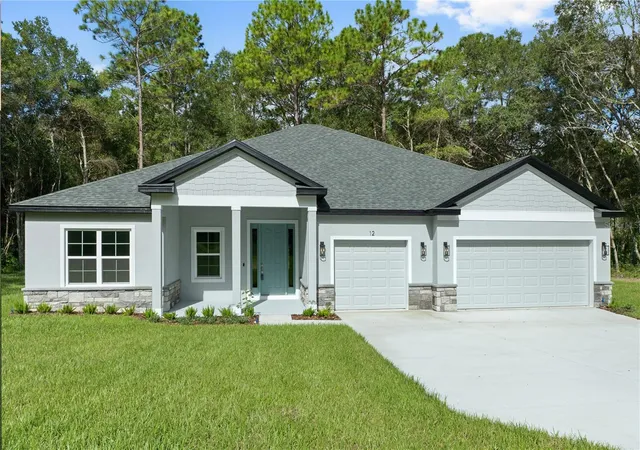
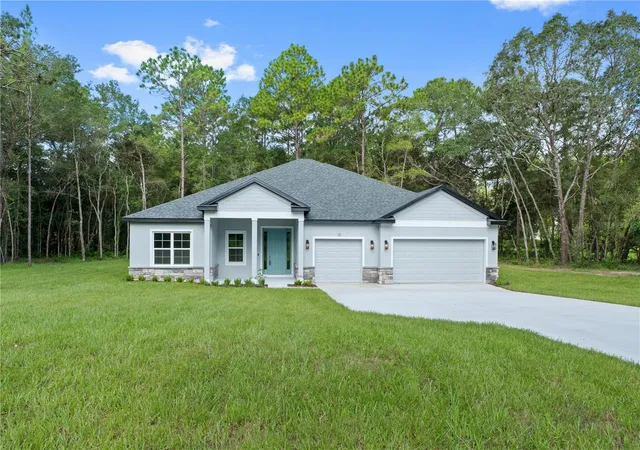
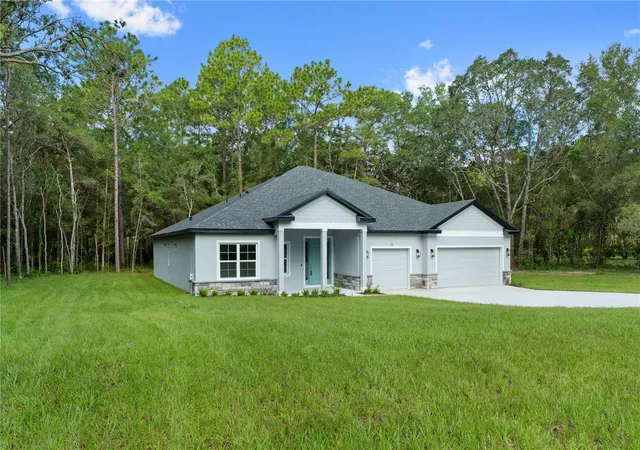
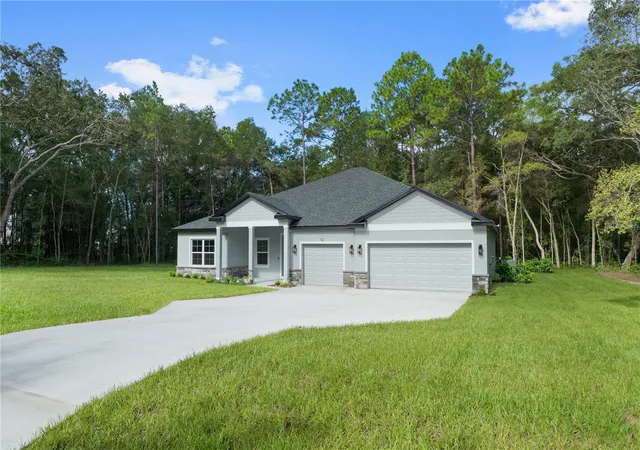
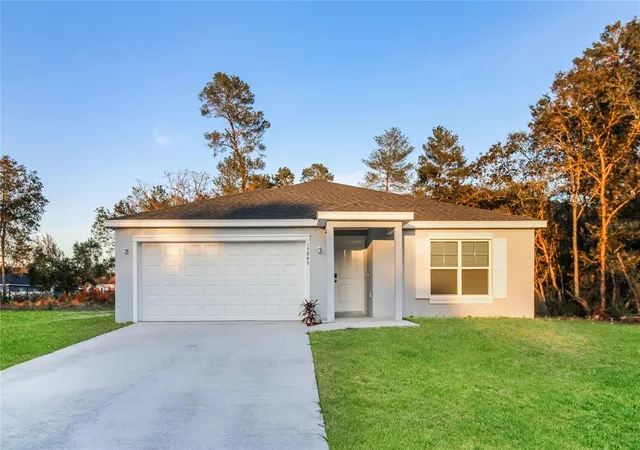
One or more photo(s) has been virtually staged. Brand-new construction on 1.3 ACRES in Lecanto, never lived in! This 4-bed, 3-bath, 3-car garage home offers 2,478 sq ft of open-concept living. The private owner's suite features dual walk-in closets and a spa-style bath, plus a secondary suite with its own full bath — perfect for guests or multigenerational living. Enjoy a spacious island kitchen with walk-in pantry, quartz counters, stainless Samsung appliances, and luxury vinyl plank flooring throughout the main living areas. A covered lanai extends your living space outdoors, and a drop zone, laundry room, and oversized 3-car garage add convenience. Energy-efficient systems, smart doorbell, and builder warranty included. Room to roam with no rear neighbors and space for a future pool. Minutes to Black Diamond Ranch golf, Crystal River springs, and the Suncoast Parkway. Some photos are renderings and/or of a similar completed model. Features, finishes, colors, and specifications may vary.
- Houzeo last checked: 12 hours ago
- Listing updated: October 9, 2026 at 1:27 pm
- Listing Provided by: Amber O'Steen (352) 287-1692 | EXP REALTY LLC (888) 883-8509
- Source: Stellar MLS-FL | MLS#: GC540891

Property Details
Status
Active
Type
Single Family Residence
No. of Stories
1
County
City
Neighborhood
--
Year Built
2026
HOA Fees
$15/mo
Finished Area
2,478 sqft
Lot Size
1.28 acres lot
Basement Area
- sqft
MLS Name
Stellar MLS
MLS Number
GC540891
MLS Status
Active
Days on Market
128
Cumulative Days on Market
126
Open House

Continue Your Journey in App
Find your dream home, receive real-time updates, and many more!
Download App
Continue Your Journey in App
Find your dream home, receive real-time updates, and many more!
Location
HOA Management
Citrus Hills Property Owners Association Inc
HOA Fees
$180/ Annually
Disclaimer: Amenities are based on third-party information and may vary; buyers must independently verify all amenities, as information is deemed reliable but not guaranteed.
Facts & Features
Rooms
Bedrooms & bathrooms
Bedrooms: 4
Bathrooms: 3
Primary Bedroom
Level: First
Area: 238.00 Square Feet
Dimensions: 17x14
Bedroom 2
Level: First
Area: 168.00 Square Feet
Dimensions: 12x14
Bedroom 3
Level: First
Area: 182.00 Square Feet
Dimensions: 13x14
Bedroom 4
Level: First
Area: 182.00 Square Feet
Dimensions: 13x14
Primary Bathroom
Level: First
Area: 140.00 Square Feet
Dimensions: 14x10
Bathroom 2
Level: First
Area: 40.00 Square Feet
Dimensions: 8x5
Bathroom 3
Level: First
Area: 56.00 Square Feet
Dimensions: 7x8
Great Room
Level: First
Area: 720.00 Square Feet
Dimensions: 24x30
Kitchen
Level: First
Area: 135.00 Square Feet
Dimensions: 15x9
Dining Room
Level: First
Area: 168.00 Square Feet
Dimensions: 14x12
Balcony/Porch/Lanai
Level: First
Area: 182.00 Square Feet
Dimensions: 13x14
Interior
Cooling
Central Air
Window Features
Double Pane Windows, Insulated Windows, Low Emissivity Windows
Appliances
Dishwasher, Disposal, Microwave, Range, Refrigerator
Interior Features
Attic Ventilator, Eat In Kitchen, High Ceilings, Kitchen/family Room Combo, Open Floorplan, Primary Bedroom Main Floor, Split Bedroom, Thermostat, Tray Ceiling(s), Walk In Closet(s)
Flooring
Luxury Vinyl
Sewer
Septic Tank
Heating
Central
Construction
Year Built
Year Built: 2026
Home type
Single Family Residence
Property Condition
Under Construction
Foundation Details
Slab
Construction Materials
Block
Roof
Shingle
Architectural Style
Contemporary
Utilities & Energy
Laundry Features
Electric Dryer Hookup, Inside, Laundry Room, Washer Hookup
Utilities
Bb/hs Internet Available, Cable Available, Electricity Available, Phone Available, Underground Utilities, Water Available
Parking Features
Driveway, Garage Door Opener, Ground Level
Water Source
Well
Other Features
Subdivision Name
Citrus Hills 1st Add
Price History
| Date | Event | Price |
|---|---|---|
10/05/2026 Source: | Price Decreased | $467,800 -0.04% $189/sqft |
09/10/2026 Source: | Price Decreased | $468,000 -2.09% $189/sqft |
09/04/2026 Source: | Price Decreased | $478,000 -0.21% $193/sqft |
06/05/2026 Source: | Listed for Sale | $479,000 $193/sqft |
06/04/2026 Source: | Coming Soon | $479,000 $193/sqft |

Nearby Homes

Find Homes by Property Features in Lecanto, FL
Nearby New Homes For Sale

Based on information from Stellar MLS® through Oct 09, 2026, 02:30PM as submitted to and distributed by MLS GRID. All data is obtained from various sources and may not have been verified by the broker or MLS GRID. Supplied Open House Information is subject to change without notice. All information should be independently reviewed and verified for accuracy. Properties may or may not be listed by the office/agent presenting the information. IDX information is provided exclusively for consumers’ personal non-commercial use. It may not be used for any purpose other than to identify prospective properties consumers may be interested in purchasing. The data is deemed reliable but is not guaranteed by MLS GRID. The use of the MLS GRID Data may be subject to an end-user license agreement prescribed by the Member Participant’s applicable MLS, if any, and as amended from time to time. © 2026 Stellar MLS. All Rights Reserved.
 Advertising Broker: Fred McGill | Simple Showing, Inc