- Overview
- Description
- Property Details
- Location
- HOA Management
- Facts & Features
- Getting Around
- Nearby Homes


$395,000
Monthly Est:$1,966
 3 Beds
 2 Baths
2 full baths
 1,878sqft
5430 W Tortuga Loop, Lecanto, FL 34461
$395,000
$1,966/moEst:
Get Pre-Approved
Single Family Residence
Built in 2024
$125/mo HOA
10,119 sqft lot
$210/sq.ft
Description
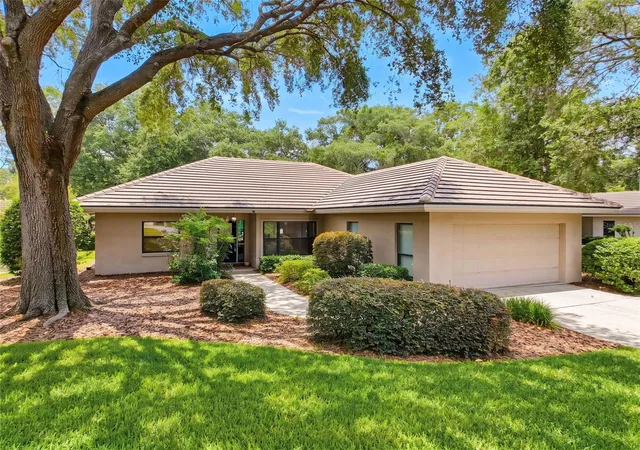
Under contract-accepting backup offers. NEW CONSTRUCTION, A TRULY CUSTOM HOME UNSURPASSED IN CRAFTSMANSHIP AND FEATURES. Highlights include a stunning copper coloured metal roof ($45K), a large, paved, screened-in lanai with a rectangular propane fire pit ($120K) and an elegant stone retaining wall ($50K) joined by a wooden fence enclosing the back yard for maximum privacy. This custom home is offered by a longtime area builder and no expense was spared in its creation! Built for longevity, low maintenance and energy efficiency, you will not find another home in its class at this price point. 3 BR/2 bath/2 car garage. Open plan. Volume ceilings. Upscale kitchen appliances. Breakfast bar. Separate dining area. Tray ceilings in each BR. Stone countertops throughout. Custom lighting. Custom cabinetry. Epoxied floor in the garage. Custom built closet encloses the HVAC unit. Dedicated laundry closet. TESLA charger in garage. Plumbed for outdoor gas grill. Primary bedroom features dual closets, dual bathroom vanities and custom tile in the large walk in shower. Low HOA is $125/mth. Genuinely superior construction overall. Great attention to detail and design features. Community pool and clubhouse are in the planning process with no definite finish dates. The Stonegate community is highly unique and strategically located! Upgraded and custom features are part of every home package with a strong focus on energy efficiency, longevity and overall low maintenance. A Standard Features list is available upon request. Stonegate is very convenient to the recently completed extension of the Suncoast Highway making the overall location convenient to Tampa, Tampa International airport & environs. Citrus county is well known for its pristine waters and famous springs. The actual date of construction is 2024 with COO issued in 2024. Move in ready, never occupied. This home is offered for sale only, please no rental requests. Builder states no offers site unseen. Buyer to verify taxes with county. This property is BRAND NEW and has significant upgrades that are unique to the community.
- Houzeo last checked: 12 hours ago
- Listing updated: October 7, 2026 at 3:48 pm
- Listing Provided by: Stacey Lenz (813) 792-1633 | FLORIDA EXECUTIVE REALTY (813) 908-8500
- Source: Stellar MLS-FL | MLS#: TB8491555

Property Details
Status
Active Under Contract
Type
Single Family Residence
No. of Stories
-
County
City
Neighborhood
--
Year Built
2024
HOA Fees
$125/mo
Finished Area
1,878 sqft
Lot Size
10,119 sqft lot
Basement Area
- sqft
MLS Name
Stellar MLS
MLS Number
TB8491555
MLS Status
Pending
Days on Market
193
Cumulative Days on Market
185

Continue Your Journey in App
Find your dream home, receive real-time updates, and many more!
Download App
Continue Your Journey in App
Find your dream home, receive real-time updates, and many more!
Location
HOA Management
MARK FAZZARY - PRESIDENT
HOA Fees
$125/ Monthly
Disclaimer: Amenities are based on third-party information and may vary; buyers must independently verify all amenities, as information is deemed reliable but not guaranteed.
Facts & Features
Rooms
Bedrooms & bathrooms
Bedrooms: 3
Bathrooms: 2
Great Room
Level: First
Area: 442.00 Square Feet
Dimensions: 17x26
Dining Room
Level: First
Area: 150.00 Square Feet
Dimensions: 10x15
Kitchen
Level: First
Area: 150.00 Square Feet
Dimensions: 10x15
Primary Bedroom
Level: First
Area: 357.00 Square Feet
Dimensions: 17x21
Bedroom 2
Level: First
Area: 154.00 Square Feet
Dimensions: 11x14
Bedroom 3
Level: First
Area: 168.00 Square Feet
Dimensions: 12x14
Balcony/Porch/Lanai
Level: First
Area: 651.00 Square Feet
Dimensions: 31x21
Interior
Cooling
Central Air
Appliances
Dishwasher, Disposal, Electric Water Heater, Microwave, Range, Refrigerator
Interior Features
Ceiling Fans(s)
Flooring
Laminate
Exterior Features
Other, Private Mailbox, Private Yard
Sewer
Public Sewer
Heating
Central
Construction
Year Built
Year Built: 2024
Home type
Single Family Residence
Property Condition
Completed
Foundation Details
Slab
Construction Materials
Block, Stucco
Roof
Metal
Utilities & Energy
Laundry Features
Laundry Closet
Utilities
Bb/hs Internet Available, Public
Water Source
None
Other Features
Subdivision Name
Westchase Ph I
Price History
| Date | Event | Price |
|---|---|---|
07/09/2026 Source: | Contingent (Active Under Contract) | $395,000 -3.66% $210/sqft |
03/30/2026 Source: | Listed for Sale | $410,000 $218/sqft |
01/01/2026 Source: | Listing Removed | $410,000 $218/sqft |
09/25/2025 Source: | Price Decreased | $410,000 -4.65% $218/sqft |
04/20/2025 Source: | Listed for Sale | $430,000 +76.09% $229/sqft |

Show more
Nearby Homes

Find Homes by Property Features in Lecanto, FL
Nearby New Homes For Sale

Based on information from Stellar MLS® through Oct 09, 2026, 02:30PM as submitted to and distributed by MLS GRID. All data is obtained from various sources and may not have been verified by the broker or MLS GRID. Supplied Open House Information is subject to change without notice. All information should be independently reviewed and verified for accuracy. Properties may or may not be listed by the office/agent presenting the information. IDX information is provided exclusively for consumers’ personal non-commercial use. It may not be used for any purpose other than to identify prospective properties consumers may be interested in purchasing. The data is deemed reliable but is not guaranteed by MLS GRID. The use of the MLS GRID Data may be subject to an end-user license agreement prescribed by the Member Participant’s applicable MLS, if any, and as amended from time to time. © 2026 Stellar MLS. All Rights Reserved.
 Advertising Broker: Fred McGill | Simple Showing, Inc