- Overview
- Description
- Property Details
- Location
- HOA Management
- Facts & Features
- Getting Around
- Nearby Homes



$179,900
Monthly Est:$895
 2 Beds
 2 Baths
2 full baths
 864sqft
12 Saddlebag Trl, Lake Wales, FL 33898
$179,900
$895/moEst:
Get Pre-Approved
Manufactured Home
Built in 2005
$226.67/mo HOA
4,500 sqft lot
$208/sq.ft
Description
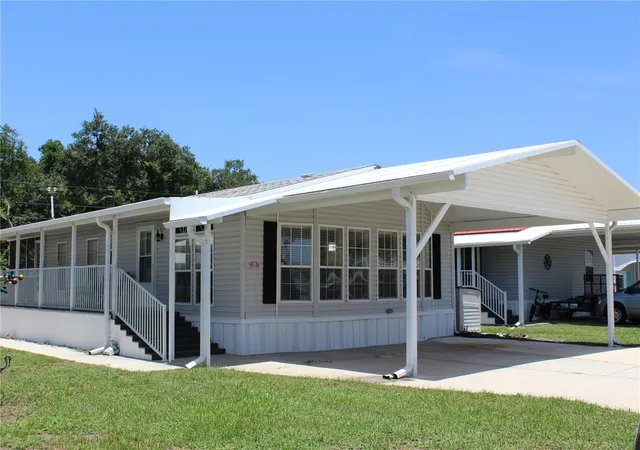
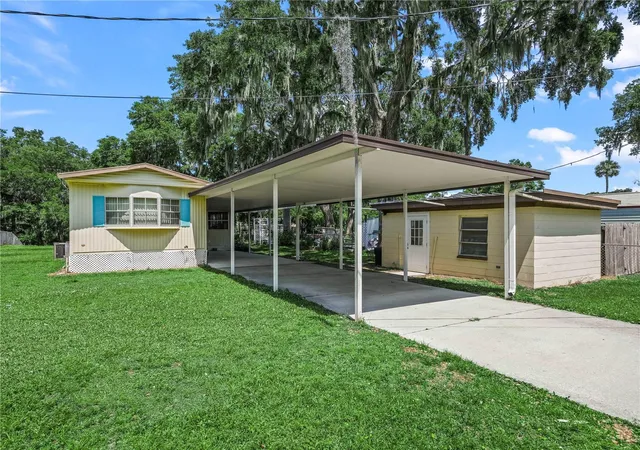
Why wait for the "snowbird" rush when your private slice of paradise is ready right now? Welcome to 12 Saddlebag Trail, a beautifully maintained Jacobsen home where the only thing missing is your suitcase. Being offered fully furnished and completely turnkey, this is the ultimate opportunity to skip the stress of moving and dive straight into the vibrant lifestyle of Saddlebag Lake Resort.
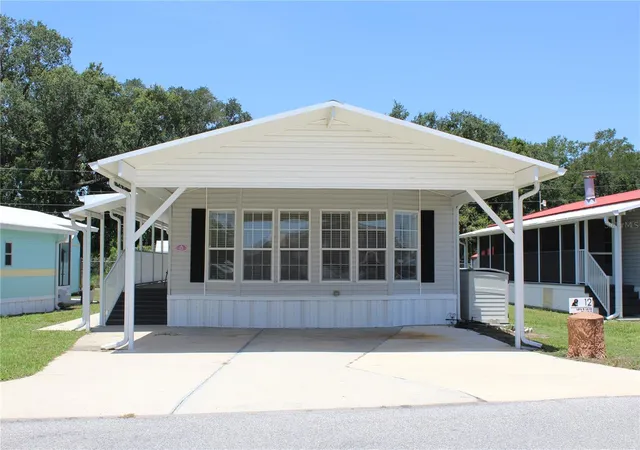
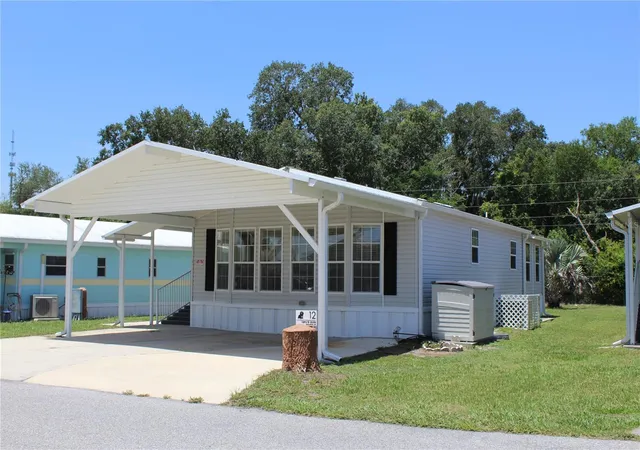
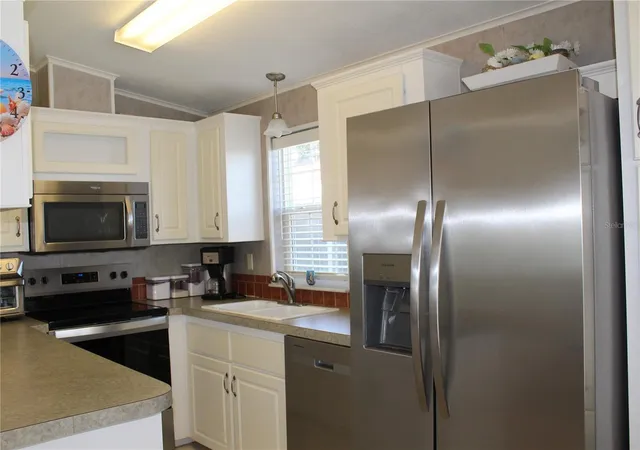
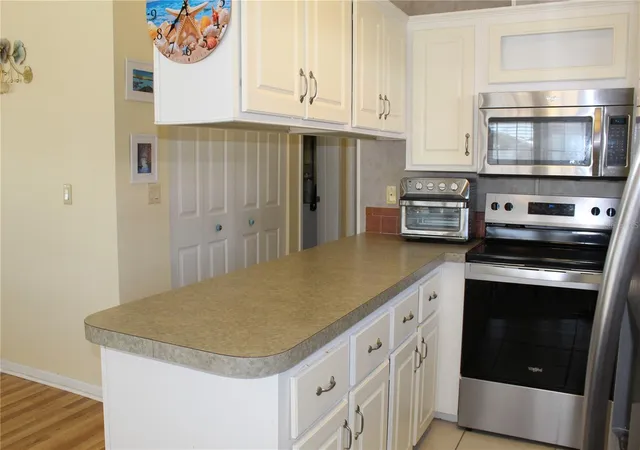
From the moment you arrive, the ease of living is apparent. A spacious two-car carport and a full-length covered walkway with durable composite decking lead you into a home designed for effortless enjoyment. Inside, stylish Pergo laminate flooring flows through the main living areas, complemented by a modern kitchen featuring a full suite of stainless-steel appliances. Whether you’re hosting a dinner in the dedicated dining area or finding your flow in the versatile rear bonus room—perfect for a hobby studio or home office—the layout feels both bright and intentional.
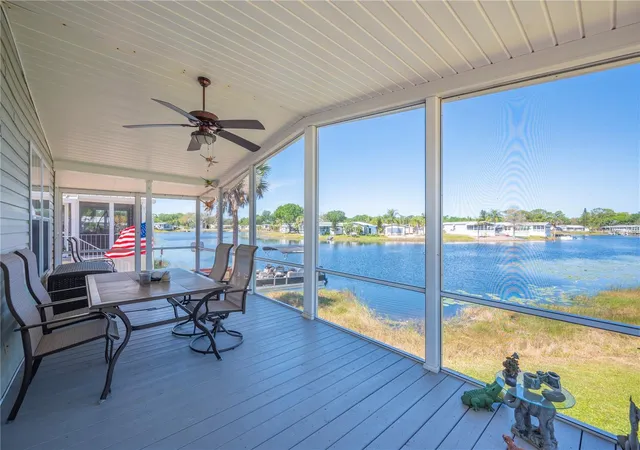
The magic of Florida living happens just outside your door. Start your mornings with a quiet coffee on the screened porch, then head out to explore a community that feels like a permanent vacation. The resort lifestyle here is unmatched: spend your afternoons boating or fishing on Saddlebag Lake, lounging on the community beach, or getting social at the clubhouse. With tennis, pickleball, shuffleboard, a fitness center, and even a sauna and hot tub, your calendar can be as full or as relaxed as you like.
The best part? It’s as sensible as it is fun. The low HOA fee covers your water, sewer, and trash, plus access to all these incredible amenities, including the library, post office, and dog park. This isn't just a house; it’s a front-row seat to the best years of your life. Don't wait for the season to start—claim your spot in the sun today and start living the dream immediately.
- Houzeo last checked: 31 minutes ago
- Listing updated: October 21, 2026 at 6:43 pm
- Listing Provided by: Sandra Perry (978) 273-0601 | WATSON REALTY CORP. (407) 589-1600
- Source: Stellar MLS-FL as distributed by MLS GRID | MLS#: P4939315

Property Details
Status
Active
Type
Manufactured Mobile Home
No. of Stories
1
County
City
Neighborhood
--
Year Built
2005
HOA Fees
$226.67/mo
Finished Area
864 sqft
Lot Size
4,500 sqft lot
Basement Area
- sqft
MLS Name
Stellar MLS
MLS Number
P4939315
MLS Status
Active
Days on Market
110
Cumulative Days on Market
278

Continue Your Journey in App
Find your dream home, receive real-time updates, and many more!
Continue Your Journey in App
Find your dream home, receive real-time updates, and many more!
Location
HOA Management
Tanisha Schroeder
HOA Fees
$680/ Quarterly
Amenities
 Amenities and services may be covered by one or multiple associations and service providers.
 Gym
 Sewer
 Pool
 Water
 Tennis
 Trash Pickup
 Club House
 Spa
 Sports Court
Disclaimer: Amenities are based on third-party information and may vary; buyers must independently verify all amenities, as information is deemed reliable but not guaranteed.
Facts & Features
Rooms
Bedrooms & bathrooms
Bedrooms: 2
Bathrooms: 2
Interior
Window Features
Blinds
Sewer
Private Sewer
Interior Features
Ceiling Fans(s), High Ceilings, Living Room/dining Room Combo, Primary Bedroom Main Floor, Thermostat
Cooling
Central Air
Exterior Features
Rain Gutters
Appliances
Dishwasher, Dryer, Microwave, Range, Refrigerator, Washer
Heating
Central
Flooring
Ceramic Tile, Laminate
Construction
Year Built
Year Built: 2005
Home type
Manufactured Home
Property Condition
Completed
Foundation Details
Crawlspace
Roof
Shingle
Construction Materials
Vinyl Siding
Utilities & Energy
Laundry Features
Inside, Laundry Closet
Security Features
Security Gate
Water Source
Private
Utilities
Cable Available, Electricity Connected, Sewer Connected, Water Connected
Association Amenities
Clubhouse, Fitness Center, Pickleball Court(s), Pool, Sauna, Shuffleboard Court, Tennis Court(s)
Other Features
Patio And Porch Features
Rear Porch, Screened
Community Features
Clubhouse, Dog Park, Fitness Center, Golf Carts Ok, Pool, Tennis Court(s)
Subdivision Name
Saddlebag Lake
Price History
| Date | Event | Price |
|---|---|---|
07/16/2026 Source: | Listed for Sale | $179,900 -3.80% $208/sqft |
07/14/2026 Source: | Listing Removed | $187,000 $216/sqft |
03/19/2026 Source: | Price Decreased | $187,000 -6.27% $216/sqft |
02/13/2026 Source: | Price Decreased | $199,500 -3.62% $231/sqft |
01/13/2026 Source: | Listed for Sale | $207,000 -3.72% $240/sqft |

Show more
Nearby Homes


Find Homes by Property Features in Lake Wales, FL
Nearby New Homes For Sale

Based on information from Stellar MLS® through Nov 04, 2026, 11:45AM as submitted to and distributed by MLS GRID. All data is obtained from various sources and may not have been verified by the broker or MLS GRID. Supplied Open House Information is subject to change without notice. All information should be independently reviewed and verified for accuracy. Properties may or may not be listed by the office/agent presenting the information. IDX information is provided exclusively for consumers’ personal non-commercial use. It may not be used for any purpose other than to identify prospective properties consumers may be interested in purchasing. The data is deemed reliable but is not guaranteed by MLS GRID. The use of the MLS GRID Data may be subject to an end-user license agreement prescribed by the Member Participant’s applicable MLS, if any, and as amended from time to time. © 2026 Stellar MLS. All Rights Reserved.
 Advertising Broker: Fred McGill | Simple Showing, Inc
