- Overview
- Description
- Property Details
- Location
- HOA Management
- Facts & Features
- Getting Around
- Nearby Homes
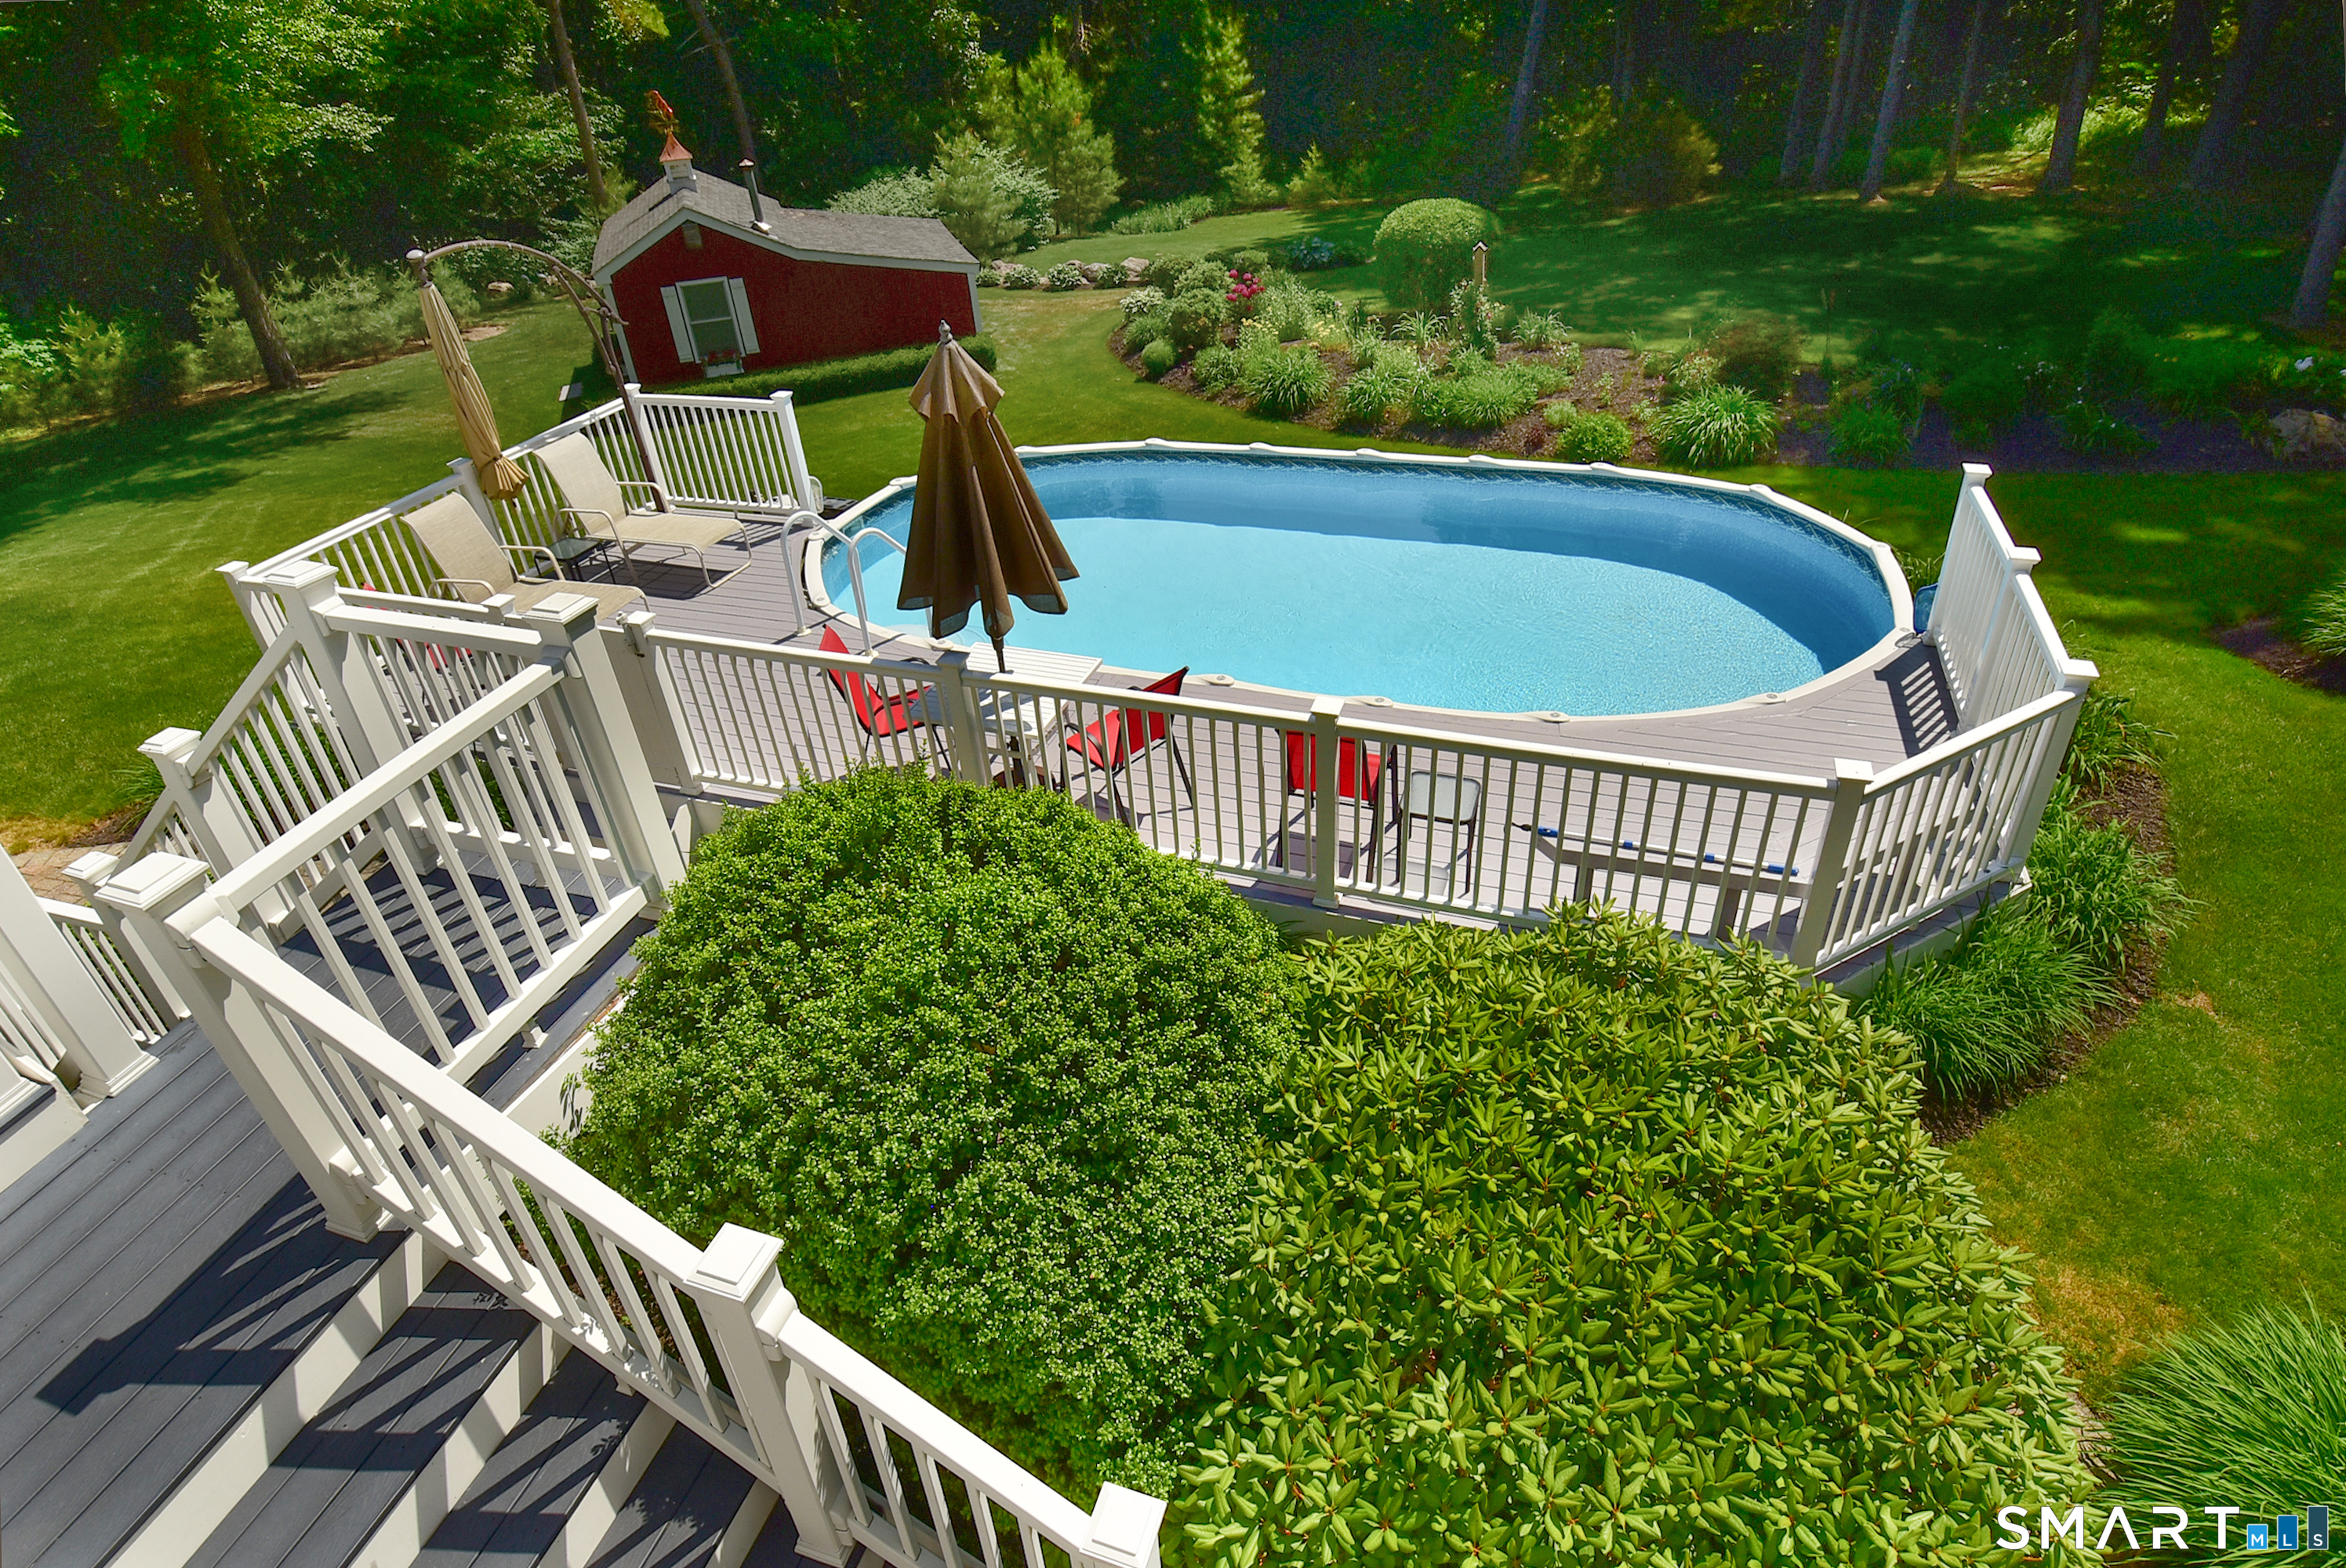

Street View
$699,900
Monthly Est:$3,484
 3 Beds
 3 Baths
3 full baths
 3,215sqft
12 Slater Rd, Stafford Springs, CT 06076
$699,900
$3,484/moEst:
Get Pre-Approved
Single Family Residence
Built in 1983
$-- HOA
4.2 acres lot
$218/sq.ft
Description
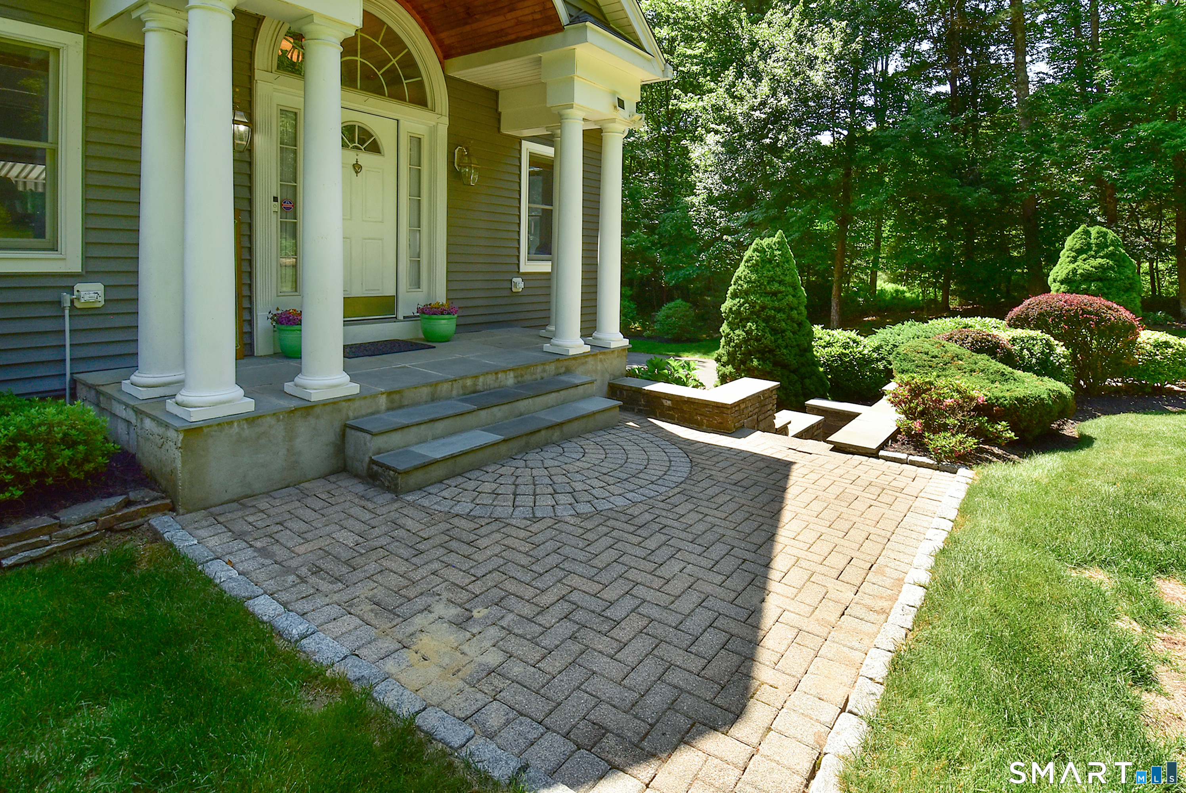
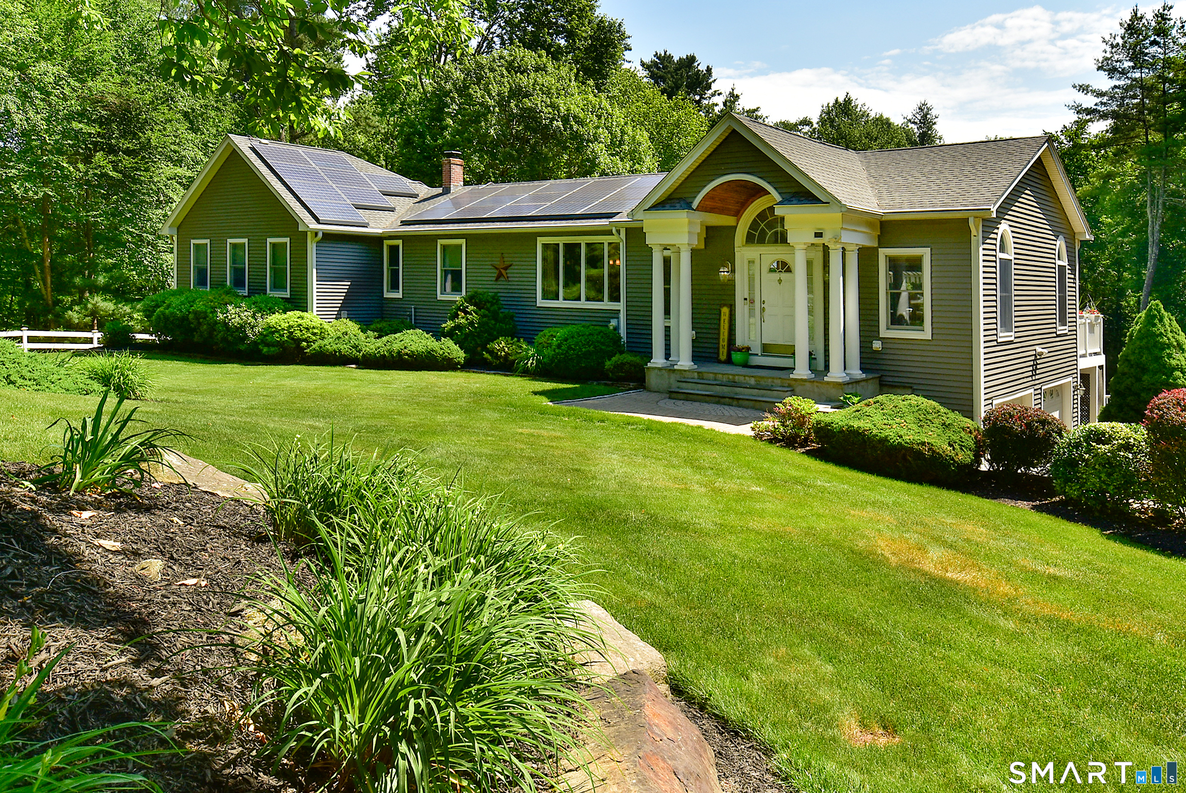
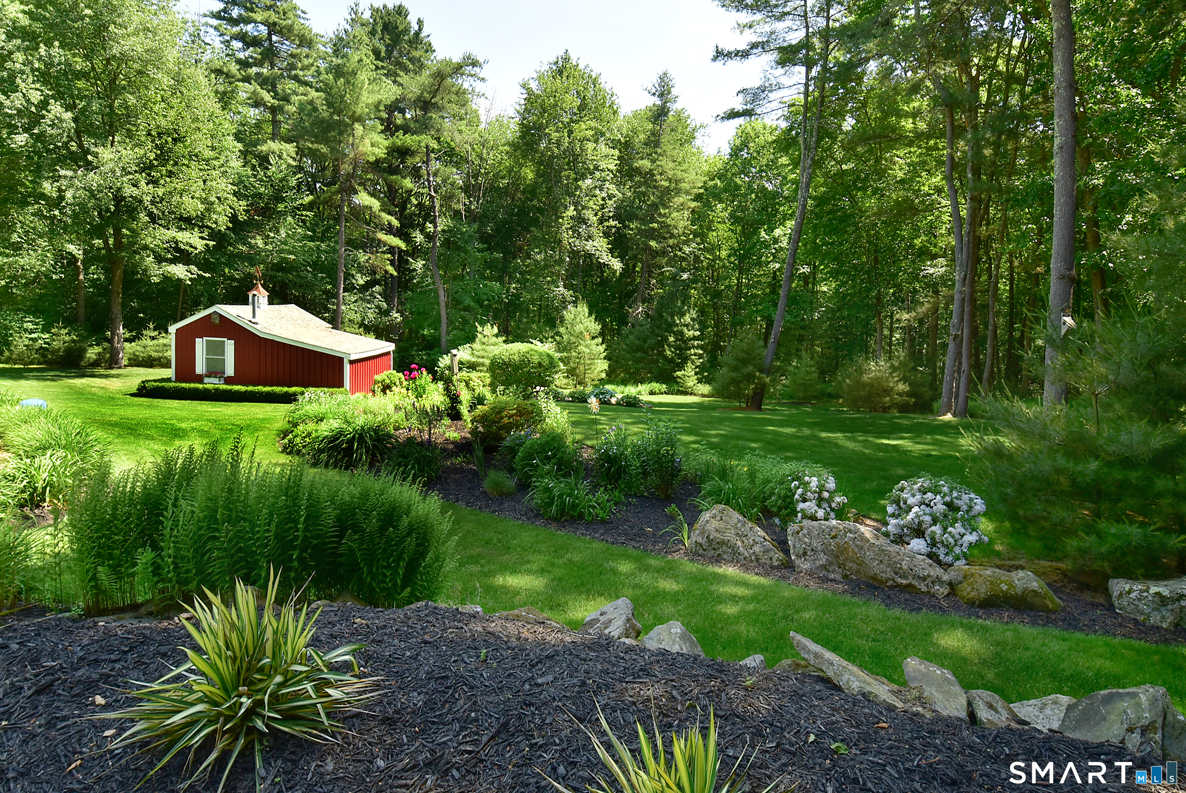
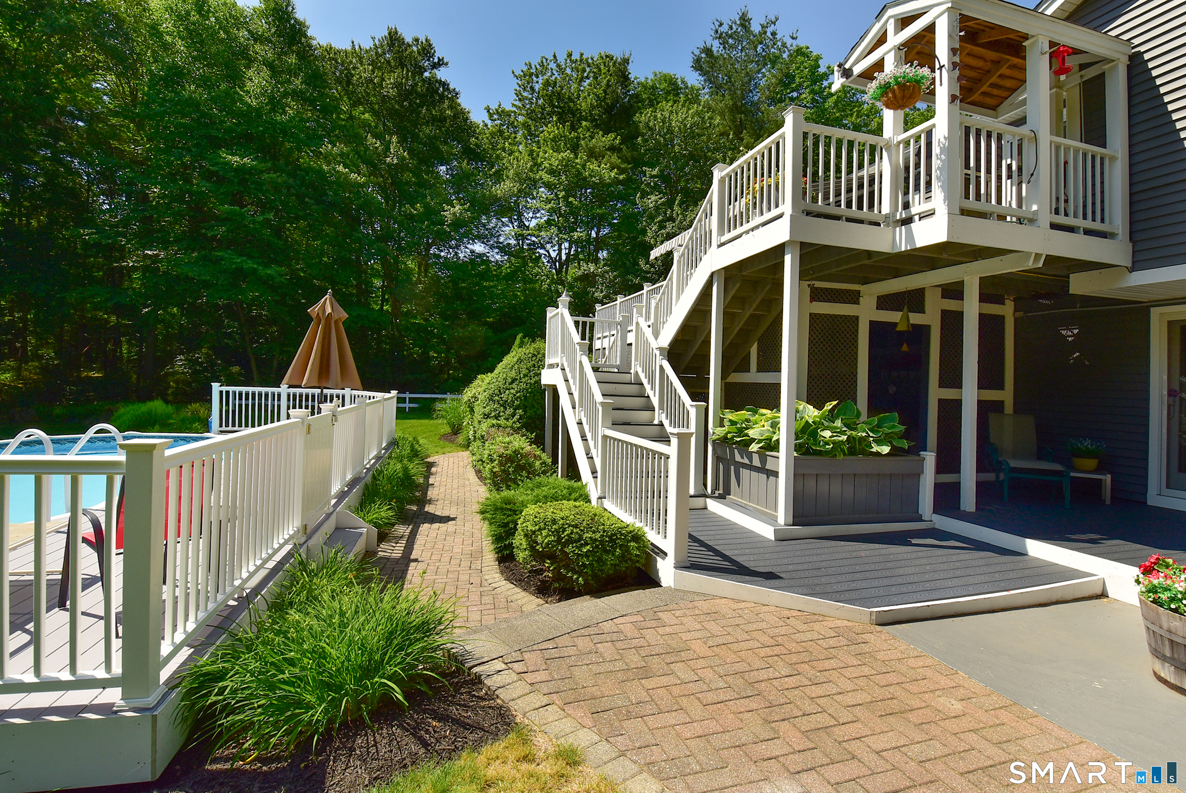
Welcome to this one-of-a-kind ranch on a private and serene 4.2 acres! This perfectly landscaped oasis features an open floor plan, with large rooms, fresh paint and new floors throughout! The primary bedroom is its own retreat, with a cozy gas fireplace, large walk-in closet, bath with double sinks and cherry cabinets, and a spectacular sun porch! The two-level deck overlooks a heated above ground pool and gorgeous perennial gardens! The finished lower level offers even more space... with a family room, full kitchen and bath, additional laundry, three closets and a pool/game room, which could be used as a 4th bedroom! Come see it today!
- Houzeo last checked: 12 minutes ago
- Listing updated: August 9, 2026 at 9:54 am
- Listing Provided by: Patricia Clark | Naples Realty Group, LLC
- Source: SMART MLS-CT | MLS#: 24183123

Property Details
Status
Active Under Contract
Type
Single Family Residence
No. of Stories
-
County
City
Neighborhood
--
Year Built
1983
HOA Fees
-
Finished Area
3,215 sqft
Lot Size
4.2 acres lot
Basement Area
- sqft
MLS Name
SMART MLS
MLS Number
24183123
MLS Status
Under Contract
Days on Market
79

Continue Your Journey in App
Find your dream home, receive real-time updates, and many more!
Download App
Continue Your Journey in App
Find your dream home, receive real-time updates, and many more!
Location
HOA Management
0
HOA Fees
$-/
Disclaimer: Amenities are based on third-party information and may vary; buyers must independently verify all amenities, as information is deemed reliable but not guaranteed.
Facts & Features
Rooms
Bedrooms & bathrooms
Bedrooms: 3
Bathrooms: 3
Interior
Exterior Features
Porch Enclosed, Shed, Awnings, Porch, Deck, Gutters, Garden Area, Covered Deck, Stone Wall
Sewer
Septic
Heating
Propane, Baseboard, Zoned, Radiant, Oil
Appliances
Gas Range, Microwave, Refrigerator, Icemaker, Dishwasher, Disposal, Washer, Electric Dryer
Interior Features
Auto Garage Door Opener, Cable Pre Wired, Open Floor Plan, Security System
Cooling
Ceiling Fans, Central Air, Split System
Construction
Year Built
Year Built: 1983
Home type
Single Family Residence
Foundation Details
Concrete
Roof
Asphalt Shingle
Architectural Style
Ranch
Utilities & Energy
Laundry Features
Lower Level, Upper Level
Basement
Full, Heated, Cooled, Partially Finished
Pool Features
Heated, Auto Cleaner, Safety Fence, Vinyl, Above Ground Pool
Parking Features
Under House Garage, Paved, Off Street Parking, Driveway
Water Source
Private Well
Other Features
Lot Features
Secluded, Treed, Dry, Level Lot, Professionally Landscaped
Subdivision Name
Stafford Springs
Price History
| Date | Event | Price |
|---|---|---|
07/30/2026 Source: | Contingent (Active Under Contract) | $699,900 $218/sqft |
07/28/2026 Source: | Listed for Sale | $699,900 $218/sqft |
07/24/2026 Source: | Listing Removed | $699,900 $218/sqft |

Nearby Homes
Find Homes by Property Features in Stafford Springs, CT


Based on information provided to and compiled by the SMART MLS, Inc. through Oct 08, 2026, 06:30AM. IDX information is provided exclusively for consumers’ personal, non-commercial use. It may not be used for any purpose other than to identify prospective properties consumers may be interested in purchasing. The data is deemed reliable but is not guaranteed accurate by the MLS. ©2026 SMART MLS, Inc. All Rights Reserved.
 Advertising Broker: Derek Greene | The Greene Realty Group