- Overview
- Description
- Property Details
- Location
- HOA Management
- Facts & Features
- Getting Around
- Nearby Homes


Street View
$449,000
Monthly Est:$2,235
 3 Beds
 2 Baths
1 full bath + 1 half bath
 1,550sqft
82 Buckley Hwy, Stafford Springs, CT 06076
$449,000
$2,235/moEst:
Get Pre-Approved
Single Family Residence
Built in 1973
$-- HOA
37,461.6 sqft lot
$290/sq.ft
Description
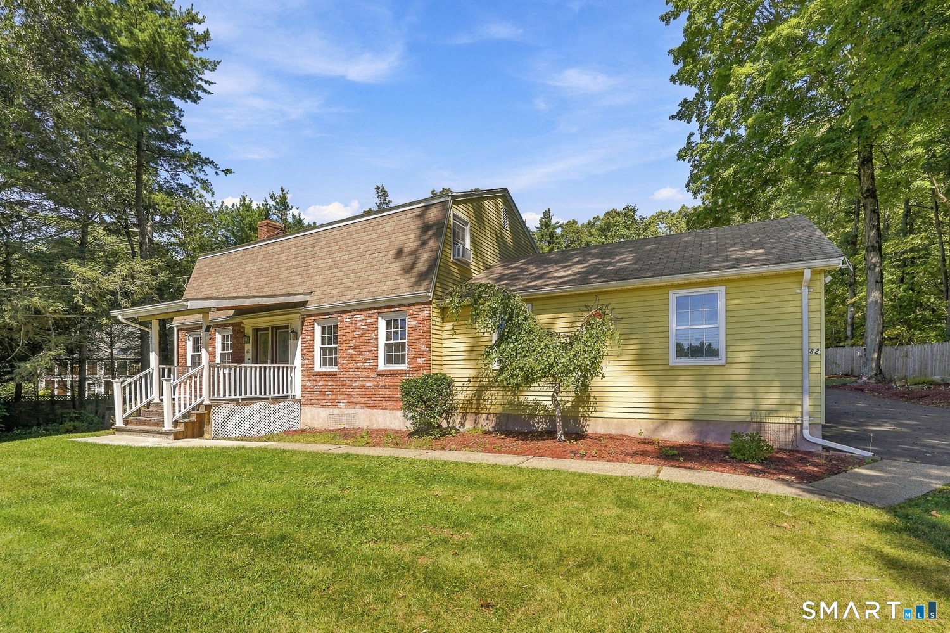
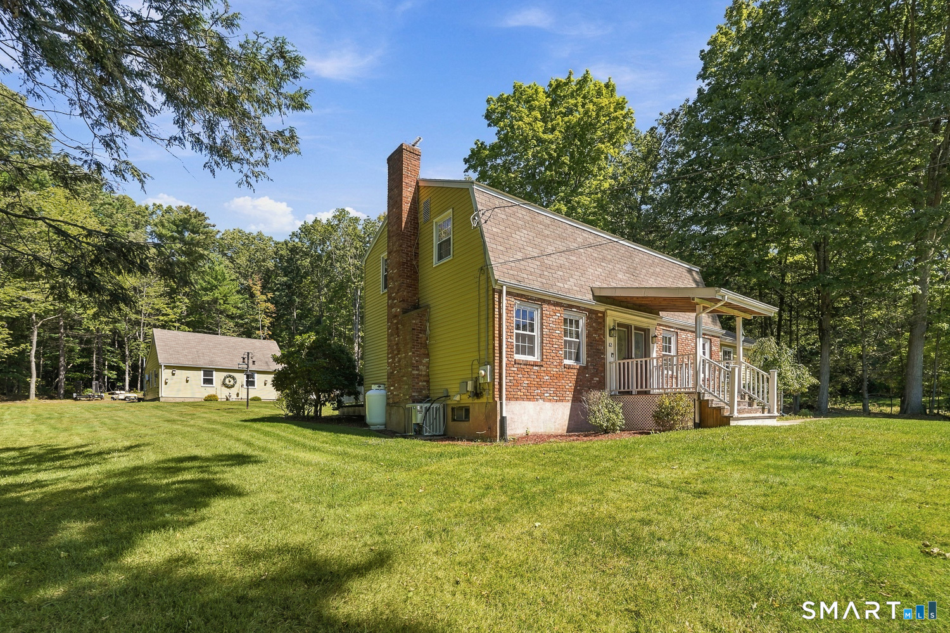
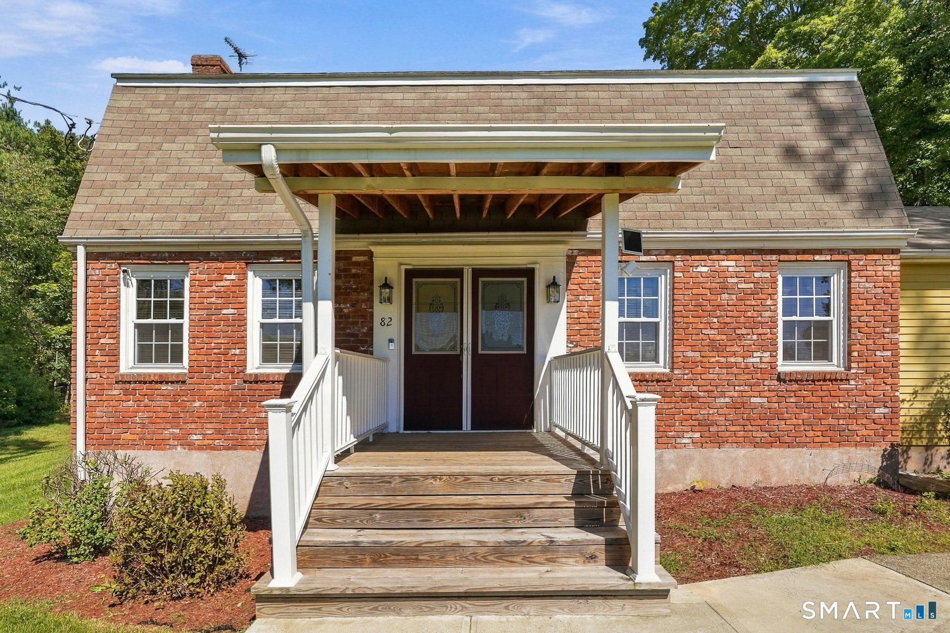
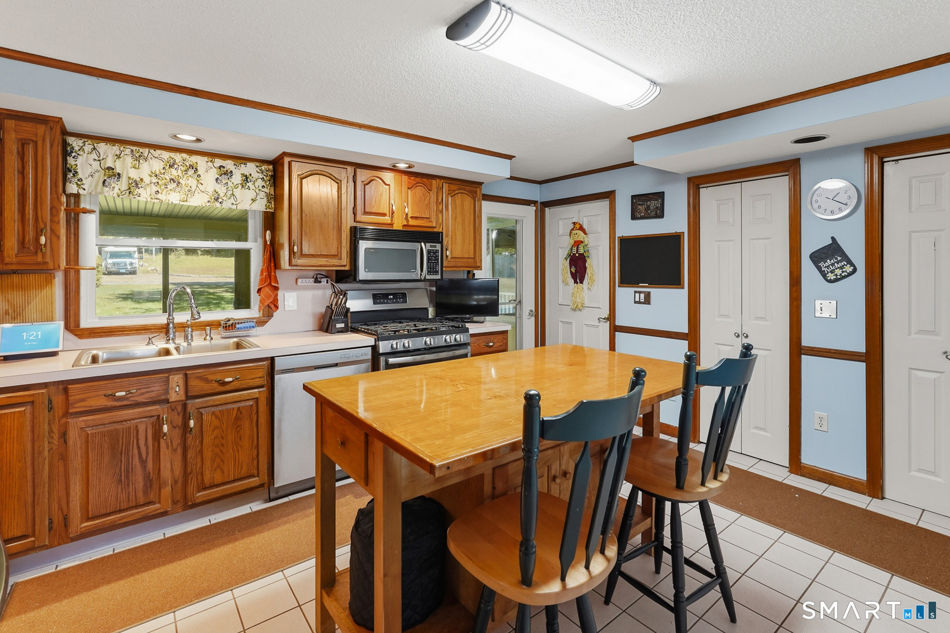
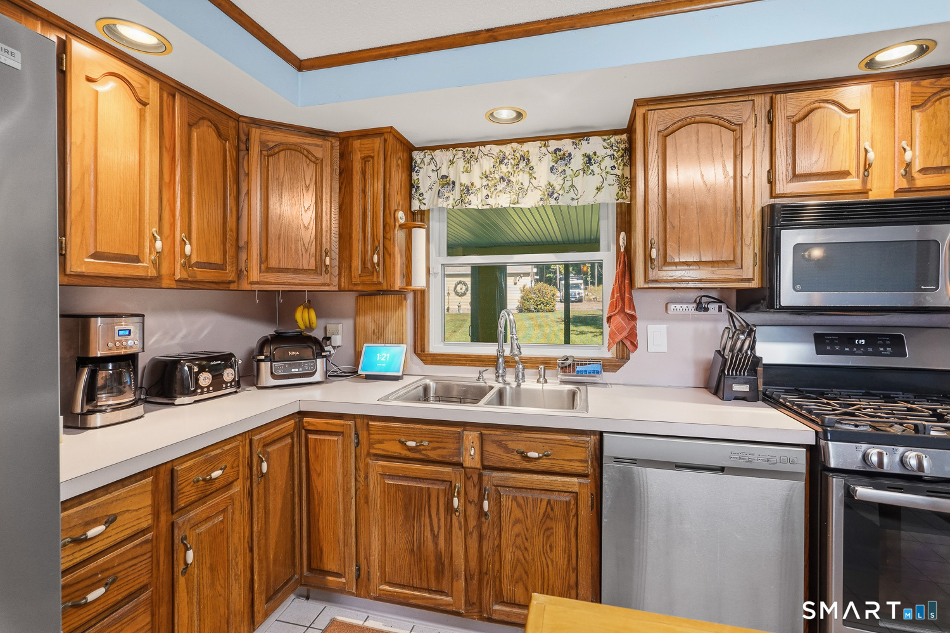
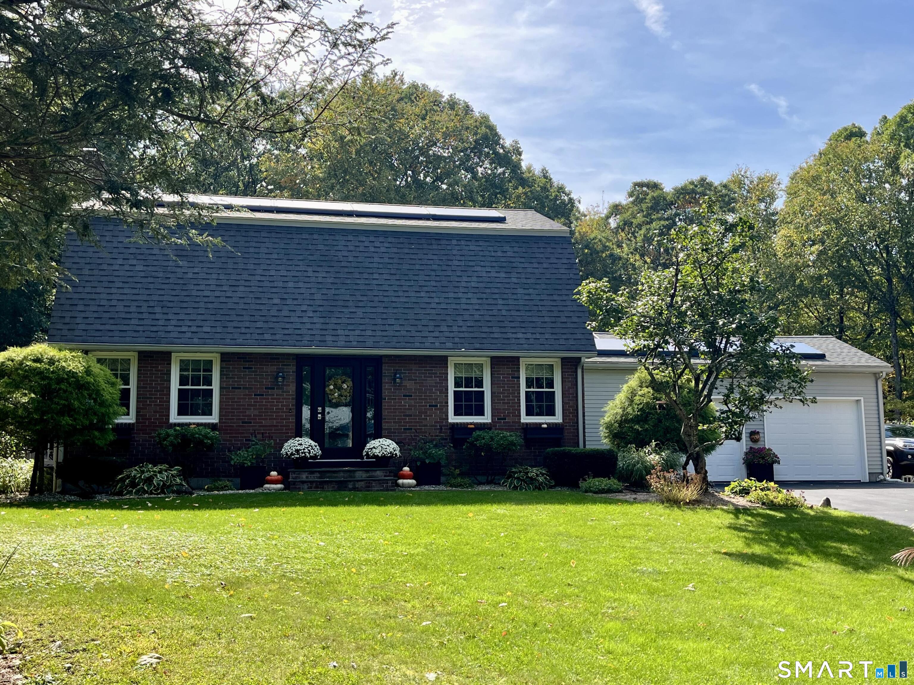
Charming 1973 brick-faced Gambrel-style home with an attached 2-car garage offers 1,550 square feet of comfortable living space on a manicured, level lot. This 3-bedroom, 1.5-bath home features an inviting eat-in kitchen, separate dining room, and spacious living room with a gas fireplace. A convenient upstairs laundry hookup adds everyday functionality. Enjoy the outdoors from the front and rear decks or relax in the enclosed porch, offering additional seasonal living space. The partially finished heated basement provides additional usable space, along with a separate storage and utility room. Multiple heating options provide flexibility and comfort throughout the home. A standout feature is the oversized detached 4-car garage, complete with heat and air conditioning-an ideal setup for the serious woodworker, mechanic, hobbyist, or anyone needing exceptional workspace and storage. The flat, well-maintained yard offers plenty of room for outdoor activities, gardening, or entertaining.
- Houzeo last checked: 12 hours ago
- Listing updated: October 6, 2026 at 3:29 pm
- Listing Provided by: Michael Deyorio | CR Premier Properties
- Source: SMART MLS-CT | MLS#: 24210164

Property Details
Status
Active
Type
Single Family Residence
No. of Stories
-
County
City
Neighborhood
--
Year Built
1973
HOA Fees
-
Finished Area
1,550 sqft
Lot Size
37,461.6 sqft lot
Basement Area
- sqft
MLS Name
SMART MLS
MLS Number
24210164
MLS Status
Active
Days on Market
6
Open House

Continue Your Journey in App
Find your dream home, receive real-time updates, and many more!
Download App
Continue Your Journey in App
Find your dream home, receive real-time updates, and many more!
Location
HOA Management
0
HOA Fees
$-/
Disclaimer: Amenities are based on third-party information and may vary; buyers must independently verify all amenities, as information is deemed reliable but not guaranteed.
Facts & Features
Rooms
Bedrooms & bathrooms
Bedrooms: 3
Bathrooms: 2
Interior
Heating
Other, Hot Water, Oil, Coal
Appliances
Electric Range, Microwave, Range Hood, Refrigerator, Dishwasher
Interior Features
Auto Garage Door Opener, Cable Available, Security System
Exterior Features
Porch Enclosed, Gazebo, Porch, Deck
Sewer
Septic
Cooling
Central Air, Wall Unit, Whole House Fan
Construction
Year Built
Year Built: 1973
Home type
Single Family Residence
Roof
Asphalt Shingle
Foundation Details
Concrete
Architectural Style
Colonial
Utilities & Energy
Water Source
Private Water System
Laundry Features
Lower Level, Upper Level
Parking Features
Attached Garage, Detached Garage, Paved
Basement
Full, Partially Finished
Other Features
Lot Features
Dry, Level Lot, Cleared
Subdivision Name
Stafford Springs
Price History
| Date | Event | Price |
|---|---|---|
10/01/2026 Source: | Listed for Sale | $449,000 $290/sqft |

Nearby Homes
Find Homes by Property Features in Stafford Springs, CT


Based on information provided to and compiled by the SMART MLS, Inc. through Oct 07, 2026, 11:30AM. IDX information is provided exclusively for consumers’ personal, non-commercial use. It may not be used for any purpose other than to identify prospective properties consumers may be interested in purchasing. The data is deemed reliable but is not guaranteed accurate by the MLS. ©2026 SMART MLS, Inc. All Rights Reserved.
 Advertising Broker: Derek Greene | The Greene Realty Group