- 0
- 4
- Overview
- Description
- Property Details
- Location
- Facts & Features
- Getting Around
- Nearby Homes
 4 days ago


Street View
$2,795,000
Monthly Est:$13,912
 3 Beds
 3 Baths
3 full baths
 1,637sqft
12 Surrey Ct, East Hampton, NY 11937
$2,795,000
$13,912/moEst:
Get Pre-Approved
Single Family Residence
Built in 1984
$-- HOA
36,590 sqft lot
$1,707/sq.ft
Description
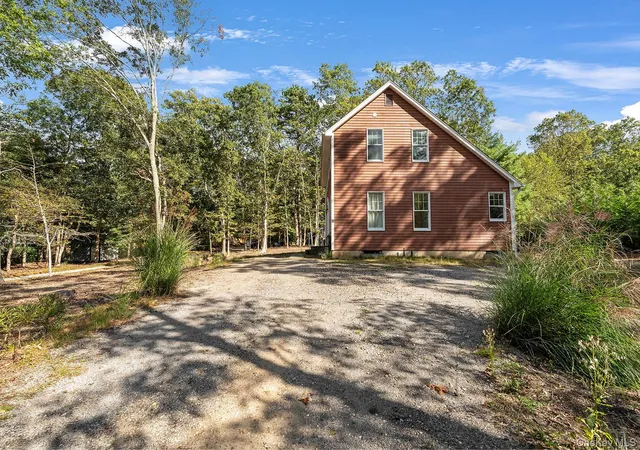
Just outside East Hampton Village, 12 Surrey Court combines comfortable year round living with a private backyard setting designed for summer. Offering over 3,000sqft spanning over two levels, the light filled interior features an open layout with high ceilings. Upon entry, the spacious living room offers a gas fireplace, built ins on a separate wall, and sliding glass doors that create a natural connection to the outdoor spaces. The living area flows easily into the dining area and spacious kitchen with a large center island and premium appliances.
The main level offers 3 well proportioned bedrooms and 3 tastefully renovated baths, including a private primary suite with ...
- Houzeo last checked: 12 minutes ago
- Listing updated: September 19, 2026 at 7:10 pm
- Listing Provided by: Kelly DiJorio (631) 384-5470 | Daniel Gale Sothebys Intl Rlty (631) 288-1050
- Source: OneKey MLS-NY | MLS#: 1050540

Property Details
Status
Active
Type
Single Family Residence
No. of Stories
-
County
City
Neighborhood
--
Year Built
1984
HOA Fees
-
Finished Area
1,637 sqft
Lot Size
36,590 sqft lot
Basement Area
- sqft
MLS Name
OneKey MLS
MLS Number
1050540
MLS Status
Active
Days on Market
4
Cumulative Days on Market
4

Continue Your Journey in App
Find your dream home, receive real-time updates, and many more!
Download App
Continue Your Journey in App
Find your dream home, receive real-time updates, and many more!
Facts & Features
Rooms
Bedrooms & bathrooms
Bedrooms: 3
Bathrooms: 3
Interior
Exterior Features
Awning(s), Fire Pit, Lighting, Rain Gutters
Flooring
Hardwood
Cooling
Central Air
Interior Features
First Floor Bedroom, First Floor Full Bath, Cathedral Ceiling(s), Double Vanity, Eat In Kitchen, Entrance Foyer, High Ceilings, Kitchen Island, Open Floorplan, Open Kitchen, Primary Bathroom, Master Downstairs, Recessed Lighting, Storage, Washer/dryer Hookup, Wet Bar
Sewer
Cesspool
Appliances
Dishwasher, Dryer, Freezer, Gas Cooktop, Microwave, Refrigerator, Stainless Steel Appliance(s), Washer, Oil Water Heater, Wine Refrigerator
Heating
Oil
Construction
Year Built
Year Built: 1984
Home type
Single Family Residence
Construction Materials
Frame
Property Condition
Updated/remodeled
Architectural Style
Contemporary
Utilities & Energy
Parking Features
Driveway
Security Features
Key Card Entry, Video Cameras
Pool Features
In Ground, Pool Cover
Laundry Features
In Hall
Basement
Finished, Full, Storage Space
Fireplace Features
Gas
Utilities
Cable Available, Electricity Connected, Propane, Water Connected
Water Source
Public
Other Features
Subdivision Name
Hansom Hills
Patio And Porch Features
Patio, Porch
Lot Features
Private, Sprinklers In Front, Sprinklers In Rear
Price History
| Date | Event | Price |
|---|---|---|
09/15/2026 Source: | Listed for Sale | $2,795,000 $1,707/sqft |

Nearby Homes

Find Homes by Property Features in East Hampton, NY


Based on information from OneKey MLS, through Sep 20, 2026, 03:46AM. IDX information is provided exclusively for personal, non-commercial use, and may not be used for any purpose other than to identify prospective properties consumers may be interested in purchasing. Information is deemed reliable but not guaranteed. © 2026 OneKey® MLS. All rights reserved.
 Advertising Broker: Mark Karten | Karten Real Estate Services

Love this home?
Here's 4 things you can do

Your local real estate expert. Speak directly with agent about the home & pricing.

Book your private tour
as early as Tomorrow at 09:00 AM

Rates starting from 6.3%. Secure financing early to move quickly when you're ready.

Fastest way to get your offer in. Speak directly with agent to negotiate the offer.
Houzeo Corp. holds real estate brokerage licenses in Alabama (License No. 000157023 - 0) and Texas (License No. 9013396)
TREC: Info About Brokerage Services, Consumer Protection Notice.
§ 442‑H New York Standard Operating Procedure.
New York State Fair Housing Notice.


