- Overview
- Description
- Property Details
- Location
- Facts & Features
- Getting Around
- Nearby Homes
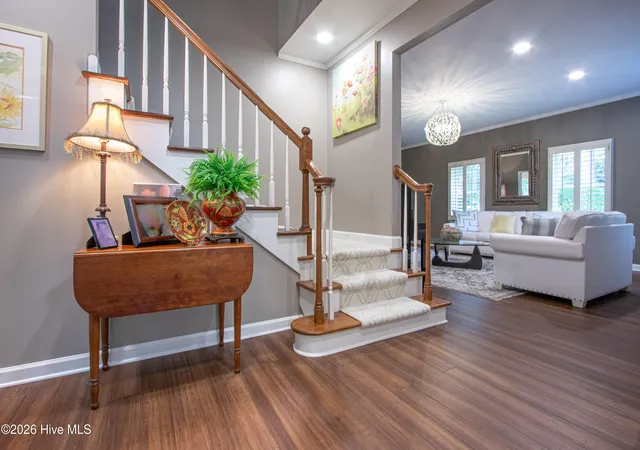

Street View
$1,530,000
Monthly Est:$7,615
 4 Beds
 4 Baths
3 full baths + 1 half bath
 2,964sqft
12 Village Ln, Pinehurst, NC 28374
$1,530,000
$7,615/moEst:
Get Pre-Approved
Single Family Residence
Built in 1987
$-- HOA
0.36 acre lot
$516/sq.ft
Description
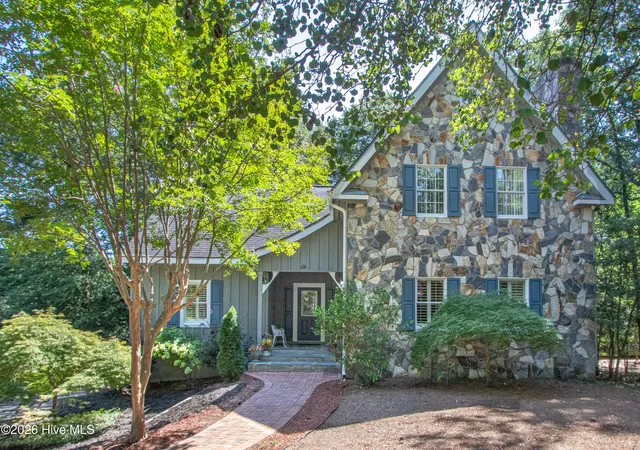
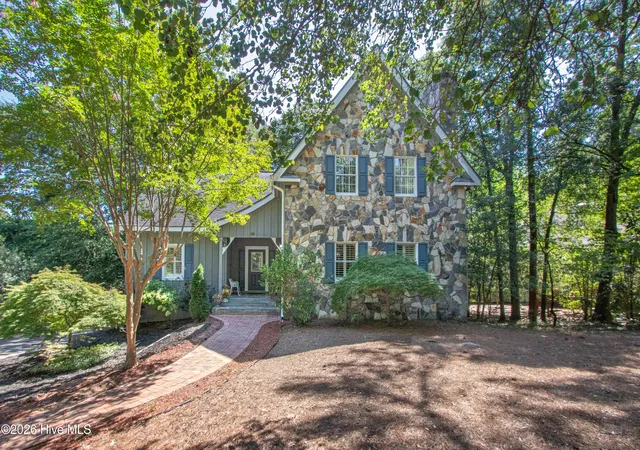
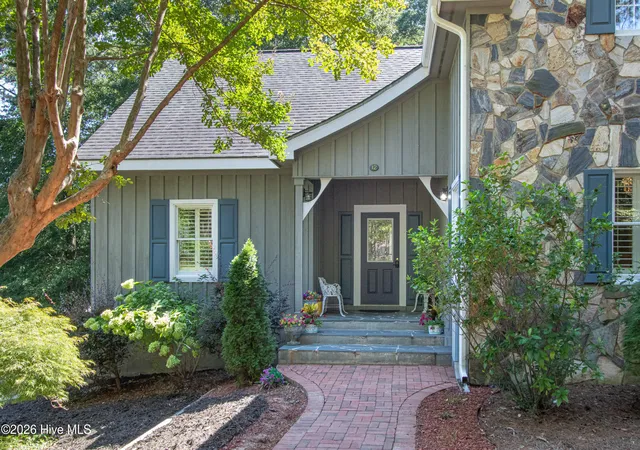
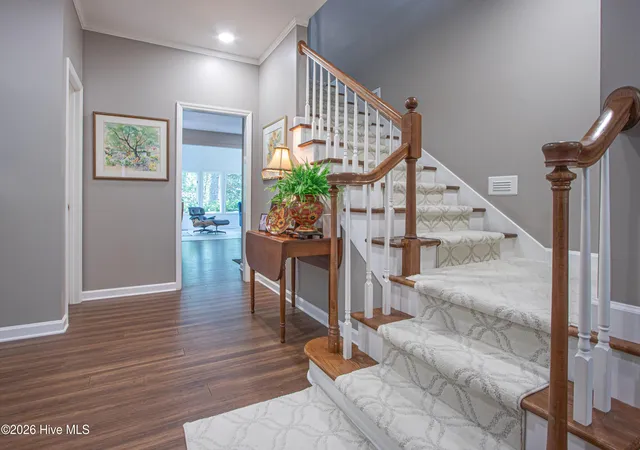
LOCATION, CHARM & LIFESTYLE in the heart of Old Town Pinehurst! Just steps from the iconic Pinehurst Hotel, Spa, historic district, and an inviting collection of shops, pubs, and restaurants. For the golf enthusiast, hop in your golf cart and head to the first tee of Pinehurst Courses No. 1-5--a truly exceptional village lifestyle. This charming and thoughtfully updated home features spacious, open rooms with an effortless flow that is ideal for both everyday living and entertaining. The inviting living room is anchored by a beautiful stone fireplace, while the Carolina Room provides a warm, sunny gathering space filled with natural light. French doors open to the deck, extending the living experience outdoors to enjoy morning coffee, casual gatherings, or evening entertaining in a private setting. The luxurious primary suite is designed for comfort and convenience, featuring a large walk-in shower and elegant double vanity. For exceptional convenience the adjoining laundry room connects directly to the kitchen, creating a seamless and highly functional flow rarely found in a home of this character. The lower level has an additional 448 heated square footage not counted in the total square footage of the home. The lower level adds an incredible dimension to the home, featuring a 2-car garage plus a heated and cooled recreation room and separate office, providing abundant space for hobbies, projects, guests, or additional entertaining. The golf cart garage bay is an especially desirable amenity for enjoying Pinehurst's renowned golf and village lifestyle. Pinehurst CC membership available for transfer with buyer to pay prevailing transfer and applicable membership fees. With its enviable walkable location, charming character, stylish updates, generous living spaces, and exceptional garage and recreation areas, this is a rare opportunity to own a home in one of Pinehurst's most sought-after locations.
- Houzeo last checked: 2 minutes ago
- Listing updated: September 12, 2026 at 12:07 am
- Listing Provided by: Lin Hutaff (910) 528-6427 DRE #258431 | Lin Hutaff's Pinehurst Realty Group (910) 295-0040
- Source: Hive MLS-NC | MLS#: 100603091

Property Details
Status
Active
Type
Single Family Residence
No. of Stories
2
County
City
Neighborhood
--
Year Built
1987
HOA Fees
-
Finished Area
2,964 sqft
Lot Size
0.36 acre lot
Basement Area
- sqft
MLS Name
Hive MLS
MLS Number
100603091
MLS Status
Active
Days on Market
55

Continue Your Journey in App
Find your dream home, receive real-time updates, and many more!
Continue Your Journey in App
Find your dream home, receive real-time updates, and many more!
Location
Facts & Features
Rooms
Bedrooms & bathrooms
Bedrooms: 4
Bathrooms: 4
Master Bedroom
Level: First
Area: Square Feet
Dimensions: 224.64
Dining Room
Level: First
Area: Square Feet
Dimensions: 198.56
Bathroom 2
Level: Second
Area: Square Feet
Dimensions: 85.12
Living Room
Level: First
Area: Square Feet
Dimensions: 324.36
Bathroom 3
Level: Second
Area: Square Feet
Dimensions: 69.92
Kitchen
Level: First
Area: Square Feet
Dimensions: 165.10
Bedroom 4
Level: Second
Area: Square Feet
Dimensions: 171.76
Bedroom 2
Level: Second
Area: Square Feet
Dimensions: 283.80
Bedroom 3
Level: Second
Area: Square Feet
Dimensions: 187.45
Bathroom 4
Level: First
Area: Square Feet
Dimensions: 26.22
Laundry
Level: First
Area: Square Feet
Dimensions: 48.45
Sunroom
Level: First
Area: Square Feet
Dimensions: 165.88
Breakfast Nook
Level: First
Area: Square Feet
Dimensions: 67.90
Bathroom 1
Level: First
Area: Square Feet
Dimensions: 199.50
Interior
Heating
Heat Pump, Electric
Interior Features
Master Downstairs, Walk In Closet(s), Vaulted Ceiling(s), High Ceilings, Entrance Foyer, Solid Surface, Bookcases, Kitchen Island, Ceiling Fan(s), Pantry, Walk In Shower, Basement, Blinds/shades, Walk In Closet(s)
Cooling
Central Air, Ceiling Fan(s), Heat Pump
Construction
Year Built
Year Built: 1987
Home type
Single Family Residence
Roof
Composition
Foundation Details
See Remarks
Construction Materials
Stone, Wood Siding, Wood Frame
Utilities & Energy
Water Source
Public
Utilities
Sewer Connected, Water Connected
Basement
Partially Finished, See Remarks
Parking Features
Basement, Garage, Golf Cart Garage, Underhouse
Other Features
Subdivision Name
Old Town
Patio And Porch Features
Deck, Front Porch
Price History
| Date | Event | Price |
|---|---|---|
09/11/2026 Source: | Listed for Sale | $1,530,000 +155.43% $516/sqft |
04/15/2021 Source: #204908 | Price Decreased | $599,000 -4.16% $202/sqft |
04/15/2021 Source: #204908 | Price Increased | $625,000 +42.37% $211/sqft |
09/30/2016 Source: #176581 | Sold | $439,000 +10.30% $148/sqft |
09/30/2016 Source: #176581 | Price Increased | $398,000 +18852.38% $134/sqft |

Show more
Nearby Homes
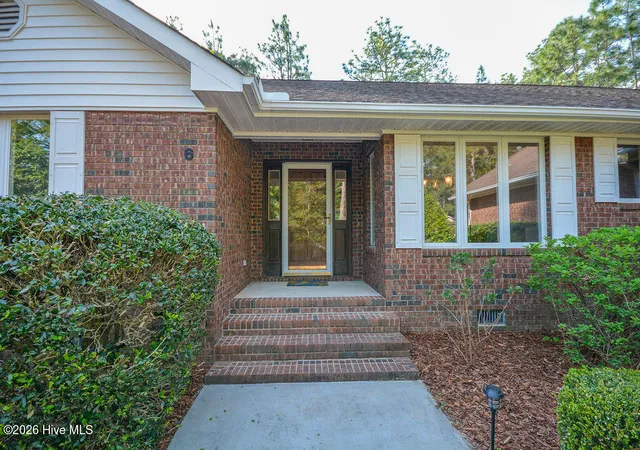
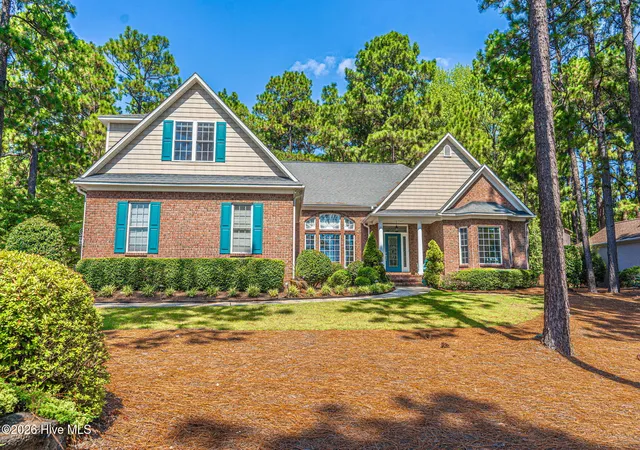
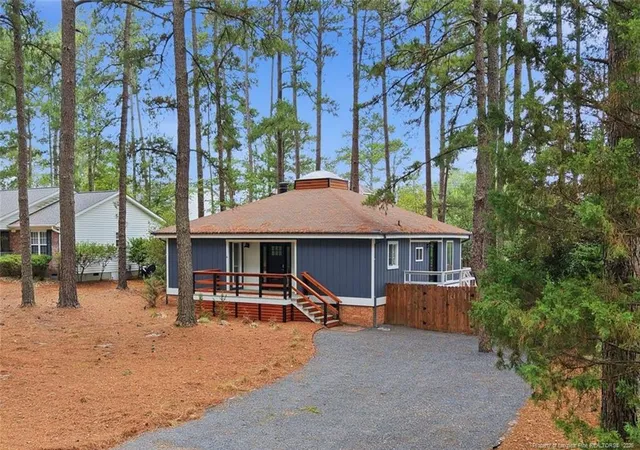

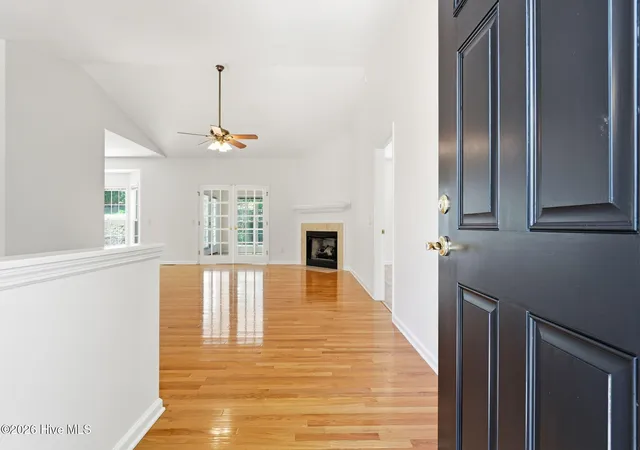
Find Homes by Property Features in Pinehurst, NC
Nearby New Homes For Sale

Based on information from the Hive MLS, through Nov 06, 2026, 04:30AM. This website may not include listings or property addresses of sellers who have directed their listing brokers to withhold their listing or their property address from display on the Internet. The data relating to real estate on this web site comes in part from the Internet Data Exchange program of Hive MLS, and is updated as of Nov 06, 2026, 04:30AM. All information is deemed reliable but not guaranteed and should be independently verified. All properties are subject to prior sale, change, or withdrawal. Neither listing broker(s) nor Chosen Realty LLC nor Houzeo shall be responsible for any typographical errors, misinformation, or misprints, and shall be held totally harmless from any damages arising from reliance upon these data. IDX information is provided exclusively for personal, non-commercial use, and may not be used for any purpose other than to identify prospective properties consumers may be interested in purchasing. © 2026 Hive MLS. All Rights Reserved.
 Advertising Broker: Nicholas Huscroft | Chosen Realty
