- Overview
- Description
- Property Details
- Location
- Facts & Features
- Getting Around
- Nearby Homes


$299,900
Monthly Est:$1,493
 3 Beds
 2 Baths
2 full baths
 1,524sqft
12 W 10Th St, Jim Thorpe, PA 18229
$299,900
$1,493/moEst:
Get Pre-Approved
Single Family Residence
Built in 1978
$-- HOA
5,336 sqft lot
$197/sq.ft
Description
Your Turnkey Jim Thorpe Basecamp Awaits!
Being shown for back up interest at this time. Open house 5/30 11-2 to take place. Discover effortless single-level living in this charming, fully remodeled midsize ranch home. Whether you are looking for the perfect, low-maintenance downsize opportunity or an idyllic second home for your outdoor adventures, this property checks every single box. Completely rehabilitated with an effective age of 2026, this home offers modern peace of mind in one of Pennsylvania's most historic and exciting towns.
Completely Remodeled Interior.
Step inside to a bright, beautifully reimagined space where all the hard work has already been done for you.
Top-to-Bottom Updates: Enjoy brand-new drywall, fresh paint, and gorgeous new flooring flowing seamlessly throughout the home.
Brand New Kitchen: The heart of the home features a stunning, fully updated kitchen boasting modern finishes including Quartz Countertops and Stainless Steel Appliances!!!
Fully Equipped: All appliances are included! The home comes with a washer and dryer, plus a suite of brand-new kitchen appliances (refrigerator, range, microwave, and dishwasher) that are fully covered under manufacturer warranties.
Expansive Living Room: Bright and spacious with cozy fireplace & an evening sunset view of the mountains!
Modern Bathrooms: Start and end your day in pristine, newly remodeled bathrooms featuring contemporary fixtures.
Exterior & Mechanical Peace of Mind.
Worry-Free Exterior: A brand-new roof ensures years of protection from the elements. Most of the windows are new- 90%.
Heating: New stainless steel chimney liner installed in furnace chimney. Furnace plus radiators serviced and repaired. New oil tank installed. New plumbing installed.
Air Conditioning: New Mini Split system installed.
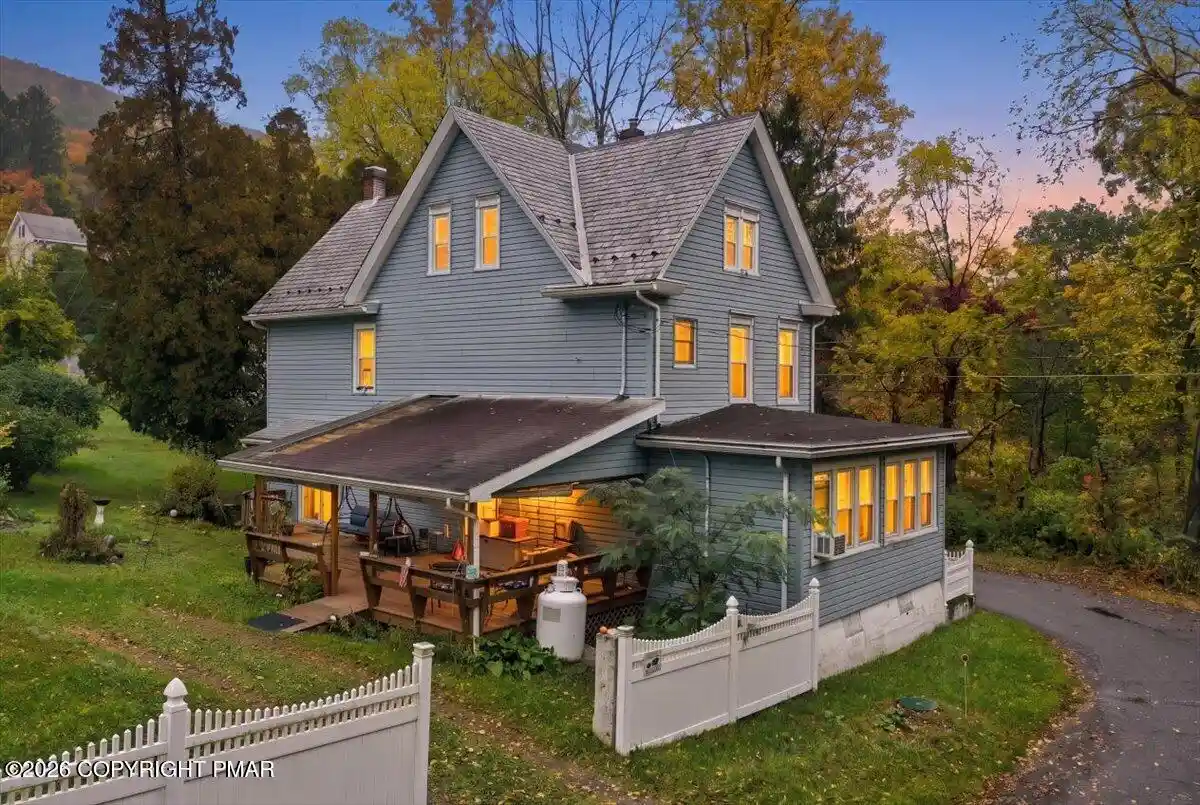
Spacious 2-Car Garage: Keep your vehicles out of the weather and enjoy plenty of extra storage space for your mountain bikes, kayaks, and outdoor gear. Additionally, for your stay at home entertainment and relaxation, immerse yourself in your back yard and 22 X 11 covered rear patio oasis.
Seller-Paid Home Warranty: To elevate your confidence, the seller is including a comprehensive **1-Year Home Warranty** at settlement.
Unbeatable Location & Lifestyle!
Located in the highly sought-after Jim Thorpe area—and conveniently close to the Jim Thorpe Area High School—this home places you at the absolute epicenter of recreation, history, and entertainment.
The Great Outdoors: You are just minutes from the Lehigh Gorge, offering an abundance of world-class outdoor adventures. Spend your weekends mountain biking, hiking, kayaking, white-water rafting, or zip-lining. Short drive to Mauch Chunk Lake and Beltzville State Park.
Local Entertainment: Take a short, scenic drive to Penns Peak or head down town to the Mauch Chunk Opera House for incredible live musical entertainment.
Historic Charm: Immerse yourself in the local culture with famous scenic train excursions, rich historical tours, and a plethora of fantastic local pubs, restaurants and boutique shops nearby.
Move right in and start your next great adventure. Schedule your showing today!
- Houzeo last checked: 5 minutes ago
- Listing updated: June 27, 2026 at 4:17 pm
- Listing Provided by: Rose Marie Beck (570) 778-0917 | RE/MAX Of Reading (610) 670-2770
- Source: Bright MLS-NJ | MLS#: PACC2007658

Property Details
Status
Pending
Type
Single Family Residence
No. of Stories
-
County
City
Neighborhood
--
Year Built
1978
HOA Fees
-
Finished Area
1,524 sqft
Lot Size
5,336 sqft lot
Basement Area
- sqft
MLS Name
Bright MLS
MLS Number
PACC2007658
MLS Status
PENDING-BRIGHT
Days on Market
4

Continue Your Journey in App
Find your dream home, receive real-time updates, and many more!
Continue Your Journey in App
Find your dream home, receive real-time updates, and many more!
Location
Facts & Features
Rooms
Bedrooms & bathrooms
Bedrooms: 3
Bathrooms: 2
Interior
Heating
Hot Water
Interior Features
Attic, Bathroom Stall Shower, Bathroom Tub Shower, Bathroom Walk In Shower, Breakfast Area, Combination Kitchen/dining, Dining Area, Entry Level Bedroom, Floor Plan Traditional, Kitchen Eat In, Primary Bath(s), Upgraded Countertops, Other
Cooling
Ductless/mini Split, Ceiling Fan(s)
Flooring
Ceramic Tile, Luxury Vinyl Plank
Sewer
Public Sewer
Window Features
Casement, Double Hung
Appliances
Built In Microwave, Dishwasher, Dryer Electric, Oven/range Electric, Refrigerator, Range Hood, Stainless Steel Appliances, Washer
Construction
Year Built
Year Built: 1978
Home type
Single Family Residence
Roof
Shingle
Architectural Style
Ranch/rambler
Construction Materials
Vinyl Siding
Foundation Details
Permanent
Property Condition
Excellent, Very Good
Utilities & Energy
Electric
200+ Amp Service
Utilities
Cable Tv Available, Electric Available, Natural Gas Available, Phone Available, Sewer Available, Water Available
Water Source
Public
Basement
Unfinished, Walkout Stairs, Sump Pump, Rear Entrance, Poured Concrete, Interior Access, Outside Entrance, Space For Rooms, Windows, Other, Full
Fireplace Features
Electric, Wood
Parking Features
Paved Driveway, Public
Other Features
Subdivision Name
None Available
Lot Features
Cleared, Front Yard, Level, Not In Development, Private, Rear Yard
Price History
| Date | Event | Price |
|---|---|---|
06/03/2026 Source: | Pending | $299,900 $197/sqft |
05/23/2026 Source: | Listed for Sale | $299,900 $197/sqft |

Getting Around 12 W 10Th St
Bike Score®

Somewhat Bikeable
39/100
Walk Score®

Car-Dependent
50/100
Data provided by Redfin
Nearby Homes





Find Homes by Property Features in Jim Thorpe, PA


Based on information from Bright MLS through Oct 30, 2026, 03:16AM. Listing information is from various brokers who participate in the Bright MLS IDX program and not all listings may be visible on the site. The property information being provided on or through the website is for the personal, non-commercial use of consumers and such information may not be used for any purpose other than to identify prospective properties consumers may be interested in purchasing. Some properties which appear for sale on the website may no longer be available because they are for instance, under contract, sold or are no longer being offered for sale. Property information displayed is deemed reliable but is not guaranteed. IDX information is provided exclusively for personal, non-commercial use, and may not be used for any purpose other than to identify prospective properties consumers may be interested in purchasing. Information is deemed reliable but not guaranteed. © 2026 Bright MLS, Inc. All Rights Reserved. Click here for more information
 Advertising Broker: Joe Hawkins | Hawkins Real Estate Services
